
2217 S Geddes Street, Syracuse, NY 13207
Local realty services provided by:CENTURY 21 North East
Listed by: sabrina voll-macdougall
Office: nexthome cny realty
MLS#:S1716623
Source:NY_GENRIS
Price summary
- Price:$249,900
- Price per sq. ft.:$152.75
About this home
Charming Strathmore Colonial with Character, Space & Convenience
Welcome to 2217 S. Geddes St, a charming Colonial nestled in Syracuse's desirable Strathmore neighborhood. Built in 1925, this 1,635 sq. ft. home beautifully blends classic character w/comfortable living space, loads of storage & features original hardwood floors throughout. Seller's thoughtful updates made in the past 3 years have brought this solid 101-year-old beauty into the current century!
Step inside to a welcoming entry foyer & spacious living room featuring cozy fireplace, original built-in cabinetry & beautiful hardwood floors. The formal dining room provides plenty of space for gatherings, features original built-in cabinetry & flows conveniently into the generously sized eat-in kitchen w/massive amounts of storage in ample cabinetry & multiple pantry spaces including a walk-in. Includes all newer kitchen appliances. First-floor bonus room, currently used as a laundry/craft room, adds flexibility as home office, guest room or additional living space. The living room, dining room & kitchen all recently painted.
Upstairs, the huge primary bedroom spans the entire width of the house offering a peaceful retreat, along w/access to a charming sitting porch overlooking the backyard. Primary bedroom features hardwood floors, double closets & enough space for a sitting area. Two additional bedrooms & a completely updated full bathroom complete the second floor. All bedrooms recently painted. Full walk-up attic provides even more storage.
Outside, enjoy enclosed front porch, enclosed back porch, fully fenced backyard, curved driveway & convenient one-car garage. Full walk-out basement provides excellent storage & optional laundry/utility space. Updated electrical panel, new blown-in insulation, new radon mitigation system & forced air gas heating w/smart thermostat.
Location offers easy access to schools, shopping, restaurants, parks, hospitals, universities & major roadways. This home blends the character of an established Syracuse neighborhood with the everyday conveniences today's buyers are craving. Invest in both the past and the future and make 2217 S. Geddes your new home!...
Contact an agent
Home facts
- Year built:1925
- Subdivision & Development:Strathmore
- Listing ID #:S1716623
- Added:2 day(s) ago
- Updated:September 24, 2026 at 08:51 PM
Rooms and interior
- Bedrooms:3
- Total bathrooms:2
- Full bathrooms:1
- Half bathrooms:1
- Rooms Total:7
- Flooring:Ceramic Tile, Hardwood, Tile, Varies, Vinyl
- Dining Description:Separate Formal Dining Room
- Kitchen Description:Microwave, Pantry, Refrigerator, Walk In Pantry
- Basement:Yes
- Basement Description:Full, Walk Out Access
- Living area:1,636 sq. ft.
Heating and cooling
- Heating:Forced Air, Gas
Structure and exterior
- Roof:Asphalt, Shingle
- Year built:1925
- Building area:1,636 sq. ft.
- Lot area:0.22 Acres
- Lot Features:Irregular Lot, Near Public Transit, Residential Lot
- Architectural Style:Colonial, Historic Antique, Two Story
- Construction Materials:Copper Plumbing
- Exterior Features:Fully Fenced, Porch, Screened
- Foundation Description:Block
- Levels:2 Stories
Utilities
- Water:Connected, Public, Water Connected
- Sewer:Connected, Sewer Connected
Finances and disclosures
- Price:$249,900
- Price per sq. ft.:$152.75
- Tax amount:$4,983
Features and amenities
- Appliances:Dryer, Gas Range, Microwave, Range Hood, Refrigerator, Washer
- Laundry features:Dryer, In Basement, Main Level, Washer
- Amenities:Drapes, int_feat_Workshop
Parking
- Parking description:Attached, Circular Driveway, Driveway, Garage, Storage, Underground
- Garage:Yes
- Garage spaces:1
New listings near 2217 S Geddes Street
- New
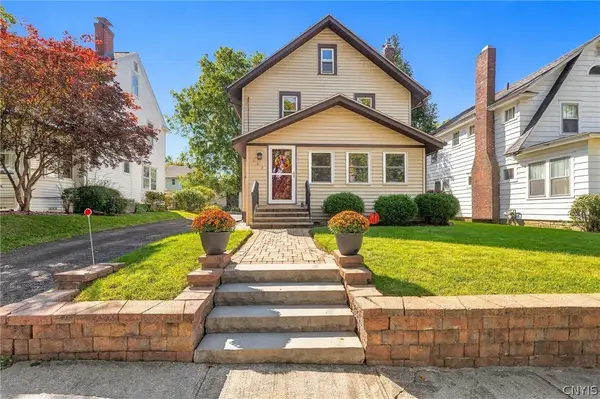 $289,900Active3 beds 2 baths1,392 sq. ft.
132 Roxbury Road, Syracuse, NY 13206
MLS# S1716731Listed by: HOME WITH US REALTY GROUP, LLC - New
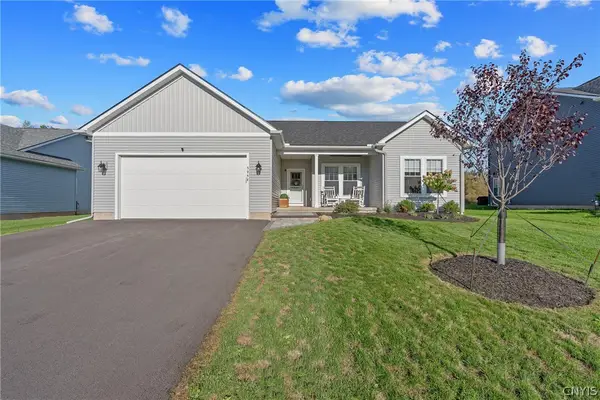 $499,900Active3 beds 2 baths1,484 sq. ft.
5958 Venus Path, Syracuse, NY 13209
MLS# S1716892Listed by: ACROPOLIS REALTY GROUP LLC - New
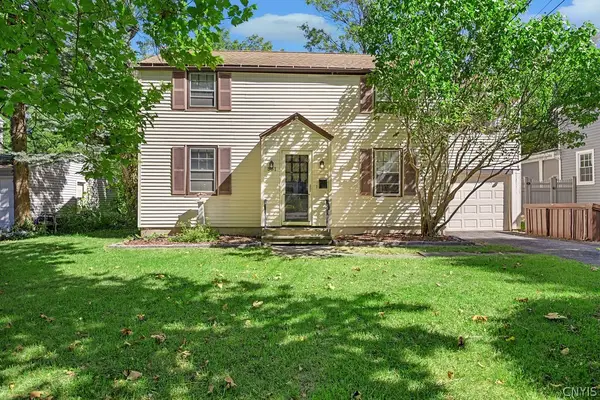 $239,900Active4 beds 2 baths1,488 sq. ft.
551 Buckingham Avenue, Syracuse, NY 13210
MLS# S1716984Listed by: HOWARD HANNA REAL ESTATE - New
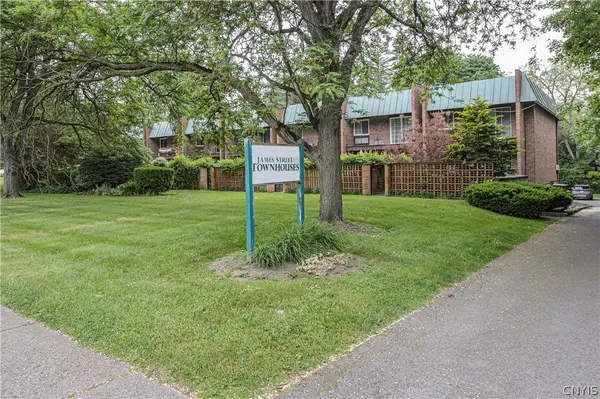 $3,050,000Active8 beds -- baths21,420 sq. ft.
1215-29 James Street, Syracuse, NY 13203
MLS# S1717213Listed by: CICIARELLI REAL ESTATE LLC - New
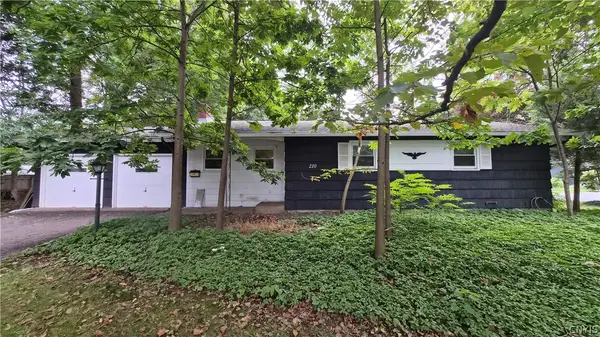 $179,900Active3 beds 2 baths1,224 sq. ft.
210 Windwood Road, Syracuse, NY 13212
MLS# S1717174Listed by: SYRACUSE REALTY GROUP - New
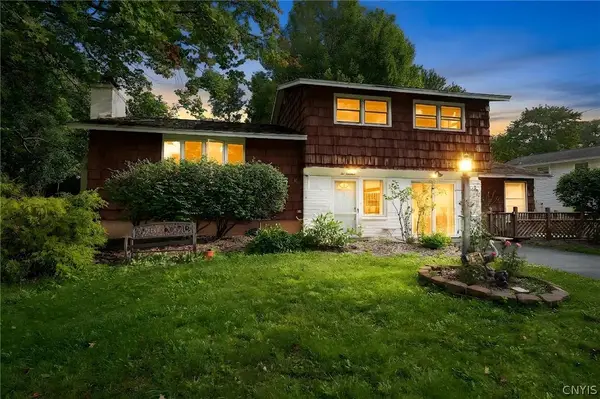 $309,900Active4 beds 3 baths2,304 sq. ft.
214 Wells Avenue W, Syracuse, NY 13212
MLS# S1717271Listed by: FINGER LAKES SOTHEBYS INTL. - Open Sat, 9 to 11amNew
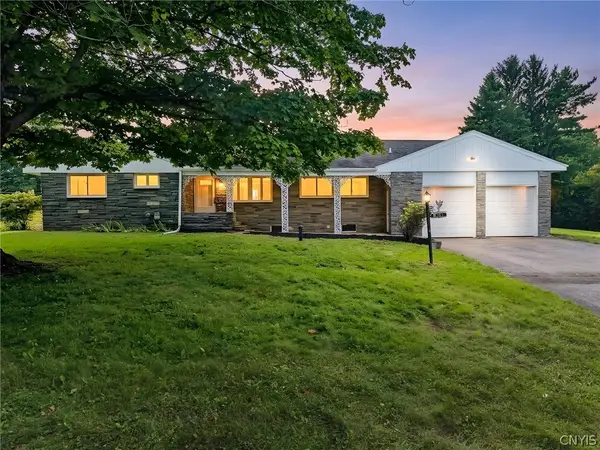 $425,000Active3 beds 2 baths2,369 sq. ft.
4361 Shea Road, Syracuse, NY 13215
MLS# S1708823Listed by: THE O'HARA GROUP - New
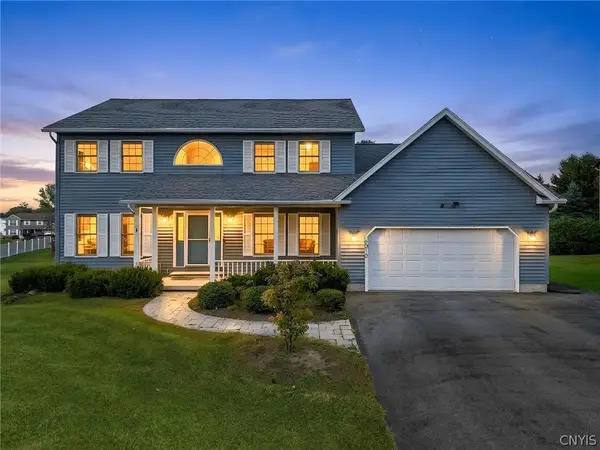 $464,000Active4 beds 3 baths2,532 sq. ft.
6010 Lisi Gardens Drive, Syracuse, NY 13212
MLS# S1714419Listed by: HOWARD HANNA REAL ESTATE - New
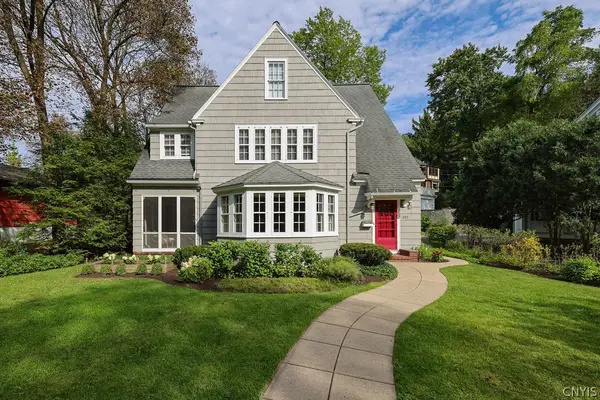 $534,900Active4 beds 4 baths2,929 sq. ft.
107 Circle Road, Syracuse, NY 13210
MLS# S1716513Listed by: HUNT REAL ESTATE ERA - New
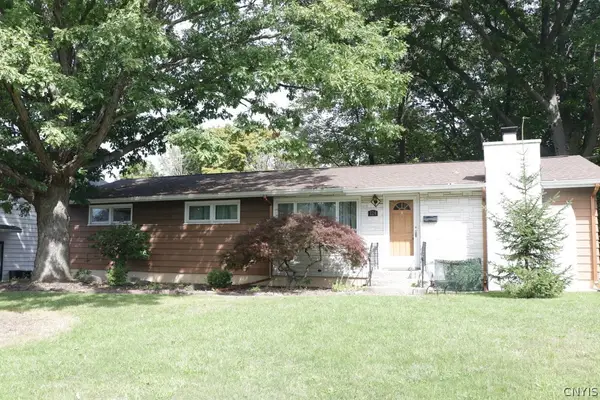 $240,000Active3 beds 1 baths1,520 sq. ft.
124 Huntshill Road, Syracuse, NY 13209
MLS# S1717118Listed by: CNYHOMES


Protect your home and budget from life's surprises with an Assurant Home Warranty, backed by a partner that supports you through every step of homeownership. Explore Plans.
©2026 Century 21 Real Estate LLC. All rights reserved. CENTURY 21®, the CENTURY 21 Logo and C21® are service marks owned by Century 21 Real Estate LLC. Century 21 Real Estate LLC fully supports the principles of the Fair Housing Act and the Equal Opportunity Act. Each office is independently owned and operated. Listing information is deemed reliable but not guaranteed accurate.