
162 Florence Avenue, Thornwood, NY 10594
Local realty services provided by:CENTURY 21 Ed & Margaret Williams Realty
Listed by: christine ricci, fabio ricci
Office: keller williams ny realty
MLS#:1030715
Source:OneKey MLS
Price summary
- Price:$899,999
- Price per sq. ft.:$740.13
About this home
Welcome to this updated home designed for easy one floor living. This open-concept layout feels instantly inviting, highlighted by vaulted ceilings and beautiful exposed beams that bring character to the living room and dining area. You’ll love the modern updated kitchen—complete with sleek quartz, glass tile accents, and a delightful coffee bar—as well as the convenience of top-of-the-line LG ThinQ appliances. The layout is incredibly functional, with primary bedroom enhanced with custom closets, hardwood floors and crown molding, two additional peaceful bedrooms upstairs and a flexible lower-level suite that works perfectly as home office, or extra lounge space. 4th bedroom with private bathroom really makes this the perfect home. Step into your backyard, an outdoor haven framed by hydrangeas and greenery, perfect for relaxing after a long day. With smart-home tech like Nest and Vivint already installed, and a Tesla charger waiting in the wings, this home is ready for the future. Just pack your bags and move in to this gem!...
Contact an agent
Home facts
- Year built:1957
- Listing ID #:1030715
- Added:46 day(s) ago
- Updated:September 12, 2026 at 08:12 AM
Rooms and interior
- Bedrooms:4
- Total bathrooms:2
- Full bathrooms:2
- Rooms Total:8
- Flooring:Hardwood
- Dining Description:Eat-In Kitchen
- Kitchen Description:Chefs Kitchen, Dishwasher, Eat-in Kitchen, Kitchen Island, Microwave, Range, Refrigerator, Stainless Steel Appliance(s)
- Bedroom Description:First Floor Bedroom
- Basement:Yes
- Basement Description:Finished, Full, Walk-Out Access
- Living area:2,216 sq. ft.
Heating and cooling
- Cooling:Central Air
- Heating:Baseboard, Oil
- Central air:Yes
Structure and exterior
- Year built:1957
- Building area:2,216 sq. ft.
- Lot area:0.18 Acres
- Lot Features:Cleared, Garden, Level, Near Public Transit, Private
- Architectural Style:Ranch
- Construction Materials:Block
- Levels:2 Story
Schools
- High school:Westlake High School
- Middle school:Westlake Middle School
- Elementary school:Hawthorne Elementary School
Utilities
- Water:Public
- Sewer:Public Sewer
Finances and disclosures
- Price:$899,999
- Price per sq. ft.:$740.13
- Tax amount:$16,673 (2025)
Features and amenities
- Appliances:Dishwasher, Microwave, Refrigerator, Stainless Steel Appliance(s)
- Laundry features:Washer/Dryer Hookup
- Amenities:Cathedral Ceiling(s), Open Floorplan, Storage, Walk-In Closet(s)
- Smart home:Yes
Parking
- Total parking spaces:5
- Parking description:Driveway, Off Street, Private
New listings near 162 Florence Avenue
 $775,000Active0.92 Acres
4 Davidson Drive, Thornwood, NY 10594
MLS# 1043768Listed by: KELLER WILLIAMS REALTY PARTNER- New
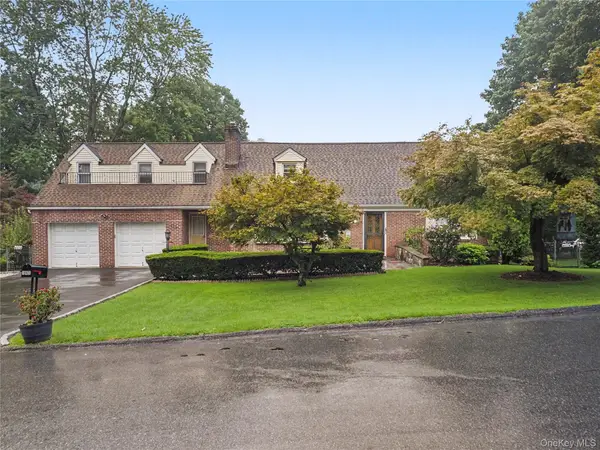 $1,199,000Active-- beds -- baths
145 Arthur Avenue, Thornwood, NY 10594
MLS# 1046397Listed by: SUNBELT SALES & DEVELOPMENT 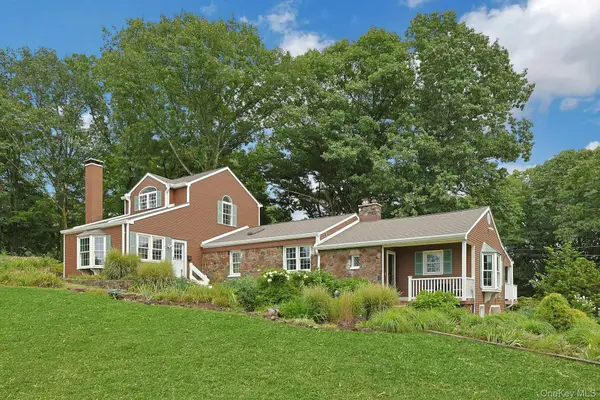 $1,295,000Active5 beds 4 baths3,500 sq. ft.
24 Westerly Lane, Thornwood, NY 10594
MLS# 1037423Listed by: HOWARD HANNA RAND REALTY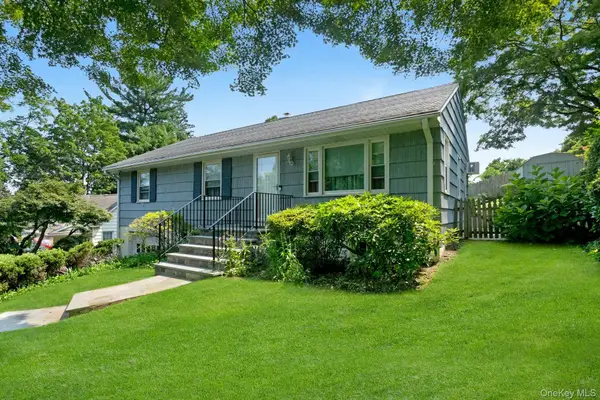 $725,000Pending3 beds 1 baths1,100 sq. ft.
874 Linda Avenue, Thornwood, NY 10594
MLS# 1038830Listed by: THE FOXES REAL ESTATE $299,900Pending1 beds 1 baths660 sq. ft.
60 Kensico Road #13, Thornwood, NY 10594
MLS# 1035191Listed by: HOWARD HANNA RAND REALTY $579,900Active2 beds 2 baths1,100 sq. ft.
65 Laurel Place, Thornwood, NY 10594
MLS# 1020207Listed by: HOWARD HANNA RAND REALTY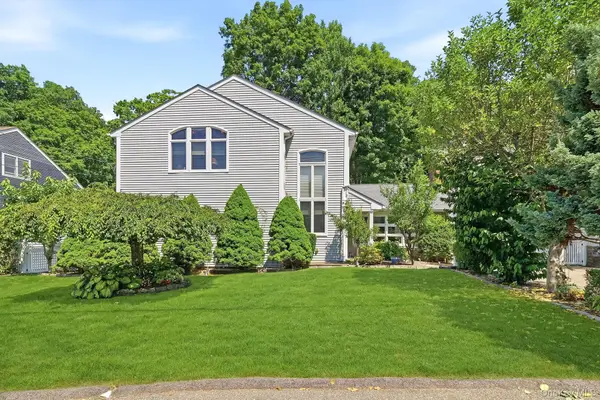 $1,095,000Pending5 beds 4 baths3,775 sq. ft.
75 Glen Forest Street, Thornwood, NY 10594
MLS# 1025703Listed by: COLDWELL BANKER REALTY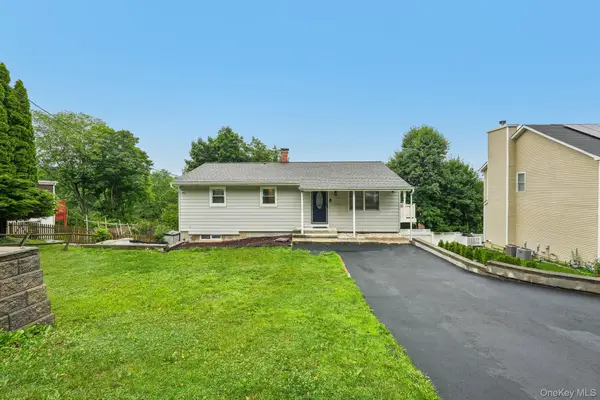 $699,000Active3 beds 1 baths1,040 sq. ft.
849 Warren Avenue, Thornwood, NY 10594
MLS# 1023960Listed by: HOWARD HANNA RAND REALTY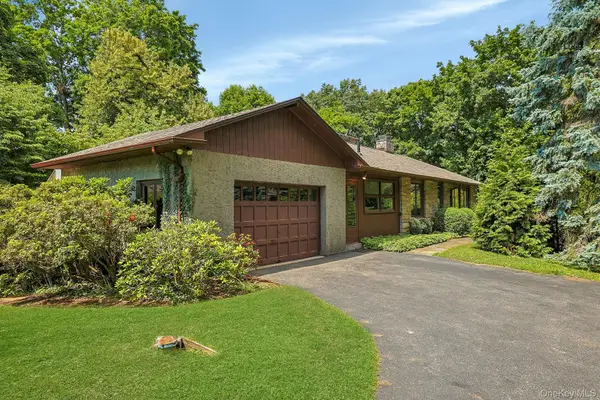 $850,000Pending2 beds 1 baths1,360 sq. ft.
15 Grandview Lane, Thornwood, NY 10594
MLS# 996516Listed by: HOWARD HANNA RAND REALTY


Protect your home and budget from life's surprises with an Assurant Home Warranty, backed by a partner that supports you through every step of homeownership. Explore Plans.
©2026 Century 21 Real Estate LLC. All rights reserved. CENTURY 21®, the CENTURY 21 Logo and C21® are service marks owned by Century 21 Real Estate LLC. Century 21 Real Estate LLC fully supports the principles of the Fair Housing Act and the Equal Opportunity Act. Each office is independently owned and operated. Listing information is deemed reliable but not guaranteed accurate.