
75 Glen Forest Street, Thornwood, NY 10594
Local realty services provided by:CENTURY 21 Hire Realty
75 Glen Forest Street,Thornwood, NY 10594
$1,095,000
- 5 Beds
- 4 Baths
- 3,775 sq. ft.
- Single family
- Pending
Listed by: adam eliassof
Office: coldwell banker realty
MLS#:1025703
Source:OneKey MLS
Price summary
- Price:$1,095,000
- Price per sq. ft.:$268.12
About this home
Sprawling and versatile, this 5-bedroom, 4-bathroom Colonial offers an impressive 3,775 square feet of beautifully scaled living space in the heart of Thornwood. The expansive interior features a massive primary suite retreat, a second generous bedroom suite conveniently located on the main level complete with its own private ensuite bath, classic hardwood floors, a cozy fireplace, abundant storage throughout, and a fully finished basement ideal for multi-generational living and a dedicated home office. The luxury extends outdoors to a flat, beautifully landscaped property equipped with an in-ground sprinkler system for effortless maintenance, mature fruit trees, an outdoor fireplace, and a private hot tub perfect for entertaining. Tucked away at the end of the road, it allows you to enjoy a secluded block while still being close to all with effortless access to the Rose Hill Shopping Center and easy commuter routes.
Contact an agent
Home facts
- Year built:1955
- Listing ID #:1025703
- Added:94 day(s) ago
- Updated:October 25, 2026 at 11:28 AM
Rooms and interior
- Bedrooms:5
- Total bathrooms:4
- Full bathrooms:4
- Rooms Total:12
- Flooring:Hardwood
- Dining Description:Eat-In Kitchen, Formal Dining
- Kitchen Description:Dishwasher, Eat-in Kitchen, Microwave, Refrigerator
- Basement:Yes
- Basement Description:Finished, Walk-Out Access
- Living area:3,775 sq. ft.
Heating and cooling
- Cooling:Central Air
- Heating:Baseboard, Ducts, Electric, Oil
- Central air:Yes
Structure and exterior
- Year built:1955
- Building area:3,775 sq. ft.
- Lot area:0.23 Acres
- Lot Features:Garden, Level
- Architectural Style:Colonial
- Construction Materials:Vinyl Siding
- Levels:3 Story
Schools
- High school:Westlake High School
- Middle school:Westlake Middle School
- Elementary school:Hawthorne Elementary School
Utilities
- Water:Public
- Sewer:Public Sewer
Finances and disclosures
- Price:$1,095,000
- Price per sq. ft.:$268.12
- Tax amount:$19,692 (2025)
Features and amenities
- Appliances:Dishwasher, Microwave, Refrigerator, Washer
- Laundry features:Washer, Washer/Dryer Hookup
- Amenities:High Ceilings, Storage, Walk-In Closet(s)
Parking
- Parking description:Driveway
- Garage:Yes
New listings near 75 Glen Forest Street
- Open Sun, 12 to 2pmNew
 $979,000Active3 beds 2 baths1,980 sq. ft.
43 Bainbridge Avenue, Thornwood, NY 10594
MLS# 1061919Listed by: HOWARD HANNA RAND REALTY - New
 $629,000Active3 beds 2 baths1,397 sq. ft.
118 Circular Street, Thornwood, NY 10594
MLS# 1062611Listed by: HOWARD HANNA RAND REALTY  $985,000Active3 beds 2 baths2,030 sq. ft.
33 Virginia Lane, Thornwood, NY 10594
MLS# 1058851Listed by: HOWARD HANNA RAND REALTY $775,000Active0.92 Acres
4 Davidson Drive, Thornwood, NY 10594
MLS# 1043768Listed by: KELLER WILLIAMS REALTY PARTNER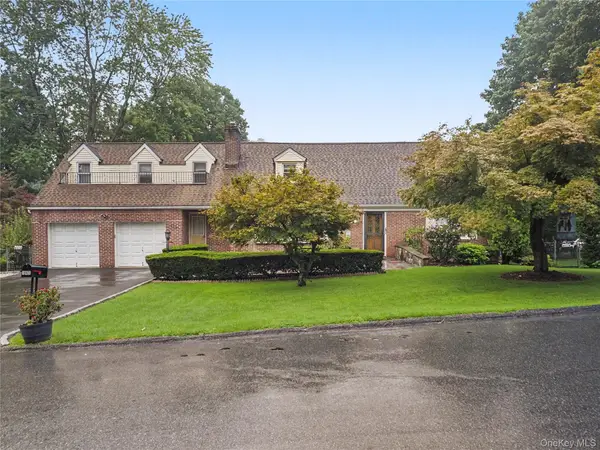 $1,199,000Pending-- beds -- baths
145 Arthur Avenue, Thornwood, NY 10594
MLS# 1046397Listed by: SUNBELT SALES & DEVELOPMENT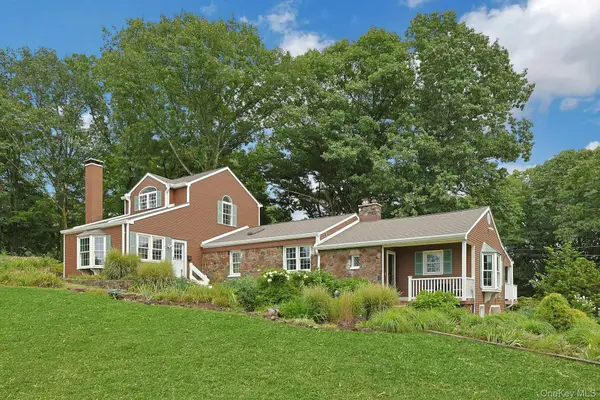 $1,295,000Pending5 beds 4 baths3,500 sq. ft.
24 Westerly Lane, Thornwood, NY 10594
MLS# 1037423Listed by: HOWARD HANNA RAND REALTY $579,900Pending2 beds 2 baths1,100 sq. ft.
65 Laurel Place, Thornwood, NY 10594
MLS# 1020207Listed by: HOWARD HANNA RAND REALTY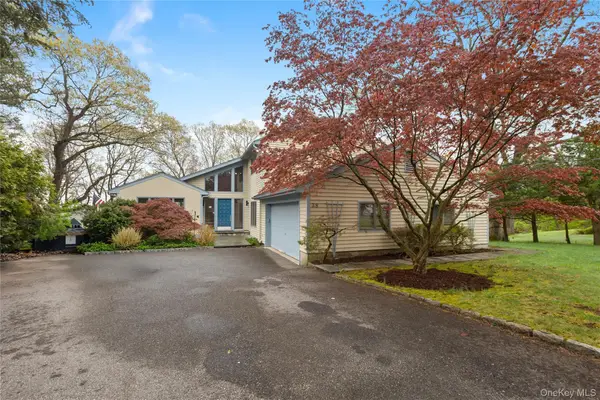 $1,095,000Active3 beds 4 baths2,900 sq. ft.
38 Westerly Lane, Thornwood, NY 10594
MLS# 1008267Listed by: EXP REALTY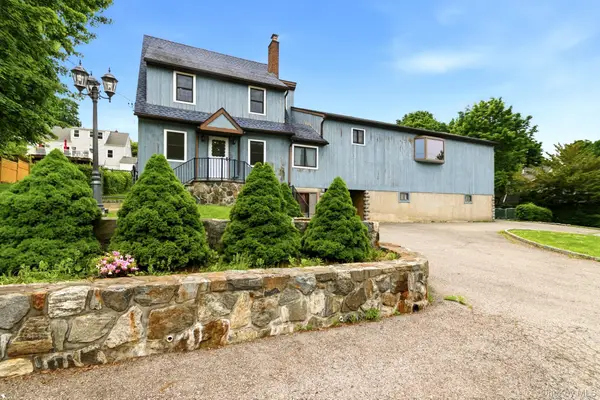 $899,000Pending6 beds 4 baths3,099 sq. ft.
138 Arthur Avenue, Thornwood, NY 10594
MLS# 1007027Listed by: EXP REALTY


Protect your home and budget from life's surprises with an Assurant Home Warranty, backed by a partner that supports you through every step of homeownership. Explore Plans.
©2026 Century 21 Real Estate LLC. All rights reserved. CENTURY 21®, the CENTURY 21 Logo and C21® are service marks owned by Century 21 Real Estate LLC. Century 21 Real Estate LLC fully supports the principles of the Fair Housing Act and the Equal Opportunity Act. Each office is independently owned and operated. Listing information is deemed reliable but not guaranteed accurate.