
65 Laurel Place, Thornwood, NY 10594
Local realty services provided by:CENTURY 21 American Homes
Listed by: francine aloi
Office: howard hanna rand realty
MLS#:1020207
Source:OneKey MLS
Price summary
- Price:$579,900
- Price per sq. ft.:$121.01
About this home
Welcome to 65 Laurel Place! Nestled in a quiet neighborhood in the heart of Thornwood, this charming and move-in ready cape is waiting for you to make it your home! This adorable 2 bedroom, 2 bathroom house features the perfect blend of character and modern updates. Beautiful hardwood floors flow throughout much of the home, while the elegant arched doorways add timeless architectural charm. The updated bathrooms provides contemporary style and comfort. The primary master bedroom suite on the second floor has built-in shelving, and a small room that is being utilized as a walk-in closet in the hallway leading to the primary bedroom featuring high ceiling, built-in closets and a skylight. The primary bathroom also has a skylight. Enjoy outdoor living on the spacious deck overlooking the level easy to maintain fenced in yard. Ideal for relaxing or entertaining. The lower level of approximately 500 sq. ft. is not included in square footage offers extra bonus space with high ceilings, tile flooring and recessed lighting. The wall that is dividing the space can be taken down to open up the space. It is not a load bearing wall. This inviting home is full of warmth and appeal perfect for first time buyers, downsizers or anyone looking for a home with classic charm and modern conveniences. Close to shopping, schools, all major highways and you can walk to the train! Don't miss this wonderful opportunity to own this adorable cape and all that Mt. Pleasant has to offer!...
Contact an agent
Home facts
- Year built:1930
- Listing ID #:1020207
- Added:46 day(s) ago
- Updated:September 12, 2026 at 11:16 AM
Rooms and interior
- Bedrooms:2
- Total bathrooms:2
- Full bathrooms:2
- Rooms Total:5
- Dining Description:Formal Dining
- Kitchen Description:Dishwasher, Microwave, Refrigerator
- Bedroom Description:First Floor Bedroom
- Basement:Yes
- Living area:1,100 sq. ft.
Heating and cooling
- Cooling:Ductless
- Heating:Baseboard, Oil
Structure and exterior
- Year built:1930
- Building area:1,100 sq. ft.
- Lot area:0.11 Acres
- Architectural Style:Cape Cod
- Construction Materials:Frame, Vinyl Siding
- Levels:2 Story
Schools
- High school:Westlake High School
- Middle school:Westlake Middle School
- Elementary school:Hawthorne Elementary School
Utilities
- Water:Public
- Sewer:Public Sewer
Finances and disclosures
- Price:$579,900
- Price per sq. ft.:$121.01
- Tax amount:$13,732 (2026)
Features and amenities
- Appliances:Dishwasher, Dryer, Microwave, Refrigerator, Washer
- Laundry features:Dryer, Washer, Washer/Dryer Hookup
- Amenities:Entrance Foyer, Open Floorplan, Storage, Walk-In Closet(s)
Parking
- Parking description:Driveway
New listings near 65 Laurel Place
 $775,000Active0.92 Acres
4 Davidson Drive, Thornwood, NY 10594
MLS# 1043768Listed by: KELLER WILLIAMS REALTY PARTNER- New
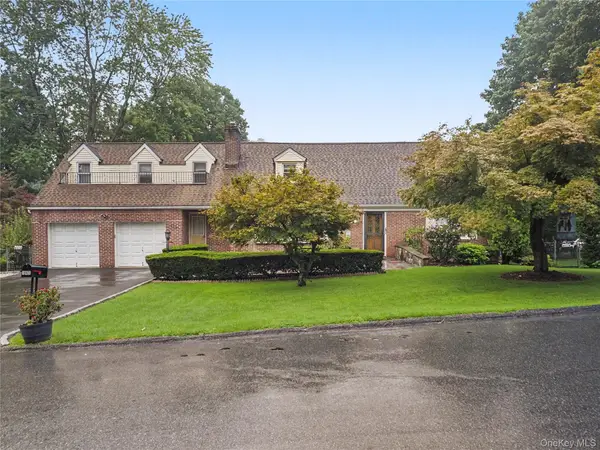 $1,199,000Active-- beds -- baths
145 Arthur Avenue, Thornwood, NY 10594
MLS# 1046397Listed by: SUNBELT SALES & DEVELOPMENT 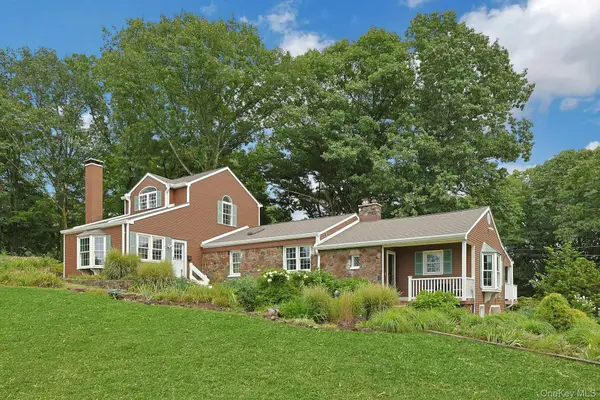 $1,295,000Active5 beds 4 baths3,500 sq. ft.
24 Westerly Lane, Thornwood, NY 10594
MLS# 1037423Listed by: HOWARD HANNA RAND REALTY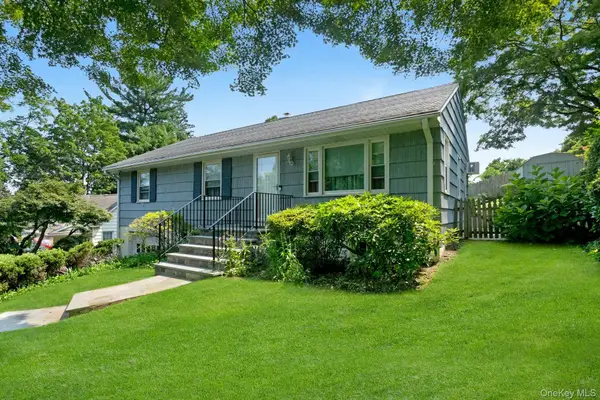 $725,000Pending3 beds 1 baths1,100 sq. ft.
874 Linda Avenue, Thornwood, NY 10594
MLS# 1038830Listed by: THE FOXES REAL ESTATE $299,900Pending1 beds 1 baths660 sq. ft.
60 Kensico Road #13, Thornwood, NY 10594
MLS# 1035191Listed by: HOWARD HANNA RAND REALTY $899,999Pending4 beds 2 baths2,216 sq. ft.
162 Florence Avenue, Thornwood, NY 10594
MLS# 1030715Listed by: KELLER WILLIAMS NY REALTY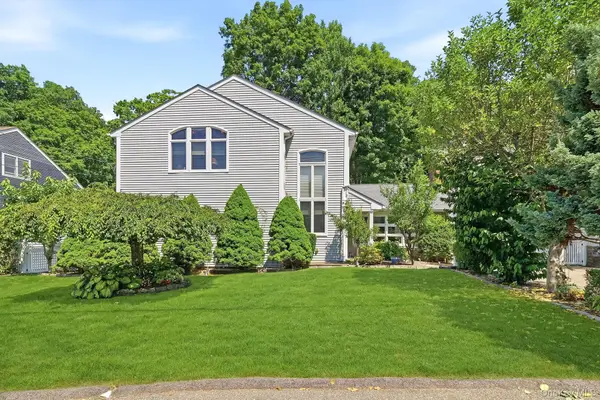 $1,095,000Pending5 beds 4 baths3,775 sq. ft.
75 Glen Forest Street, Thornwood, NY 10594
MLS# 1025703Listed by: COLDWELL BANKER REALTY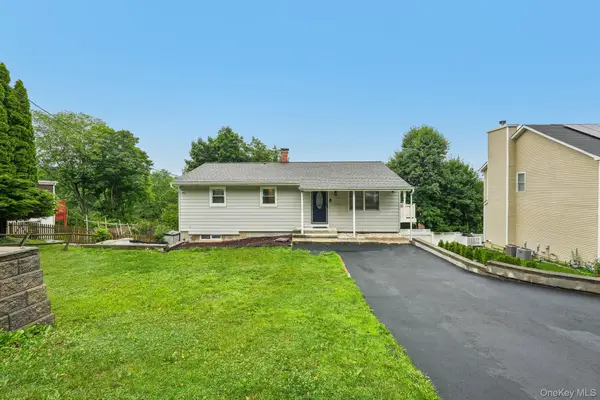 $699,000Active3 beds 1 baths1,040 sq. ft.
849 Warren Avenue, Thornwood, NY 10594
MLS# 1023960Listed by: HOWARD HANNA RAND REALTY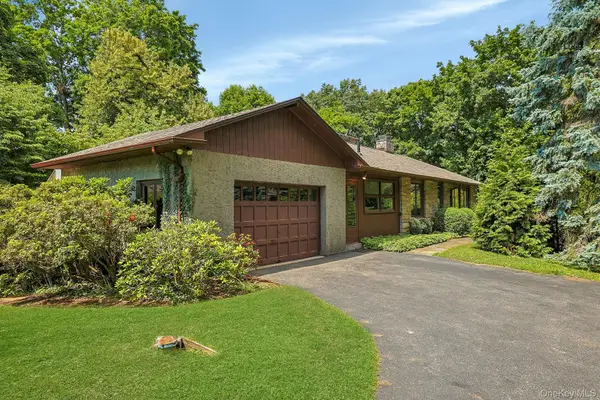 $850,000Pending2 beds 1 baths1,360 sq. ft.
15 Grandview Lane, Thornwood, NY 10594
MLS# 996516Listed by: HOWARD HANNA RAND REALTY


Protect your home and budget from life's surprises with an Assurant Home Warranty, backed by a partner that supports you through every step of homeownership. Explore Plans.
©2026 Century 21 Real Estate LLC. All rights reserved. CENTURY 21®, the CENTURY 21 Logo and C21® are service marks owned by Century 21 Real Estate LLC. Century 21 Real Estate LLC fully supports the principles of the Fair Housing Act and the Equal Opportunity Act. Each office is independently owned and operated. Listing information is deemed reliable but not guaranteed accurate.