
24 Virginia Lane, Thornwood, NY 10594
Local realty services provided by:CENTURY 21 New West Properties
Listed by: rita longo
Office: howard hanna rand realty
MLS#:1000393
Source:OneKey MLS
Price summary
- Price:$799,000
- Price per sq. ft.:$628.14
About this home
Nestled in a quiet, private setting within one of the areas most desirable neighborhoods, this charming ranch-style home offers exceptional potential on a prime property with plenty of room for a pool and future expansion. The home features 3 bedrooms and 1 full bath, along with a welcoming living room highlighted by a cozy fireplace. The dining area opens to a spacious deck through sliding glass doors, creating an ideal space for seamless indoor-outdoor living and entertaining. The kitchen offers a functional island workspace and convenient side access to the backyard.
Additional highlights include a one-car attached garage and a full lower level, providing abundant storage and endless possibilities for recreation, a home office, gym, or expanded living space.
Whether you're looking to move right in or customize to suit your vision, this home presents a rare opportunity in a sought-after location. Ideally situated close to schools, shopping, restaurants, Metro-North, and all the desirable amenities offered by the Town of Mt. Pleasant....
Contact an agent
Home facts
- Year built:1957
- Listing ID #:1000393
- Added:115 day(s) ago
- Updated:September 12, 2026 at 08:11 AM
Rooms and interior
- Bedrooms:3
- Total bathrooms:1
- Full bathrooms:1
- Rooms Total:6
- Flooring:Hardwood
- Kitchen Description:Dishwasher, Kitchen Island, Range, Refrigerator
- Bedroom Description:First Floor Bedroom
- Basement:Yes
- Basement Description:Full, Unfinished
- Living area:1,272 sq. ft.
Heating and cooling
- Heating:Hot Water, Oil
Structure and exterior
- Year built:1957
- Building area:1,272 sq. ft.
- Lot area:1.26 Acres
- Architectural Style:Ranch
- Construction Materials:Block, Frame, Vinyl Siding
Schools
- High school:Westlake High School
- Middle school:Westlake Middle School
- Elementary school:Columbus Elementary School
Utilities
- Water:Well
- Sewer:Septic Tank, Sewer Available
Finances and disclosures
- Price:$799,000
- Price per sq. ft.:$628.14
- Tax amount:$18,138 (2026)
Features and amenities
- Appliances:Dishwasher, Refrigerator
- Amenities:Entrance Foyer
Parking
- Parking description:Driveway, Garage
- Garage:Yes
- Garage spaces:1
New listings near 24 Virginia Lane
 $775,000Active0.92 Acres
4 Davidson Drive, Thornwood, NY 10594
MLS# 1043768Listed by: KELLER WILLIAMS REALTY PARTNER- New
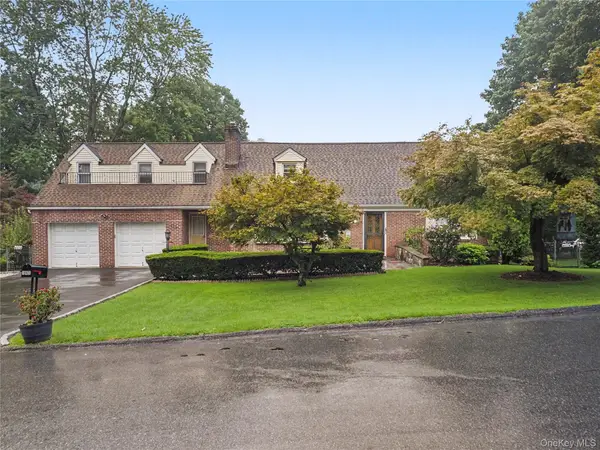 $1,199,000Active-- beds -- baths
145 Arthur Avenue, Thornwood, NY 10594
MLS# 1046397Listed by: SUNBELT SALES & DEVELOPMENT 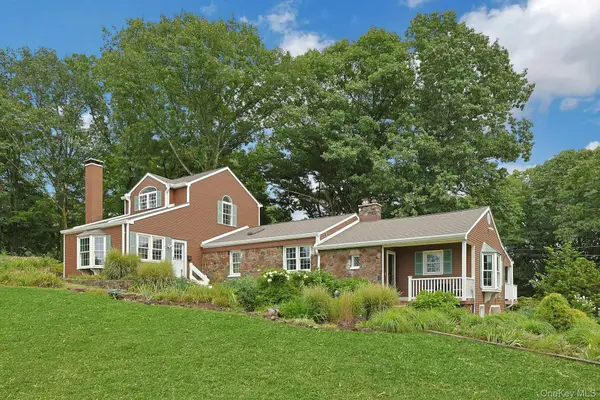 $1,295,000Active5 beds 4 baths3,500 sq. ft.
24 Westerly Lane, Thornwood, NY 10594
MLS# 1037423Listed by: HOWARD HANNA RAND REALTY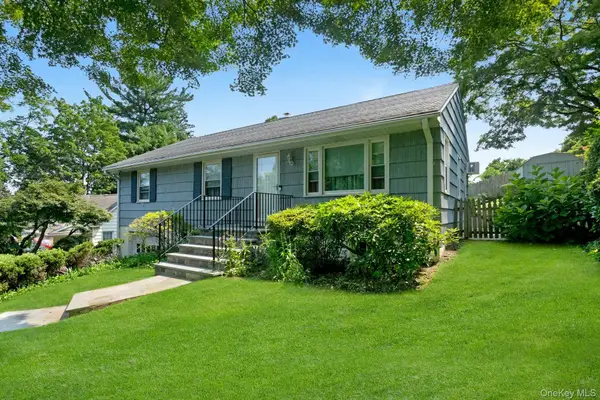 $725,000Pending3 beds 1 baths1,100 sq. ft.
874 Linda Avenue, Thornwood, NY 10594
MLS# 1038830Listed by: THE FOXES REAL ESTATE $299,900Pending1 beds 1 baths660 sq. ft.
60 Kensico Road #13, Thornwood, NY 10594
MLS# 1035191Listed by: HOWARD HANNA RAND REALTY $899,999Pending4 beds 2 baths2,216 sq. ft.
162 Florence Avenue, Thornwood, NY 10594
MLS# 1030715Listed by: KELLER WILLIAMS NY REALTY $579,900Active2 beds 2 baths1,100 sq. ft.
65 Laurel Place, Thornwood, NY 10594
MLS# 1020207Listed by: HOWARD HANNA RAND REALTY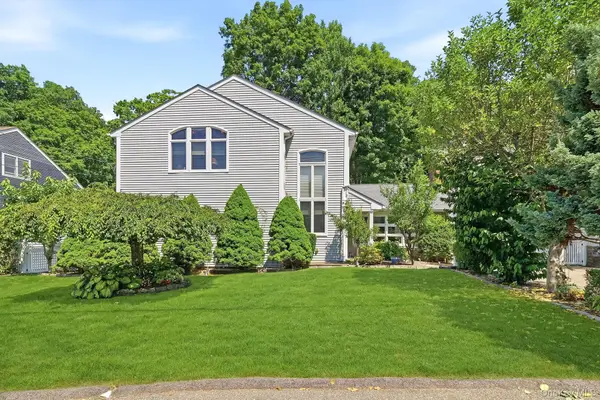 $1,095,000Pending5 beds 4 baths3,775 sq. ft.
75 Glen Forest Street, Thornwood, NY 10594
MLS# 1025703Listed by: COLDWELL BANKER REALTY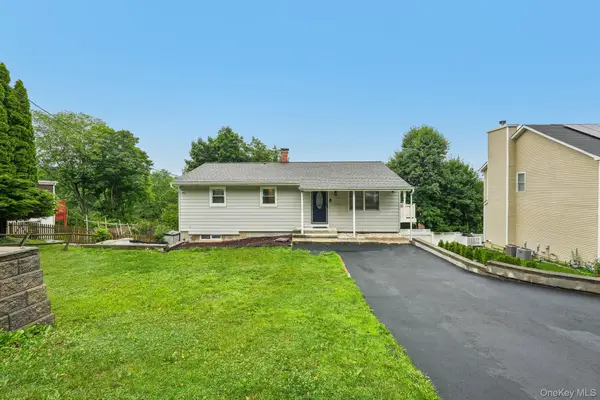 $699,000Active3 beds 1 baths1,040 sq. ft.
849 Warren Avenue, Thornwood, NY 10594
MLS# 1023960Listed by: HOWARD HANNA RAND REALTY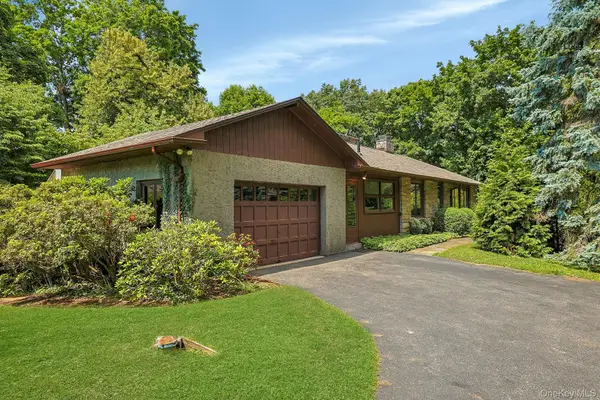 $850,000Pending2 beds 1 baths1,360 sq. ft.
15 Grandview Lane, Thornwood, NY 10594
MLS# 996516Listed by: HOWARD HANNA RAND REALTY


Protect your home and budget from life's surprises with an Assurant Home Warranty, backed by a partner that supports you through every step of homeownership. Explore Plans.
©2026 Century 21 Real Estate LLC. All rights reserved. CENTURY 21®, the CENTURY 21 Logo and C21® are service marks owned by Century 21 Real Estate LLC. Century 21 Real Estate LLC fully supports the principles of the Fair Housing Act and the Equal Opportunity Act. Each office is independently owned and operated. Listing information is deemed reliable but not guaranteed accurate.