
43 Bainbridge Avenue, Thornwood, NY 10594
Local realty services provided by:CENTURY 21 Shared Purpose
Upcoming open houses
- Sun, Oct 2512:00 pm - 02:00 pm
Listed by: rita longo
Office: howard hanna rand realty
MLS#:1061919
Source:OneKey MLS
Price summary
- Price:$979,000
- Price per sq. ft.:$494.44
About this home
This meticulously maintained 3-bedroom, 2-bath Raised Ranch features an open floor plan and comfortable living spaces. The updated eat-in kitchen boasts oak cabinetry and a center island, while the living room and dining room open through sliding glass doors to a two-tiered deck with a retractable awning, ideal for outdoor entertaining. The primary bedroom features an updated en suite. The lower level offers a spacious family room, ample storage, a laundry area and access to an oversized two-car garage, with also potential for an additional bathroom. Additional highlights include a whole-house generator, a whole-house water filtration system, hardwood floors on the main level and storage shed. Situated in a quiet neighborhood with convenient access to schools, major highways, restaurants, shopping and Metro-North, this home offers a wonderful combination of comfort, convenience, and functionality.
Contact an agent
Home facts
- Year built:1963
- Listing ID #:1061919
- Added:1 day(s) ago
- Updated:October 25, 2026 at 10:54 AM
Rooms and interior
- Bedrooms:3
- Total bathrooms:2
- Full bathrooms:2
- Rooms Total:7
- Flooring:Hardwood
- Dining Description:Eat-In Kitchen
- Kitchen Description:Dishwasher, Eat-in Kitchen, Microwave, Range, Refrigerator
- Living area:1,980 sq. ft.
Heating and cooling
- Heating:Hot Water, Oil
Structure and exterior
- Year built:1963
- Building area:1,980 sq. ft.
- Lot area:0.29 Acres
- Architectural Style:Raised Ranch
- Construction Materials:Vinyl Siding
Schools
- High school:Westlake High School
- Middle school:Westlake Middle School
- Elementary school:Columbus Elementary School
Utilities
- Water:Public
- Sewer:Public Sewer
Finances and disclosures
- Price:$979,000
- Price per sq. ft.:$494.44
- Tax amount:$16,738 (2026)
Features and amenities
- Appliances:Dishwasher, Dryer, Microwave, Refrigerator, Washer
- Laundry features:Dryer, Washer, Washer/Dryer Hookup
- Amenities:Entrance Foyer, Granite Counters, Open Floorplan, Storage
Parking
- Parking description:Driveway, Garage
- Garage:Yes
- Garage spaces:2
New listings near 43 Bainbridge Avenue
- New
 $629,000Active3 beds 2 baths1,397 sq. ft.
118 Circular Street, Thornwood, NY 10594
MLS# 1062611Listed by: HOWARD HANNA RAND REALTY  $985,000Active3 beds 2 baths2,030 sq. ft.
33 Virginia Lane, Thornwood, NY 10594
MLS# 1058851Listed by: HOWARD HANNA RAND REALTY $775,000Active0.92 Acres
4 Davidson Drive, Thornwood, NY 10594
MLS# 1043768Listed by: KELLER WILLIAMS REALTY PARTNER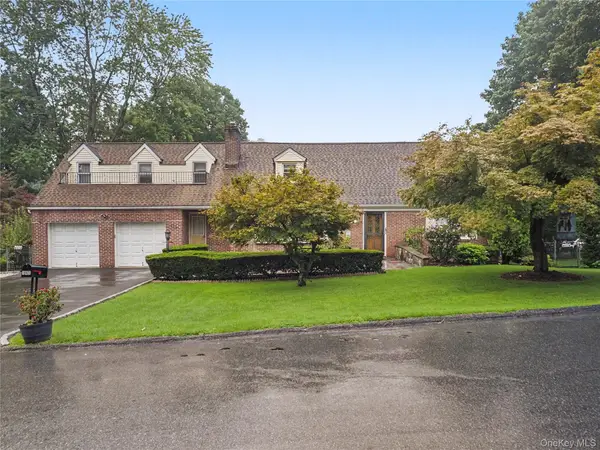 $1,199,000Pending-- beds -- baths
145 Arthur Avenue, Thornwood, NY 10594
MLS# 1046397Listed by: SUNBELT SALES & DEVELOPMENT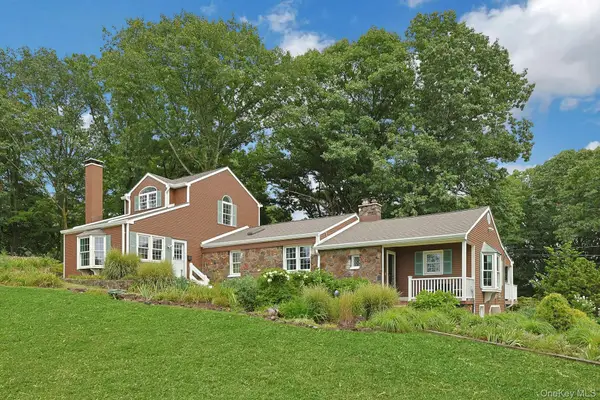 $1,295,000Pending5 beds 4 baths3,500 sq. ft.
24 Westerly Lane, Thornwood, NY 10594
MLS# 1037423Listed by: HOWARD HANNA RAND REALTY $579,900Pending2 beds 2 baths1,100 sq. ft.
65 Laurel Place, Thornwood, NY 10594
MLS# 1020207Listed by: HOWARD HANNA RAND REALTY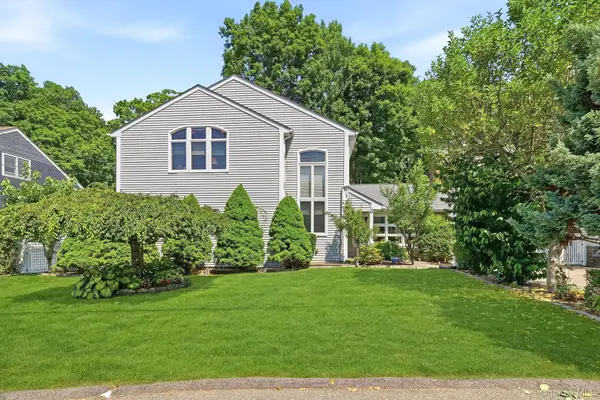 $1,095,000Pending5 beds 4 baths3,775 sq. ft.
75 Glen Forest Street, Thornwood, NY 10594
MLS# 1025703Listed by: COLDWELL BANKER REALTY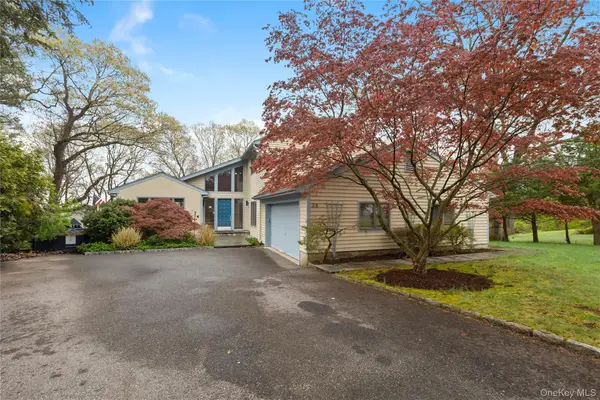 $1,095,000Active3 beds 4 baths2,900 sq. ft.
38 Westerly Lane, Thornwood, NY 10594
MLS# 1008267Listed by: EXP REALTY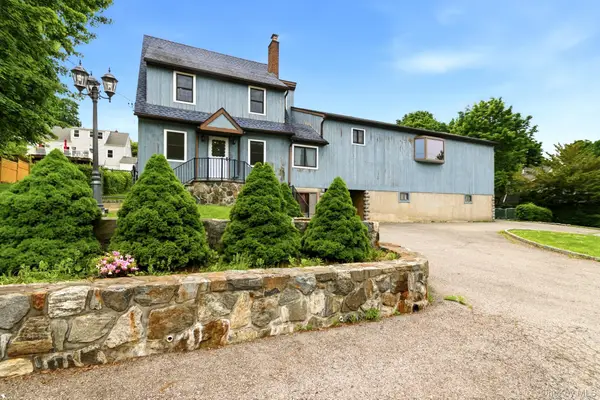 $899,000Pending6 beds 4 baths3,099 sq. ft.
138 Arthur Avenue, Thornwood, NY 10594
MLS# 1007027Listed by: EXP REALTY


Protect your home and budget from life's surprises with an Assurant Home Warranty, backed by a partner that supports you through every step of homeownership. Explore Plans.
©2026 Century 21 Real Estate LLC. All rights reserved. CENTURY 21®, the CENTURY 21 Logo and C21® are service marks owned by Century 21 Real Estate LLC. Century 21 Real Estate LLC fully supports the principles of the Fair Housing Act and the Equal Opportunity Act. Each office is independently owned and operated. Listing information is deemed reliable but not guaranteed accurate.