
120 Sherwin Drive, Tonawanda, NY 14150
Local realty services provided by:CENTURY 21 Jackson Real Estate
Upcoming open houses
- Sat, Jul 1101:00 pm - 03:00 pm
Listed by: enas l latif, ahmad rizek
Office: hunt real estate corporation
MLS#:B1696181
Source:NY_GENRIS
Price summary
- Price:$299,000
- Price per sq. ft.:$222.47
About this home
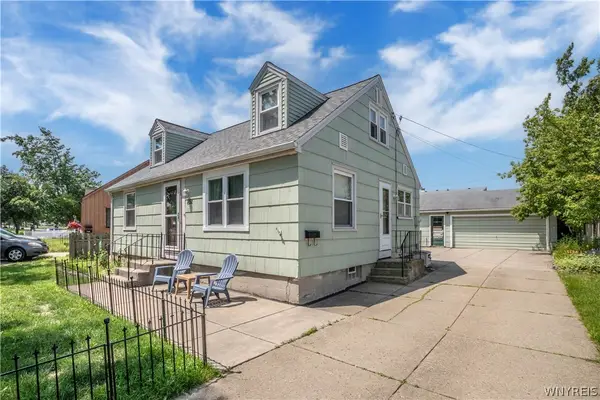
Welcome to this beautifully updated Cape Cod in Tonawanda's Parkview neighborhood! This 3-bedroom, 2-full-bath home has been fully remodeled and is truly move-in ready. The eat-in kitchen is brand new, featuring new cabinets and all new appliances. Beautiful parquet floors add character throughout, and recently replaced windows bring add efficiency and peace of mind. Other major updates include a hot water tank (2017), furnace (2018), central air (2019), Pex plumbing, and newer electric, so the big-ticket items are already taken care of. Outside, enjoy a large, fully fenced backyard with a newer 6ft privacy fence, perfect for pets, kids, or just relaxing in your own space. The location can't be beat, this walkable neighborhood leads right to Ellicott Creek Park, and you're just minutes from the 290 and everything else you need. Don't miss this one! Open House Saturday, July 11th, 1-3 PM. See you there!
Contact an agent
Home facts
- Year built:1957
- Listing ID #:B1696181
- Added:1 day(s) ago
- Updated:July 07, 2026 at 05:15 PM
Rooms and interior
- Bedrooms:3
- Total bathrooms:2
- Full bathrooms:2
- Rooms Total:5
- Flooring:Carpet, Tile, Varies
- Kitchen Description:Dishwasher, Microwave, Refrigerator
- Basement:Yes
- Basement Description:Finished, Sump Pump
- Living area:1,344 sq. ft.
Heating and cooling
- Cooling:Central Air
- Heating:Forced Air, Gas
- Central air:Yes
Structure and exterior
- Roof:Asphalt, Shingle
- Year built:1957
- Building area:1,344 sq. ft.
- Lot area:0.13 Acres
- Lot Features:Near Public Transit, Rectangular, Residential Lot
- Architectural Style:Cape Cod
- Construction Materials:Brick, Vinyl Siding
- Exterior Features:Fully Fenced
- Foundation Description:Poured
Utilities
- Water:Connected, Public, Water Connected
- Sewer:Connected, Sewer Connected
Finances and disclosures
- Price:$299,000
- Price per sq. ft.:$222.47
- Tax amount:$4,539
Features and amenities
- Appliances:Dishwasher, Dryer, Gas Range, Microwave, Refrigerator, Washer
- Laundry features:Dryer, In Basement, Washer
Parking
- Parking description:Attached, Garage, Garage Door Opener, Storage
- Garage:Yes
- Garage spaces:1
New listings near 120 Sherwin Drive
- New
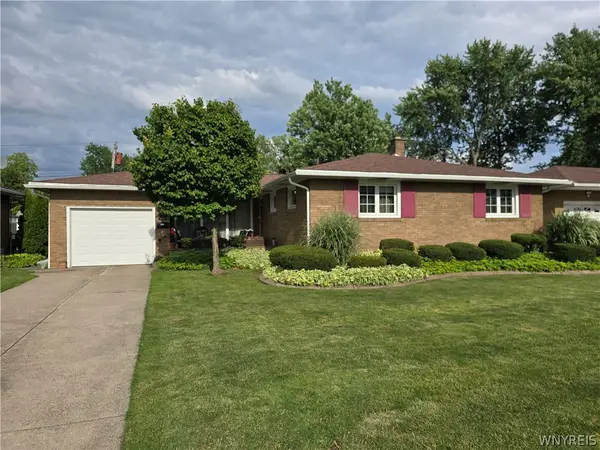 $274,900Active3 beds 1 baths1,244 sq. ft.
1109 Woodstock Avenue, Tonawanda, NY 14150
MLS# B1695954Listed by: HUNT REAL ESTATE CORPORATION - New
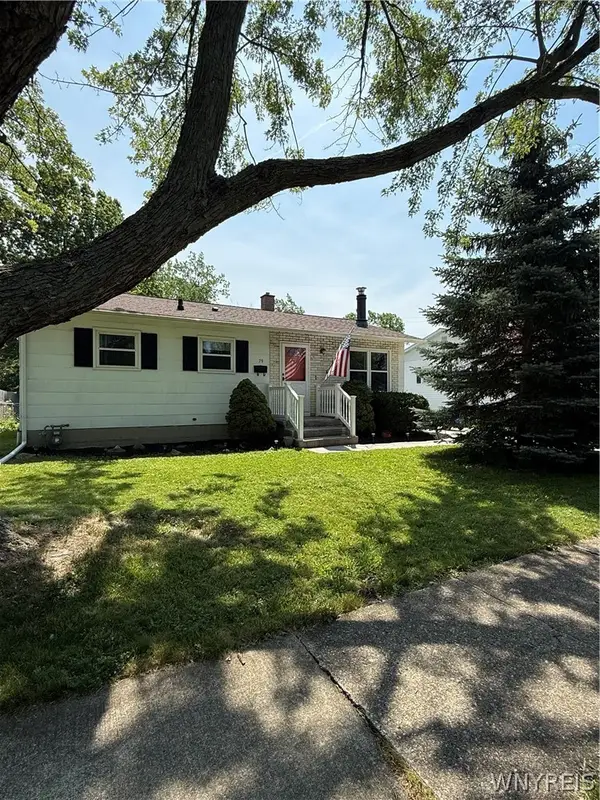 $209,900Active3 beds 1 baths925 sq. ft.
79 Frederick Road, Tonawanda, NY 14150
MLS# B1696354Listed by: HUNT REAL ESTATE CORPORATION - Open Wed, 5 to 7pmNew
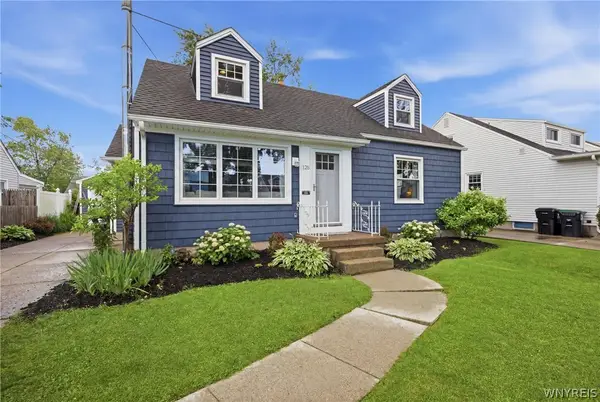 $299,000Active3 beds 2 baths1,265 sq. ft.
128 Wrexham Court S, Tonawanda, NY 14150
MLS# B1696336Listed by: HOWARD HANNA WNY INC. - New
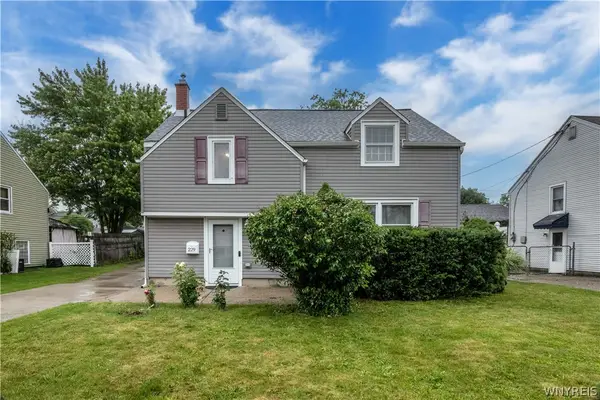 $200,000Active3 beds 1 baths1,035 sq. ft.
229 Dalton Drive, Tonawanda, NY 14223
MLS# B1692265Listed by: HUNT REAL ESTATE CORPORATION - Open Sat, 11am to 1pmNew
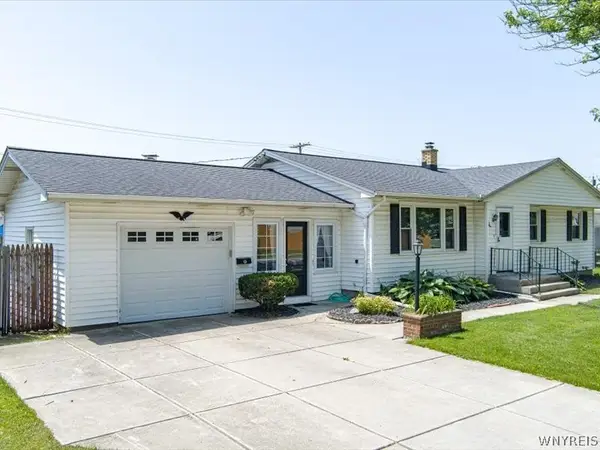 $249,900Active3 beds 2 baths1,200 sq. ft.
111 Bannard Avenue, Tonawanda, NY 14150
MLS# B1695454Listed by: HOWARD HANNA WNY INC. - Open Wed, 5 to 7pmNew
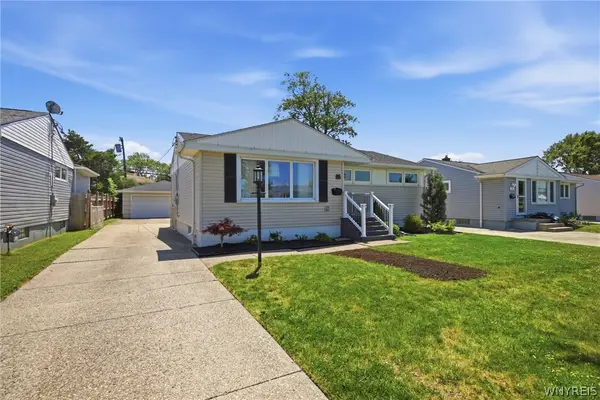 $289,900Active3 beds 2 baths1,535 sq. ft.
85 Bonnett Avenue, Tonawanda, NY 14150
MLS# B1695946Listed by: HUNT REAL ESTATE CORPORATION - New
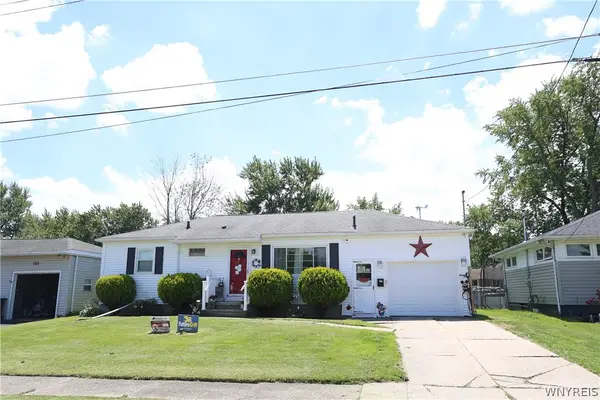 $245,000Active2 beds 2 baths900 sq. ft.
180 Mullen Street, Tonawanda, NY 14150
MLS# B1692734Listed by: LAST QUOTE - New
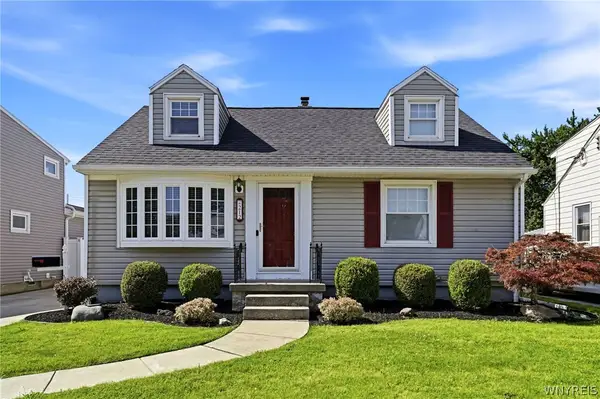 $254,999Active3 beds 2 baths1,200 sq. ft.
212 Treadwell Road, Tonawanda, NY 14150
MLS# B1695323Listed by: HOWARD HANNA WNY INC. - New
 $260,000Active3 beds 1 baths1,200 sq. ft.
1852 Parker Blvd, Tonawanda, NY 14150
MLS# B1695258Listed by: HOWARD HANNA WNY INC.


Protect your home and budget from life's surprises with an Assurant Home Warranty, backed by a partner that supports you through every step of homeownership. Explore Plans.
©2026 Century 21 Real Estate LLC. All rights reserved. CENTURY 21®, the CENTURY 21 Logo and C21® are service marks owned by Century 21 Real Estate LLC. Century 21 Real Estate LLC fully supports the principles of the Fair Housing Act and the Equal Opportunity Act. Each office is independently owned and operated. Listing information is deemed reliable but not guaranteed accurate.