
212 Treadwell Road, Tonawanda, NY 14150
Local realty services provided by:CENTURY 21 Galloway Realty
212 Treadwell Road,Tonawanda, NY 14150
$320,000
- 3 Beds
- 2 Baths
- - sq. ft.
- Single family
- Sold
Listed by: kim pasierb
Office: howard hanna wny inc.
MLS#:B1695323
Source:NY_GENRIS
Sorry, we are unable to map this address
Price summary
- Price:$320,000
About this home
Welcome to 212 Treadwell Road! This beautifully maintained Cape Cod-style home offers a highly functional layout, great curb appeal, and an impressive list of major updates. Walk up the wide concrete driveway (2017) that extends past the garage to a private rear patio. The patio is seamlessly accessed off the kitchen through sliding glass doors featuring convenient built-in blinds for privacy. Inside, the modern updated kitchen features quartz countertops, excellent cabinet space, a newer stainless-steel sink, and newer appliances (Microwave '23, Refrigerator, Dishwasher & Oven '24). The bright living room is flooded with natural light and features gorgeous original hardwood floors, which extend into both first-floor bedrooms. A full bathroom with tub completes the main level. Upstairs, you'll find a large, carpeted third bedroom, a convenient half bath, and a bonus space running the length of the home that is perfect for an office or extra storage. The basement is smartly divided into a cozy entertainment area—featuring a built-in bar with bar stools—and a dedicated laundry/workshop space. This home offers exceptional peace of mind with all major mechanical components recently updated. Updates include a full tear-off roof (2025) with new gutters, an updated overhang, perimeter drip edges, high-temp ice/water shield, synthetic underlayment, and a new ventilation system. The basement plumbing was entirely redone in copper by Cellino Plumbing, who added an interior water shut off and a flush system above the sump pump. Additional updates include Central A/C (2024), Tankless Hot Water (2022), and Forced Air Furnace (2020). Complete with professional landscaping and a lovely yard, this home is truly move-in ready!...
Contact an agent
Home facts
- Year built:1955
- Subdivision & Development:Holland Land Company's Su
- Listing ID #:B1695323
- Added:70 day(s) ago
- Updated:September 12, 2026 at 06:24 AM
Rooms and interior
- Bedrooms:3
- Total bathrooms:2
- Full bathrooms:1
- Half bathrooms:1
- Rooms Total:7
- Flooring:Carpet, Hardwood, Tile, Varies
- Kitchen Description:Dishwasher, Microwave, Oven, Refrigerator
- Basement:Yes
- Basement Description:Full, Sump Pump
Heating and cooling
- Cooling:Central Air
- Heating:Forced Air, Gas
- Central air:Yes
Structure and exterior
- Roof:Shingle
- Year built:1955
- Lot Features:Rectangular, Residential Lot
- Architectural Style:Cape Cod
- Construction Materials:Vinyl Siding
- Exterior Features:Patio
- Foundation Description:Poured
Utilities
- Water:Connected, Public, Water Connected
- Sewer:Connected, Sewer Connected
Finances and disclosures
- Price:$320,000
- Tax amount:$4,903
Features and amenities
- Appliances:Dishwasher, Dryer, Free Standing Range, Microwave, Oven, Refrigerator, Washer
- Laundry features:Dryer, In Basement, Washer
- Amenities:Drapes
Parking
- Parking description:Detached, Garage, Garage Door Opener
- Garage:Yes
- Garage spaces:2
New listings near 212 Treadwell Road
- New
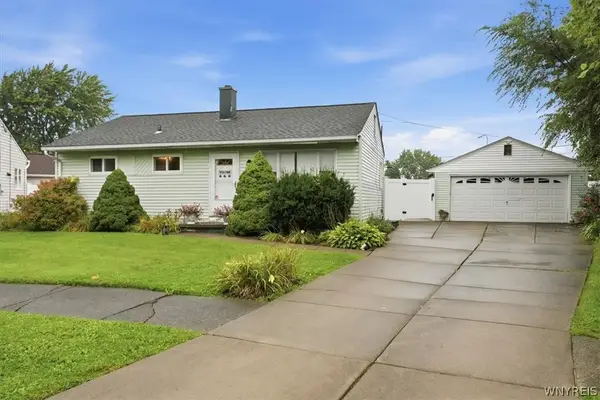 $199,900Active3 beds 1 baths900 sq. ft.
35 Coronet Drive, Tonawanda, NY 14150
MLS# B1712594Listed by: KELLER WILLIAMS REALTY WNY - Open Wed, 5 to 7pmNew
 $289,900Active3 beds 2 baths1,218 sq. ft.
37 Eugene Street, Tonawanda, NY 14150
MLS# B1714093Listed by: HOWARD HANNA WNY INC. - New
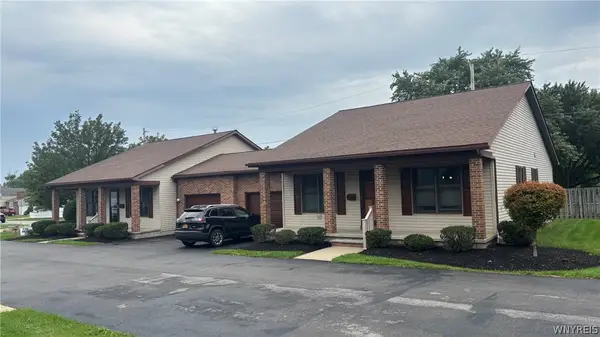 $1,100,000Active6 beds -- baths11,184 sq. ft.
75 Erie Street, Tonawanda, NY 14150
MLS# B1713797Listed by: WNY METRO ROBERTS REALTY - New
 $269,999Active3 beds 2 baths1,519 sq. ft.
202 Jamaica Road, Tonawanda, NY 14150
MLS# B1713184Listed by: 716 REALTY GROUP WNY LLC  $199,900Pending3 beds 1 baths875 sq. ft.
87 Floradale Avenue, Tonawanda, NY 14150
MLS# B1713889Listed by: WNY METRO ROBERTS REALTY- New
 $189,900Active4 beds 2 baths2,145 sq. ft.
418 Woodland Drive, Tonawanda, NY 14223
MLS# B1707142Listed by: MJ PETERSON REAL ESTATE INC. - New
 $230,000Active2 beds 1 baths1,000 sq. ft.
27 Syracuse Street, Tonawanda, NY 14150
MLS# B1712793Listed by: MJ PETERSON REAL ESTATE INC. - Open Sat, 11am to 1pmNew
 $329,000Active6 beds 3 baths2,366 sq. ft.
90 Dexter Street, Tonawanda, NY 14150
MLS# B1712181Listed by: BERKSHIRE HATHAWAY HOMESERVICES ZAMBITO REALTORS - New
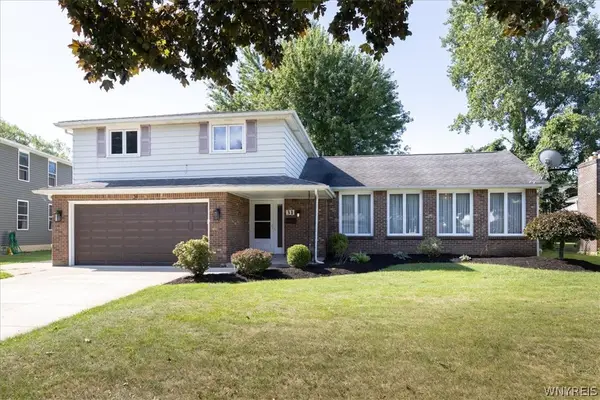 $330,000Active4 beds 2 baths2,055 sq. ft.
31 Lorna Lane, Tonawanda, NY 14150
MLS# B1704834Listed by: RE/MAX PLUS - New
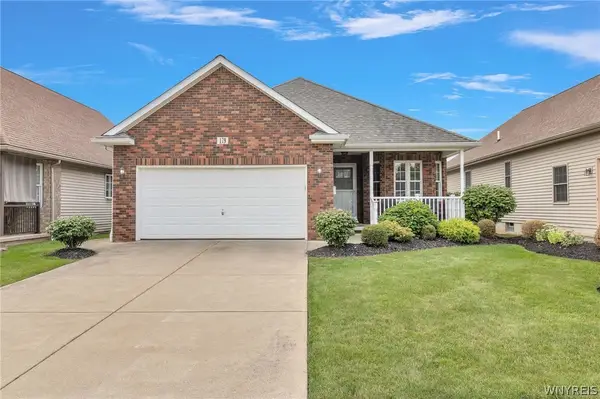 $414,900Active2 beds 2 baths1,550 sq. ft.
179 Bering Avenue, Tonawanda, NY 14223
MLS# B1712444Listed by: MJ PETERSON REAL ESTATE INC.


Protect your home and budget from life's surprises with an Assurant Home Warranty, backed by a partner that supports you through every step of homeownership. Explore Plans.
©2026 Century 21 Real Estate LLC. All rights reserved. CENTURY 21®, the CENTURY 21 Logo and C21® are service marks owned by Century 21 Real Estate LLC. Century 21 Real Estate LLC fully supports the principles of the Fair Housing Act and the Equal Opportunity Act. Each office is independently owned and operated. Listing information is deemed reliable but not guaranteed accurate.