
164 Woodgate Road, Tonawanda, NY 14150
Local realty services provided by:CENTURY 21 Galloway Realty
164 Woodgate Road,Tonawanda, NY 14150
$294,999
- 3 Beds
- 1 Baths
- 1,488 sq. ft.
- Single family
- Active
Listed by: alyssa r massey
Office: hunt real estate era
MLS#:B1726739
Source:NY_GENRIS
Price summary
- Price:$294,999
- Price per sq. ft.:$198.25
About this home
Welcome to 164 Woodgate! Situated at an angle on a beautifully landscaped corner lot, this charming 1,488 sq. ft. ranch makes a lasting first impression. Set back from the street, nestled by mature trees and sprawling gardens, the property offers a setting that’s rare to come by. Nestled in Tonawanda’s desirable Green Acres neighborhood, this 3-bedroom, 1-bath home combines timeless character, solid bones, and plenty of opportunity to make it your own. Step inside to a sun-filled living room, where floor-to-ceiling windows bring the outdoors in. A separate family room featuring a brick wood-burning fireplace offers another inviting space to gather and unwind. Beneath the carpeting, hardwood floors are waiting to be uncovered, with a glimpse of their beauty already on display in one of the bedrooms. The kitchen is functional and ready for your personal touch, while several major improvements have already been taken care of, including a brand-new A/C (2026), hot water tank (2022), furnace (2014), and 3 of 4 foundation walls were rebuilt along with interior drain tile (2017). An attached 2-car garage adds everyday convenience, along with a stackable washer and dryer in one of the bedrooms and a second laundry setup in the basement. Beyond the home itself, the Green Acres location is a standout! Enjoy neighborhood walkability, quick and direct access to Blvd Consumer Plaza, Paddock Park’s splash pad, the new ice hockey arena, Paddock Golf Dome, Brighton Golf Course, pickleball courts, and more. With its established gardens, thoughtful layout, and important updates already completed, 164 Woodgate is a wonderful opportunity to bring your vision to life and make this home your own! Open house Saturday 11/7 1-3p, and offers, if any due Tuesday 11/10 at Noon....
Contact an agent
Home facts
- Year built:1956
- Subdivision & Development:Green Acres Pt 9-A
- Listing ID #:B1726739
- Added:4 day(s) ago
- Updated:November 07, 2026 at 08:44 PM
Rooms and interior
- Bedrooms:3
- Total bathrooms:1
- Full bathrooms:1
- Rooms Total:7
- Flooring:Carpet, Hardwood, Varies
- Kitchen Description:Dishwasher, Disposal, Refrigerator
- Basement:Yes
- Basement Description:Full, Sump Pump
- Living area:1,488 sq. ft.
Heating and cooling
- Cooling:Central Air
- Heating:Forced Air, Gas
- Central air:Yes
Structure and exterior
- Roof:Asphalt
- Year built:1956
- Building area:1,488 sq. ft.
- Lot area:0.39 Acres
- Lot Features:Corner Lot, Irregular Lot, Residential Lot
- Architectural Style:Ranch
- Construction Materials:Copper Plumbing
- Exterior Features:Fully Fenced
- Foundation Description:Block
- Levels:1 Story
Schools
- High school:Kenmore East Senior High
- Middle school:Ben Franklin Middle
- Elementary school:Thomas A Edison Elementary
Utilities
- Water:Connected, Public, Water Connected
- Sewer:Connected, Sewer Connected
Finances and disclosures
- Price:$294,999
- Price per sq. ft.:$198.25
- Tax amount:$6,420
Features and amenities
- Appliances:Dishwasher, Disposal, Dryer, Refrigerator, Washer
- Laundry features:Dryer, Main Level, Washer
Parking
- Parking description:Attached, Garage, Garage Door Opener
- Garage:Yes
- Garage spaces:2
New listings near 164 Woodgate Road
- New
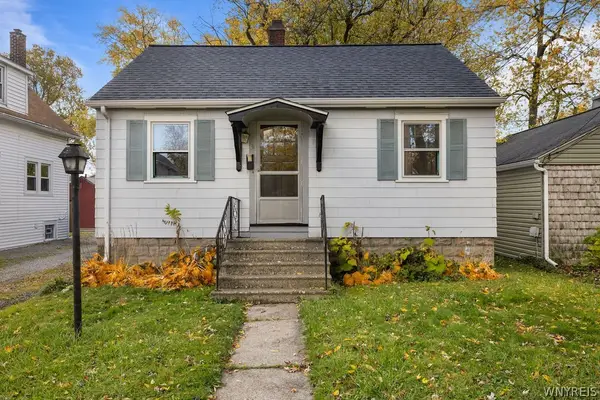 $140,000Active2 beds 1 baths1,017 sq. ft.
31 Maple Street, Tonawanda, NY 14150
MLS# B1726462Listed by: KELLER WILLIAMS REALTY WNY - Open Sun, 11am to 1pmNew
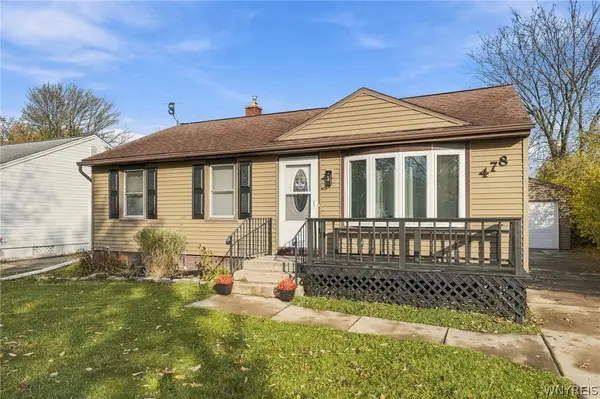 $209,900Active3 beds 2 baths988 sq. ft.
478 Orchard Drive, Tonawanda, NY 14223
MLS# B1727410Listed by: HOWARD HANNA WNY INC. - New
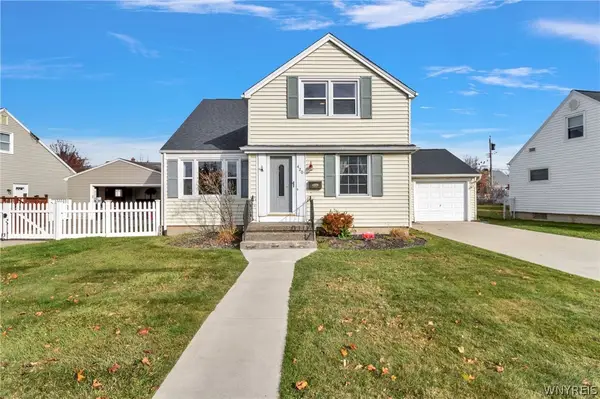 $299,900Active4 beds 2 baths1,703 sq. ft.
420 Forbes Avenue, Tonawanda, NY 14150
MLS# B1727455Listed by: MJ PETERSON REAL ESTATE INC. - Open Sun, 1 to 3pmNew
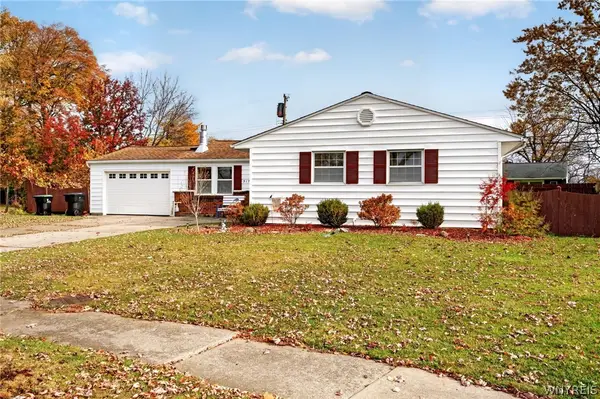 $249,000Active3 beds 2 baths1,558 sq. ft.
317 Avon Road, Tonawanda, NY 14150
MLS# B1727406Listed by: HUNT REAL ESTATE ERA - New
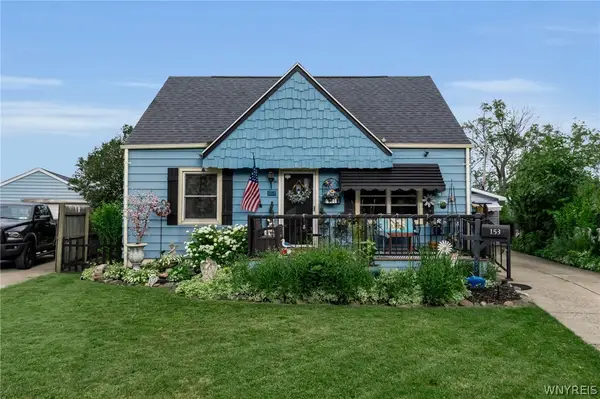 $260,000Active3 beds 1 baths1,164 sq. ft.
153 Elmview Drive, Tonawanda, NY 14150
MLS# B1724091Listed by: KELLER WILLIAMS REALTY WNY - Open Sat, 1 to 3pmNew
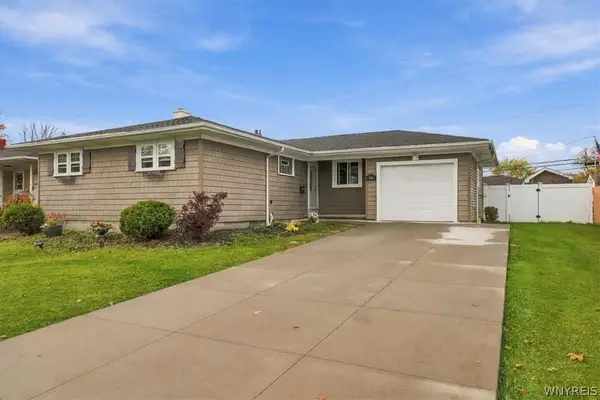 $254,500Active3 beds 2 baths1,245 sq. ft.
66 Westwood Drive, Tonawanda, NY 14150
MLS# B1725494Listed by: KELLER WILLIAMS REALTY WNY - Open Sun, 1 to 3pmNew
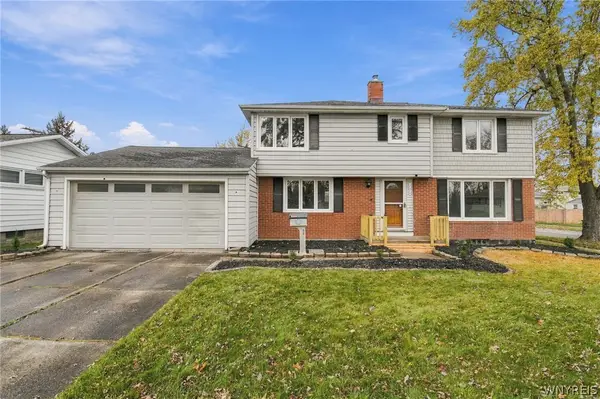 $349,900Active3 beds 3 baths1,938 sq. ft.
221 Woodmere Drive, Tonawanda, NY 14150
MLS# B1726745Listed by: WNY METRO ROBERTS REALTY - New
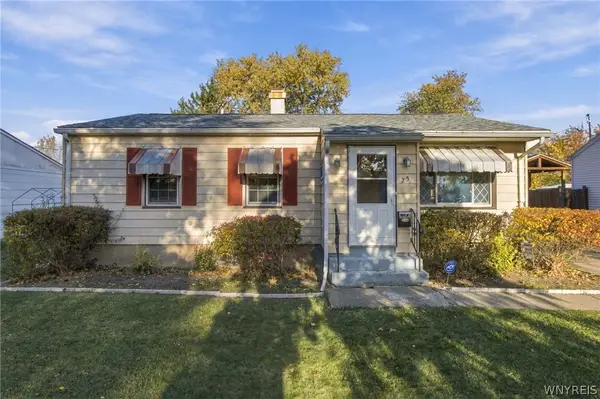 $175,000Active3 beds 1 baths950 sq. ft.
25 Penarrow Drive, Tonawanda, NY 14150
MLS# B1726954Listed by: RED DOOR REAL ESTATE WNY LLC - New
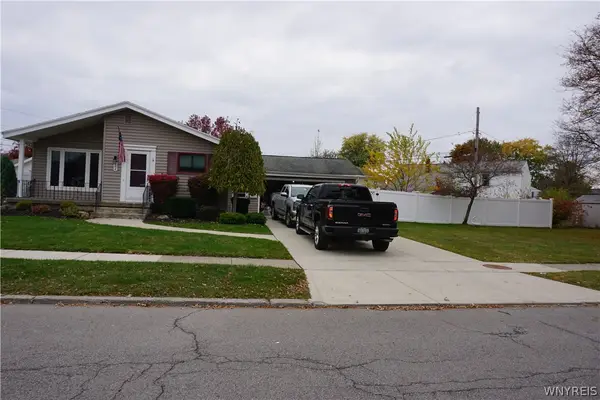 $285,000Active3 beds 1 baths1,096 sq. ft.
684 Evergreen Drive, Tonawanda, NY 14150
MLS# B1725385Listed by: HOWARD HANNA WNY INC. - Open Sun, 1 to 3pm
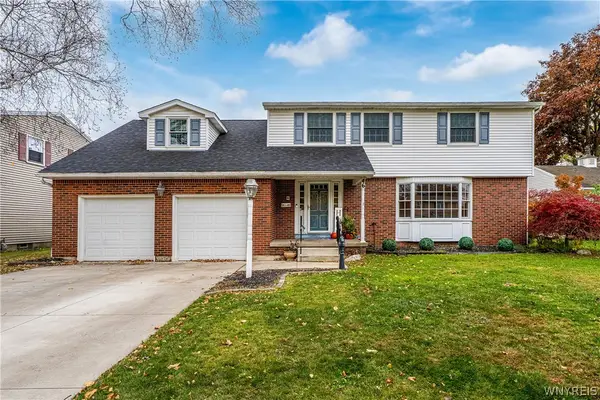 $449,900Pending4 beds 3 baths2,478 sq. ft.
46 Willowgrove E, Tonawanda, NY 14150
MLS# B1726839Listed by: HUNT REAL ESTATE ERA


Protect your home and budget from life's surprises with an Assurant Home Warranty, backed by a partner that supports you through every step of homeownership. Explore Plans.
©2026 Century 21 Real Estate LLC. All rights reserved. CENTURY 21®, the CENTURY 21 Logo and C21® are service marks owned by Century 21 Real Estate LLC. Century 21 Real Estate LLC fully supports the principles of the Fair Housing Act and the Equal Opportunity Act. Each office is independently owned and operated. Listing information is deemed reliable but not guaranteed accurate.