
53 Glenalby Road, Tonawanda, NY 14150
Local realty services provided by:CENTURY 21 North East
53 Glenalby Road,Tonawanda, NY 14150
$299,900
- 3 Beds
- 2 Baths
- 1,527 sq. ft.
- Single family
- Active
Upcoming open houses
- Sat, Sep 2611:00 am - 01:00 pm
Listed by: kristin clinkhammer, deanna p zavah
Office: wny metro roberts realty
MLS#:B1716183
Source:NY_GENRIS
Price summary
- Price:$299,900
- Price per sq. ft.:$196.4
About this home
Welcome to this meticulously maintained, beautifully updated, and truly move-in ready ranch in the desirable Green Acres neighborhood! Offering an impressive amount of living space, thoughtful upgrades, and features you don’t often find, this home is ANYTHING but ordinary. The open concept layout creates a seamless flow between the kitchen, dining and formal living room – ideal for entertaining. The updated kitchen (19) features Granite counters, undermount sink with reverse osmosis, SS appliances, built-in coffee maker, plenty of cabinetry and a heated floor for an added touch of comfort. Natural light fills the spacious living room highlighting the beautiful hardwood floors continuing into the dining room adding tons of warmth & character. The family room updated in 2017 with beautiful hardwood floors, large windows for natural light and a stunning gas fireplace, offers you endless possibilities…with its generous size & warm feel, it’s the perfect place to relax or entertain. The primary suite (updated 2013) has abundant space & feels like its own private retreat with two closets, a built-in electric fireplace and TV, and a cozy reading nook/dressing area. The gorgeous tiled en-suite (17) continues the comfort with heated flooring—a welcome luxury on chilly mornings. Two additional bedrooms feature original hardwood flooring & offer plenty of flexibility for your guests, or as a home office. The updated main bath (25) is another standout, with a skylight that fills the room w/natural light, and a jetted tub great for relaxing at the end of a long day. The fully fenced backyard provides a private space for enjoying the outdoors. The updated patio (concrete & stain 2023) is great for grilling and hosting friends. The attached garage is ideal for extra storage and keeping that winter snow off the car! There is an additional parking pad next to garage and extra wide driveway for parking. Additional updates include blown in insulation, whole house triple filtration system, family room windows (17), and HWT (25). Showings begin at Open House 9/26 from 11-1. Offers due Fri 10/2 at NOON. Seller requests best and final – no escalation clauses will be accepted....
Contact an agent
Home facts
- Year built:1954
- Subdivision & Development:Green Acres Pt 04
- Listing ID #:B1716183
- Added:1 day(s) ago
- Updated:September 24, 2026 at 03:13 PM
Rooms and interior
- Bedrooms:3
- Total bathrooms:2
- Full bathrooms:2
- Rooms Total:7
- Flooring:Ceramic Tile, Hardwood, Varies
- Dining Description:Separate Formal Dining Room
- Kitchen Description:Dishwasher, Microwave, Oven
- Basement:Yes
- Basement Description:Full, Partially Finished, Sump Pump
- Living area:1,527 sq. ft.
Heating and cooling
- Heating:Forced Air, Gas, Radiant Floor
Structure and exterior
- Roof:Asphalt
- Year built:1954
- Building area:1,527 sq. ft.
- Lot area:0.16 Acres
- Lot Features:Rectangular, Residential Lot
- Architectural Style:Ranch
- Construction Materials:Vinyl Siding
- Exterior Features:Fully Fenced
- Foundation Description:Block
- Levels:1 Story
Utilities
- Water:Connected, Public, Water Connected
- Sewer:Connected, Sewer Connected
Finances and disclosures
- Price:$299,900
- Price per sq. ft.:$196.4
- Tax amount:$6,800
Features and amenities
- Appliances:Dishwasher, Dryer, Free Standing Range, Microwave, Oven, Range Hood, Washer
- Laundry features:Dryer, In Basement, Washer
- Amenities:Skylights
Parking
- Parking description:Attached, Garage, Garage Door Opener
- Garage:Yes
- Garage spaces:1
New listings near 53 Glenalby Road
- New
 $549,000Active3 beds 2 baths1,597 sq. ft.
288 Hamilton Avenue, Tonawanda, NY 14150
MLS# B1716659Listed by: CHUBB-AUBREY LEONARD REAL ESTATE - Open Sat, 1 to 3pmNew
 $439,900Active4 beds 2 baths1,937 sq. ft.
2585 Parker Boulevard, Tonawanda, NY 14150
MLS# B1717170Listed by: HUNT REAL ESTATE ERA - Open Mon, 4 to 6pmNew
 $279,900Active3 beds 2 baths1,700 sq. ft.
47 Melody Lane, Tonawanda, NY 14150
MLS# R1716422Listed by: HOWARD HANNA PROFESSIONALS - ELLICOTTVILLE - Open Sat, 2 to 4pmNew
 $299,990Active3 beds 1 baths1,529 sq. ft.
99 Willow Drive, Tonawanda, NY 14150
MLS# B1716736Listed by: 716 REALTY GROUP WNY LLC - Open Sat, 1 to 3pmNew
 $229,900Active3 beds 2 baths1,079 sq. ft.
92 Gath, Tonawanda, NY 14150
MLS# B1716175Listed by: WNY METRO ROBERTS REALTY - New
 $294,900Active4 beds 2 baths1,408 sq. ft.
72 Kerr Avenue, Tonawanda, NY 14150
MLS# B1715344Listed by: HUNT REAL ESTATE ERA - New
 $189,900Active2 beds -- baths900 sq. ft.
32 Park Avenue, Tonawanda, NY 14150
MLS# B1716133Listed by: BUFFALO HOME SELLERS LLC 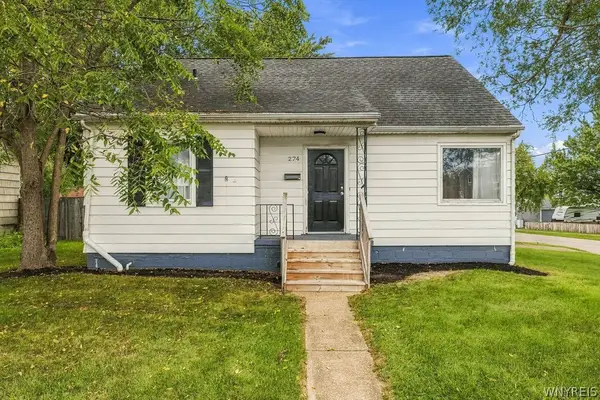 $234,900Pending4 beds 1 baths1,227 sq. ft.
274 Utica Street, Tonawanda, NY 14150
MLS# B1715979Listed by: HUNT REAL ESTATE ERA- New
 $349,900Active3 beds 2 baths1,640 sq. ft.
50 Elmwood Park N, Tonawanda, NY 14150
MLS# B1716008Listed by: WNY METRO ROBERTS REALTY


Protect your home and budget from life's surprises with an Assurant Home Warranty, backed by a partner that supports you through every step of homeownership. Explore Plans.
©2026 Century 21 Real Estate LLC. All rights reserved. CENTURY 21®, the CENTURY 21 Logo and C21® are service marks owned by Century 21 Real Estate LLC. Century 21 Real Estate LLC fully supports the principles of the Fair Housing Act and the Equal Opportunity Act. Each office is independently owned and operated. Listing information is deemed reliable but not guaranteed accurate.