
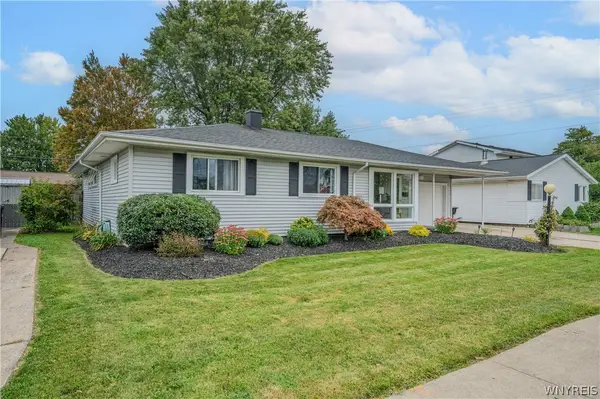
99 Willow Drive, Tonawanda, NY 14150
Local realty services provided by:CENTURY 21 Bridgeway Realty
99 Willow Drive,Tonawanda, NY 14150
$299,990
- 3 Beds
- 1 Baths
- 1,529 sq. ft.
- Single family
- Active
Upcoming open houses
- Sat, Sep 2602:00 pm - 04:00 pm
Listed by: theresa lundquist
Office: 716 realty group wny llc.
MLS#:B1716736
Source:NY_GENRIS
Price summary
- Price:$299,990
- Price per sq. ft.:$196.2
About this home
Make this bright Tonawanda home your own! Jump quickly on this one in the highly desirable Irvington/Creekside neighborhood . Off Niagara Falls Blvd near Ellicott Creek Park, Shelters, Kayak launch, School with fields nearby, all the convenient shops and restaurants. Enjoy this beautifully updated 3 bedroom 1 bath home with 2 first floor bedrooms. The gorgeous kitchen has plenty of storage and it opens to the dining area which overlooks the sprawling backyard with above ground pool. Well thought out exterior screened porches will extend time outdoors in every season! A patio behind the garage and a shed round out the fully fenced backyard area. Spend time by the gas fireplace (NRTC) in the cozy living room. Upstairs the primary bedroom spans the length of the home with high ceilings, and the walk in closet is to die for. It could be made into a separate bedroom, bath or office. The laundry is in the clean spacious basement. There is storage galore between the large closets, dry basement, outdoor shed, and 1 car garage. It really is just the perfect home in the perfect location! Negotiations begin Thurs. October 1st at 6PM. Open Houses: Thursday, September 24th from 5PM-7PM and Saturday, September 26th from 2PM-4PM....
Contact an agent
Home facts
- Year built:1948
- Listing ID #:B1716736
- Added:1 day(s) ago
- Updated:September 25, 2026 at 01:50 AM
Rooms and interior
- Bedrooms:3
- Total bathrooms:1
- Full bathrooms:1
- Rooms Total:6
- Flooring:Carpet, Varies
- Kitchen Description:Country Kitchen, Dishwasher, Microwave
- Basement:Yes
- Basement Description:Partial, Sump Pump
- Living area:1,529 sq. ft.
Heating and cooling
- Heating:Forced Air, Gas, Radiant
Structure and exterior
- Roof:Asphalt, Shingle
- Year built:1948
- Building area:1,529 sq. ft.
- Lot area:0.24 Acres
- Lot Features:Irregular Lot, Residential Lot
- Architectural Style:Cape Cod
- Construction Materials:Vinyl Siding
- Exterior Features:Deck, Fully Fenced, Patio, Pool, Porch, Screened
- Foundation Description:Block
Utilities
- Water:Connected, Public, Water Connected
- Sewer:Connected, Sewer Connected
Finances and disclosures
- Price:$299,990
- Price per sq. ft.:$196.2
- Tax amount:$5,052
Features and amenities
- Appliances:Dishwasher, Microwave
- Laundry features:In Basement
- Amenities:Deck
- Pool features:Above Ground
Parking
- Parking description:Detached, Garage, Garage Door Opener
- Garage:Yes
- Garage spaces:1
New listings near 99 Willow Drive
- New
 $318,000Active2 beds 2 baths1,388 sq. ft.
30 Wynnwood Avenue, Tonawanda, NY 14150
MLS# B1717225Listed by: HOWARD HANNA WNY INC. - New
 $245,000Active3 beds 1 baths1,092 sq. ft.
318 Glenhurst Road, Tonawanda, NY 14150
MLS# B1716244Listed by: HOWARD HANNA WNY INC. - Open Sat, 11am to 1pmNew
 $299,900Active3 beds 2 baths1,527 sq. ft.
53 Glenalby Road, Tonawanda, NY 14150
MLS# B1716183Listed by: WNY METRO ROBERTS REALTY - New
 $549,000Active3 beds 2 baths1,597 sq. ft.
288 Hamilton Avenue, Tonawanda, NY 14150
MLS# B1716659Listed by: CHUBB-AUBREY LEONARD REAL ESTATE - Open Sat, 1 to 3pmNew
 $439,900Active4 beds 2 baths1,937 sq. ft.
2585 Parker Boulevard, Tonawanda, NY 14150
MLS# B1717170Listed by: HUNT REAL ESTATE ERA - Open Mon, 4 to 6pmNew
 $279,900Active3 beds 2 baths1,700 sq. ft.
47 Melody Lane, Tonawanda, NY 14150
MLS# R1716422Listed by: HOWARD HANNA PROFESSIONALS - ELLICOTTVILLE - Open Sat, 1 to 3pmNew
 $229,900Active3 beds 2 baths1,079 sq. ft.
92 Gath, Tonawanda, NY 14150
MLS# B1716175Listed by: WNY METRO ROBERTS REALTY - New
 $294,900Active4 beds 2 baths1,408 sq. ft.
72 Kerr Avenue, Tonawanda, NY 14150
MLS# B1715344Listed by: HUNT REAL ESTATE ERA - New
 $189,900Active2 beds -- baths900 sq. ft.
32 Park Avenue, Tonawanda, NY 14150
MLS# B1716133Listed by: BUFFALO HOME SELLERS LLC


Protect your home and budget from life's surprises with an Assurant Home Warranty, backed by a partner that supports you through every step of homeownership. Explore Plans.
©2026 Century 21 Real Estate LLC. All rights reserved. CENTURY 21®, the CENTURY 21 Logo and C21® are service marks owned by Century 21 Real Estate LLC. Century 21 Real Estate LLC fully supports the principles of the Fair Housing Act and the Equal Opportunity Act. Each office is independently owned and operated. Listing information is deemed reliable but not guaranteed accurate.