
72 Kerr Avenue, Tonawanda, NY 14150
Local realty services provided by:CENTURY 21 Jackson Real Estate
Listed by: thomas a campiere
Office: hunt real estate era
MLS#:B1715344
Source:NY_GENRIS
Price summary
- Price:$294,900
- Price per sq. ft.:$209.45
About this home
Welcome to 72 Kerr Ave. This four-bedroom, two bath home, in the Kenton school district, is located close to plenty of shopping and dining, and minutes to the 290 expressways. The home is in meticulous condition with the roof, HVAC and hot water tank all replaced in the last four to five years. The first floor has two beds, a full bath, a large living room/dining room space, and an eat in kitchen. There are hardwood floors under the carpeting on the first floor. The second floor has two large bedrooms with good sized closets, and a second full bathroom. The basement is partially finished with washer, dryer and a gas oven/range. The huge backyard has a privacy fence that almost fully encloses the space. Offers will be reviewed as received. Seller reserves the right to set an offers-due date. Open House Saturday, September 26th from 1 - 3 pm.
Contact an agent
Home facts
- Year built:1955
- Subdivision & Development:Holland Land Company's Su
- Listing ID #:B1715344
- Added:2 day(s) ago
- Updated:September 24, 2026 at 03:13 PM
Rooms and interior
- Bedrooms:4
- Total bathrooms:2
- Full bathrooms:2
- Rooms Total:7
- Flooring:Carpet, Hardwood, Varies
- Kitchen Description:Dishwasher, Microwave, Pantry, Refrigerator
- Basement:Yes
- Basement Description:Partially Finished, Sump Pump
- Living area:1,408 sq. ft.
Heating and cooling
- Cooling:Central Air
- Heating:Forced Air, Gas
- Central air:Yes
Structure and exterior
- Roof:Asphalt
- Year built:1955
- Building area:1,408 sq. ft.
- Lot area:0.15 Acres
- Lot Features:Near Public Transit, Rectangular, Residential Lot
- Architectural Style:Two Story
- Construction Materials:Copper Plumbing
- Exterior Features:Deck, Fence, Porch
- Foundation Description:Poured
- Levels:2 Stories
Schools
- High school:Kenmore East Senior High
- Middle school:Ben Franklin Middle
- Elementary school:Thomas A Edison Elementary
Utilities
- Water:Connected, Public, Water Connected
- Sewer:Connected, Sewer Connected
Finances and disclosures
- Price:$294,900
- Price per sq. ft.:$209.45
- Tax amount:$6,215
Features and amenities
- Appliances:Dishwasher, Dryer, Gas Range, Humidifier, Microwave, Refrigerator, Washer
- Laundry features:Dryer, In Basement, Washer
- Amenities:Deck, Fence
Parking
- Parking description:Detached, Garage
- Garage:Yes
- Garage spaces:3
New listings near 72 Kerr Avenue
- New
 $245,000Active3 beds 1 baths1,092 sq. ft.
318 Glenhurst Road, Tonawanda, NY 14150
MLS# B1716244Listed by: HOWARD HANNA WNY INC. - Open Sat, 11am to 1pmNew
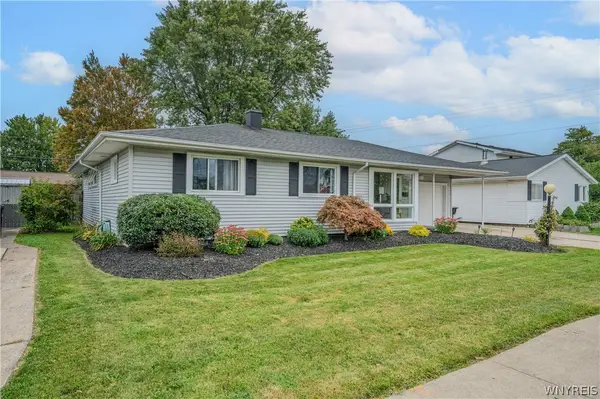 $299,900Active3 beds 2 baths1,527 sq. ft.
53 Glenalby Road, Tonawanda, NY 14150
MLS# B1716183Listed by: WNY METRO ROBERTS REALTY - New
 $549,000Active3 beds 2 baths1,597 sq. ft.
288 Hamilton Avenue, Tonawanda, NY 14150
MLS# B1716659Listed by: CHUBB-AUBREY LEONARD REAL ESTATE - Open Sat, 1 to 3pmNew
 $439,900Active4 beds 2 baths1,937 sq. ft.
2585 Parker Boulevard, Tonawanda, NY 14150
MLS# B1717170Listed by: HUNT REAL ESTATE ERA - Open Mon, 4 to 6pmNew
 $279,900Active3 beds 2 baths1,700 sq. ft.
47 Melody Lane, Tonawanda, NY 14150
MLS# R1716422Listed by: HOWARD HANNA PROFESSIONALS - ELLICOTTVILLE - Open Sat, 2 to 4pmNew
 $299,990Active3 beds 1 baths1,529 sq. ft.
99 Willow Drive, Tonawanda, NY 14150
MLS# B1716736Listed by: 716 REALTY GROUP WNY LLC - Open Sat, 1 to 3pmNew
 $229,900Active3 beds 2 baths1,079 sq. ft.
92 Gath, Tonawanda, NY 14150
MLS# B1716175Listed by: WNY METRO ROBERTS REALTY - New
 $189,900Active2 beds -- baths900 sq. ft.
32 Park Avenue, Tonawanda, NY 14150
MLS# B1716133Listed by: BUFFALO HOME SELLERS LLC 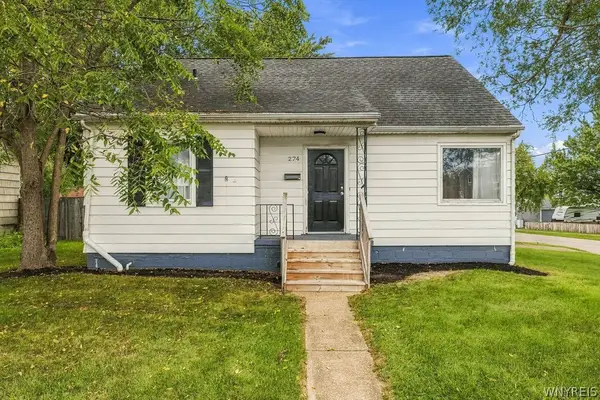 $234,900Pending4 beds 1 baths1,227 sq. ft.
274 Utica Street, Tonawanda, NY 14150
MLS# B1715979Listed by: HUNT REAL ESTATE ERA


Protect your home and budget from life's surprises with an Assurant Home Warranty, backed by a partner that supports you through every step of homeownership. Explore Plans.
©2026 Century 21 Real Estate LLC. All rights reserved. CENTURY 21®, the CENTURY 21 Logo and C21® are service marks owned by Century 21 Real Estate LLC. Century 21 Real Estate LLC fully supports the principles of the Fair Housing Act and the Equal Opportunity Act. Each office is independently owned and operated. Listing information is deemed reliable but not guaranteed accurate.