
75 Fairbanks Avenue, Tonawanda, NY 14223
Local realty services provided by:CENTURY 21 Bridgeway Realty
Listed by: meghan parsons
Office: wny metro roberts realty
MLS#:B1697564
Source:NY_GENRIS
Price summary
- Price:$280,000
- Price per sq. ft.:$182.05
About this home
Welcome to this beautifully maintained 3-bedroom, 1.5-bath home offering 1,538 square feet of comfortable living space and an attached one-car garage. Combining classic charm with numerous major updates, this move-in-ready home is ready for its next owner. The inviting living room features beautiful hardwood floors, abundant natural light, and a gas fireplace installed in 2021, creating a warm focal point for relaxing or entertaining. The formal dining room flows seamlessly into the bright kitchen, which offers ample cabinetry, generous counter space, a stylish tile backsplash, gas range, and a sunny breakfast nook overlooking the backyard. An enclosed three-season sunroom provides additional living space and is the perfect place to enjoy your morning coffee while overlooking the private backyard. A convenient half bath completes the main level. Upstairs, you'll find spacious bedrooms with hardwood flooring and a full bath with timeless finishes. This home has been thoughtfully updated with significant improvements for peace of mind, including a complete tear-off roof with ice and water shield (2025), new siding (2021), high-efficiency furnace and central air conditioning (2021), hot water tank (2018), gas fireplace (2021), sump pump with battery backup (2021), chimney professionally repointed with metal liner installed (2022), backyard perimeter drain tile system (2022), and extensive masonry improvements including replacement of angle irons, foundation repair, and repointing on the driveway side (2023).
Outside, enjoy the backyard oasis ideal for entertaining, gardening, pets, or play. Stamped concrete patio, lovely perennial gardens, fully fenced with privacy to enjoy included hot tub. Conveniently located near schools, parks, shopping, dining, and major commuter routes, this home offers the perfect combination of character, comfort, and extensive mechanical updates. With the big-ticket improvements already completed, all that's left to do is move in and enjoy. Showings begin today. Negotiations start 7/17...
Contact an agent
Home facts
- Year built:1941
- Listing ID #:B1697564
- Added:63 day(s) ago
- Updated:September 12, 2026 at 07:32 AM
Rooms and interior
- Bedrooms:3
- Total bathrooms:2
- Full bathrooms:1
- Half bathrooms:1
- Rooms Total:6
- Flooring:Hardwood, Laminate, Tile, Varies
- Dining Description:Separate Formal Dining Room
- Kitchen Description:Dishwasher, Refrigerator
- Basement:Yes
- Basement Description:Full, Sump Pump
- Living area:1,538 sq. ft.
Heating and cooling
- Cooling:Central Air
- Heating:Forced Air, Gas
- Central air:Yes
Structure and exterior
- Roof:Shingle
- Year built:1941
- Building area:1,538 sq. ft.
- Lot area:0.13 Acres
- Lot Features:Corner Lot, Near Public Transit, Rectangular, Residential Lot
- Architectural Style:Cape Cod, Two Story
- Construction Materials:Brick, Copper Plumbing, Vinyl Siding
- Exterior Features:Balcony, Fully Fenced
- Foundation Description:Block
- Levels:2 Stories
Schools
- High school:Kenmore East Senior High
- Middle school:Ben Franklin Middle
- Elementary school:Ben Franklin Elementary
Utilities
- Water:Connected, Public, Water Connected
- Sewer:Connected, Sewer Connected
Finances and disclosures
- Price:$280,000
- Price per sq. ft.:$182.05
- Tax amount:$5,791
Features and amenities
- Appliances:Dishwasher, Dryer, Gas Cooktop, Refrigerator, Washer
- Laundry features:Dryer, In Basement, Washer
- Amenities:Balcony
Parking
- Parking description:Attached, Driveway, Garage
- Garage:Yes
- Garage spaces:1
New listings near 75 Fairbanks Avenue
- New
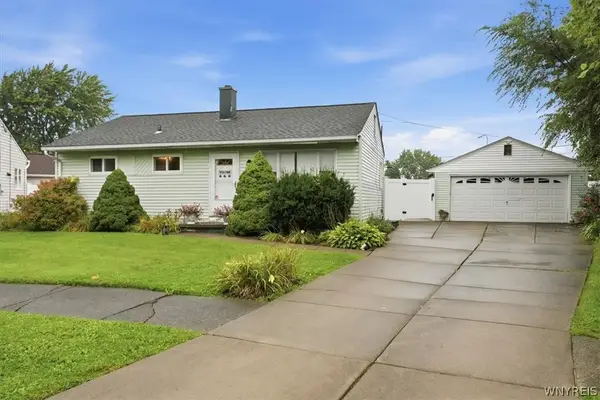 $199,900Active3 beds 1 baths900 sq. ft.
35 Coronet Drive, Tonawanda, NY 14150
MLS# B1712594Listed by: KELLER WILLIAMS REALTY WNY - Open Wed, 5 to 7pmNew
 $289,900Active3 beds 2 baths1,218 sq. ft.
37 Eugene Street, Tonawanda, NY 14150
MLS# B1714093Listed by: HOWARD HANNA WNY INC. - New
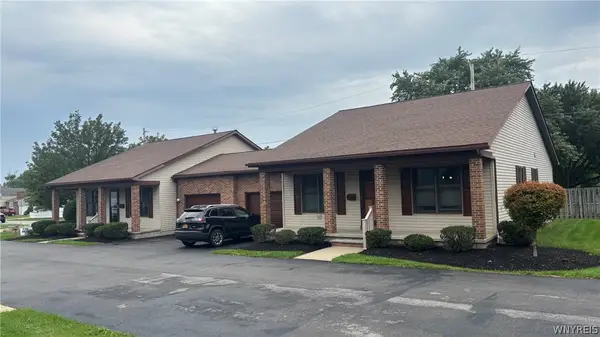 $1,100,000Active6 beds -- baths11,184 sq. ft.
75 Erie Street, Tonawanda, NY 14150
MLS# B1713797Listed by: WNY METRO ROBERTS REALTY - New
 $269,999Active3 beds 2 baths1,519 sq. ft.
202 Jamaica Road, Tonawanda, NY 14150
MLS# B1713184Listed by: 716 REALTY GROUP WNY LLC  $199,900Pending3 beds 1 baths875 sq. ft.
87 Floradale Avenue, Tonawanda, NY 14150
MLS# B1713889Listed by: WNY METRO ROBERTS REALTY- New
 $189,900Active4 beds 2 baths2,145 sq. ft.
418 Woodland Drive, Tonawanda, NY 14223
MLS# B1707142Listed by: MJ PETERSON REAL ESTATE INC. - New
 $230,000Active2 beds 1 baths1,000 sq. ft.
27 Syracuse Street, Tonawanda, NY 14150
MLS# B1712793Listed by: MJ PETERSON REAL ESTATE INC. - Open Sat, 11am to 1pmNew
 $329,000Active6 beds 3 baths2,366 sq. ft.
90 Dexter Street, Tonawanda, NY 14150
MLS# B1712181Listed by: BERKSHIRE HATHAWAY HOMESERVICES ZAMBITO REALTORS - New
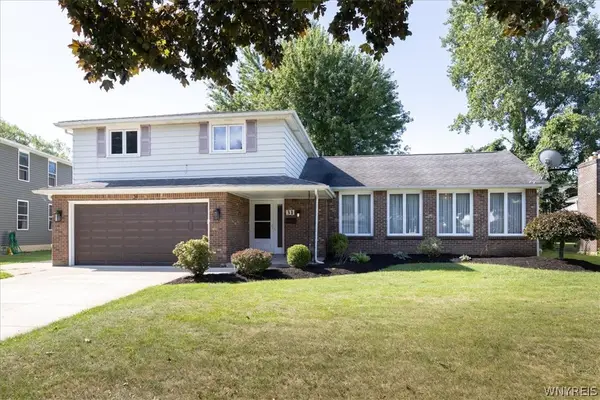 $330,000Active4 beds 2 baths2,055 sq. ft.
31 Lorna Lane, Tonawanda, NY 14150
MLS# B1704834Listed by: RE/MAX PLUS - New
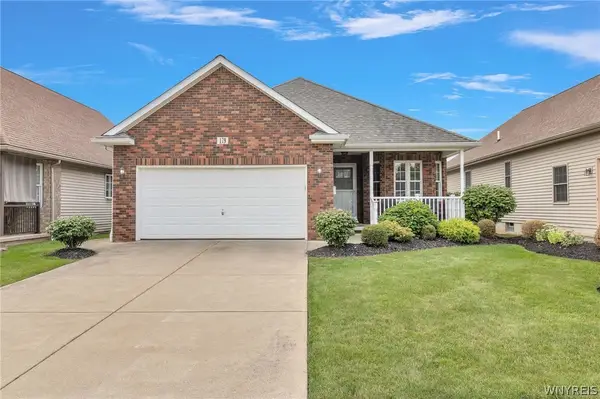 $414,900Active2 beds 2 baths1,550 sq. ft.
179 Bering Avenue, Tonawanda, NY 14223
MLS# B1712444Listed by: MJ PETERSON REAL ESTATE INC.


Protect your home and budget from life's surprises with an Assurant Home Warranty, backed by a partner that supports you through every step of homeownership. Explore Plans.
©2026 Century 21 Real Estate LLC. All rights reserved. CENTURY 21®, the CENTURY 21 Logo and C21® are service marks owned by Century 21 Real Estate LLC. Century 21 Real Estate LLC fully supports the principles of the Fair Housing Act and the Equal Opportunity Act. Each office is independently owned and operated. Listing information is deemed reliable but not guaranteed accurate.