
822 Brighton Road, Tonawanda, NY 14150
Local realty services provided by:CENTURY 21 North East
Listed by: robert e rentz
Office: wny metro roberts realty
MLS#:B1700734
Source:NY_GENRIS
Price summary
- Price:$299,900
- Price per sq. ft.:$164.87
About this home
Welcome home to this spacious 1,819 sq. ft. ranch nestled in the heart of the Town of Tonawanda! This 3-bedroom, 1.5-bath home offers comfortable one-floor living with plenty of room to spread out. An inviting covered front porch welcomes you into the foyer, leading to a bright and sun-filled living room featuring a cozy gas fireplace. Three generously sized bedrooms and a large full bathroom provide comfortable accommodations for family and guests. The expansive family room with gas fireplace offers additional living space and opens directly to the backyard patio, creating the perfect setting for entertaining or relaxing. Outside, you'll find a lush, peaceful backyard complete with a storage shed—ready for you to transform into your own private oasis. The basement is packed with potential! Boiler 2025 HWT 2025, Previously used as a dance and photography studio, it features glass block windows, a dedicated laundry room, a half bath, and walk-up stairs to a separate side entrance, offering endless possibilities for a home business, studio, recreation space, or additional living area. Additional highlights include a two-car garage and an oversized driveway with ample parking. Don't miss this incredible opportunity to make this versatile ranch your own! ....
Contact an agent
Home facts
- Year built:1956
- Listing ID #:B1700734
- Added:46 day(s) ago
- Updated:September 12, 2026 at 03:08 PM
Rooms and interior
- Bedrooms:3
- Total bathrooms:2
- Full bathrooms:1
- Half bathrooms:1
- Rooms Total:7
- Flooring:Ceramic Tile, Hardwood, Tile, Varies
- Dining Description:Separate Formal Dining Room
- Kitchen Description:Dishwasher, Microwave, Refrigerator
- Basement:Yes
- Basement Description:Full, Partially Finished, Sump Pump, Walk Out Access
- Living area:1,819 sq. ft.
Heating and cooling
- Heating:Baseboard, Gas
Structure and exterior
- Roof:Asphalt, Shingle
- Year built:1956
- Building area:1,819 sq. ft.
- Lot area:0.21 Acres
- Lot Features:Rectangular, Residential Lot
- Architectural Style:Ranch
- Construction Materials:Brick
- Exterior Features:Fence, Patio, Porch
- Foundation Description:Poured
- Levels:1 Story
Utilities
- Water:Connected, Public, Water Connected
- Sewer:Connected, Sewer Connected
Finances and disclosures
- Price:$299,900
- Price per sq. ft.:$164.87
- Tax amount:$7,066
Features and amenities
- Appliances:Dishwasher, Dryer, Microwave, Refrigerator, Washer
- Laundry features:Dryer, In Basement, Washer
- Amenities:Fence, int_feat_Den, int_feat_Workshop
Parking
- Parking description:Attached, Driveway, Garage
- Garage:Yes
- Garage spaces:2
New listings near 822 Brighton Road
- New
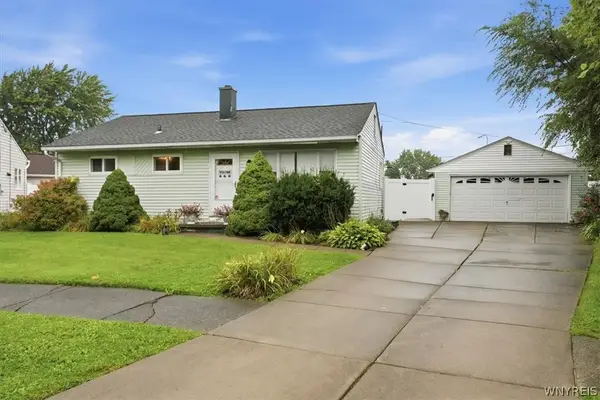 $199,900Active3 beds 1 baths900 sq. ft.
35 Coronet Drive, Tonawanda, NY 14150
MLS# B1712594Listed by: KELLER WILLIAMS REALTY WNY - Open Wed, 5 to 7pmNew
 $289,900Active3 beds 2 baths1,218 sq. ft.
37 Eugene Street, Tonawanda, NY 14150
MLS# B1714093Listed by: HOWARD HANNA WNY INC. - New
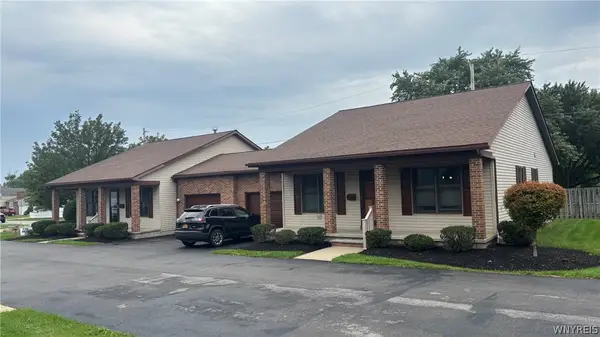 $1,100,000Active6 beds -- baths11,184 sq. ft.
75 Erie Street, Tonawanda, NY 14150
MLS# B1713797Listed by: WNY METRO ROBERTS REALTY - New
 $269,999Active3 beds 2 baths1,519 sq. ft.
202 Jamaica Road, Tonawanda, NY 14150
MLS# B1713184Listed by: 716 REALTY GROUP WNY LLC  $199,900Pending3 beds 1 baths875 sq. ft.
87 Floradale Avenue, Tonawanda, NY 14150
MLS# B1713889Listed by: WNY METRO ROBERTS REALTY- New
 $189,900Active4 beds 2 baths2,145 sq. ft.
418 Woodland Drive, Tonawanda, NY 14223
MLS# B1707142Listed by: MJ PETERSON REAL ESTATE INC. - New
 $230,000Active2 beds 1 baths1,000 sq. ft.
27 Syracuse Street, Tonawanda, NY 14150
MLS# B1712793Listed by: MJ PETERSON REAL ESTATE INC. - Open Sat, 11am to 1pmNew
 $329,000Active6 beds 3 baths2,366 sq. ft.
90 Dexter Street, Tonawanda, NY 14150
MLS# B1712181Listed by: BERKSHIRE HATHAWAY HOMESERVICES ZAMBITO REALTORS - New
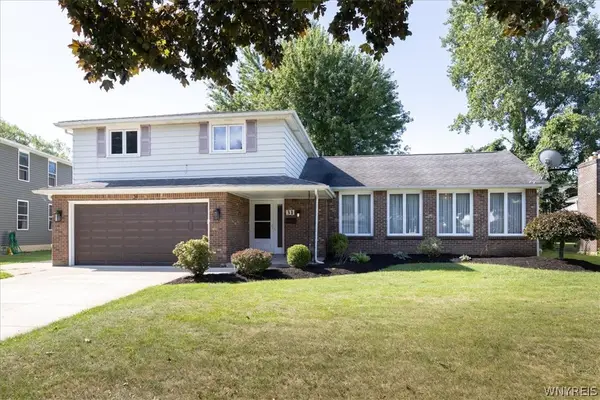 $330,000Active4 beds 2 baths2,055 sq. ft.
31 Lorna Lane, Tonawanda, NY 14150
MLS# B1704834Listed by: RE/MAX PLUS - New
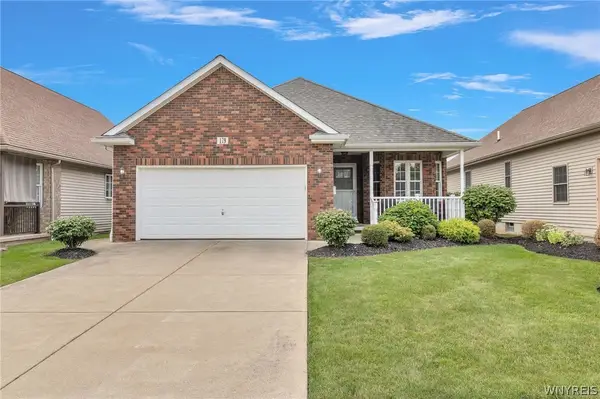 $414,900Active2 beds 2 baths1,550 sq. ft.
179 Bering Avenue, Tonawanda, NY 14223
MLS# B1712444Listed by: MJ PETERSON REAL ESTATE INC.


Protect your home and budget from life's surprises with an Assurant Home Warranty, backed by a partner that supports you through every step of homeownership. Explore Plans.
©2026 Century 21 Real Estate LLC. All rights reserved. CENTURY 21®, the CENTURY 21 Logo and C21® are service marks owned by Century 21 Real Estate LLC. Century 21 Real Estate LLC fully supports the principles of the Fair Housing Act and the Equal Opportunity Act. Each office is independently owned and operated. Listing information is deemed reliable but not guaranteed accurate.