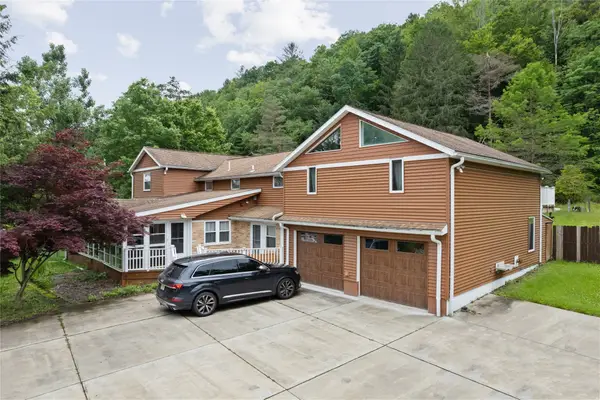
508 Hazel Drive, Vestal, NY 13850
Local realty services provided by:CENTURY 21 North East
Listed by: jennifer greenmun
Office: exit realty homeward bound
MLS#:338729
Source:NY_GBAR
Price summary
- Price:$99,000
- Price per sq. ft.:$63.79
About this home
Build instant equity in Vestal today! Now's your chance to restore a once-beautiful home and make it the talk of the neighborhood. This spacious split-level features four bedrooms and 1.5 baths upstairs, all complemented by classic hardwood floors. The kitchen offers a great, large space that is completely ready for your custom design ideas, while the inviting living room boasts a stunning stone fireplace. For ultimate everyday convenience, the main level layout includes a half bath, dedicated laundry area, and a versatile bonus room situated right as you walk in from the garage. 1 block from RTE 26 makes this location so convenient!
Contact an agent
Home facts
- Year built:1965
- Listing ID #:338729
- Added:2 day(s) ago
- Updated:November 06, 2026 at 04:20 PM
Rooms and interior
- Bedrooms:4
- Total bathrooms:3
- Full bathrooms:1
- Half bathrooms:2
- Flooring:Hardwood, Vinyl
- Living area:1,552 sq. ft.
Heating and cooling
- Heating:Forced Air
Structure and exterior
- Year built:1965
- Building area:1,552 sq. ft.
- Lot Features:Sloped Up
- Architectural Style:SplitLevel
- Construction Materials:Aluminum Siding, Wood Siding
- Exterior Features:Deck, Open, Porch
- Foundation Description:Basement
Schools
- Elementary school:Clayton Avenue
Utilities
- Water:Public
- Sewer:Public Sewer
Finances and disclosures
- Price:$99,000
- Price per sq. ft.:$63.79
- Tax amount:$5,687
Features and amenities
- Appliances:Gas Water Heater
Parking
- Parking description:1 Car Garage, Attached Garage, Garage
- Garage:Yes
- Garage spaces:1
New listings near 508 Hazel Drive
- New
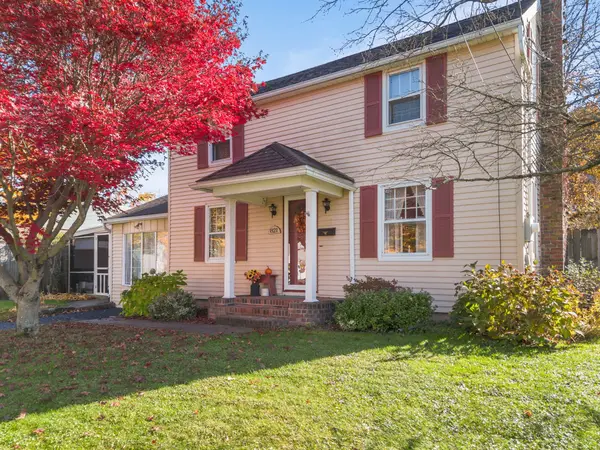
 $225,000Active3 beds 2 baths1,766 sq. ft.
821 Irving Place, Vestal, NY 13850
MLS# 338701Listed by: CENTURY 21 NORTH EAST - Open Sat, 1 to 3pmNew
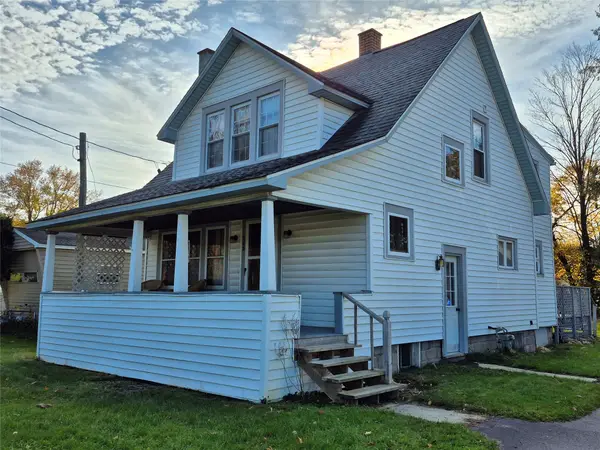 $164,000Active4 beds 1 baths1,382 sq. ft.
228 Tracy Creek Road, Vestal, NY 13850
MLS# 338704Listed by: HOWARD HANNA - New
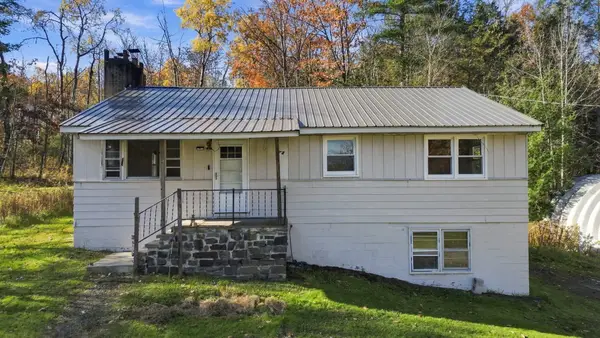 $309,900Active3 beds 1 baths1,176 sq. ft.
843/909/911 Underwood Rd, Vestal, NY 13850
MLS# 338622Listed by: HOWARD HANNA - Open Sun, 12 to 2pmNew
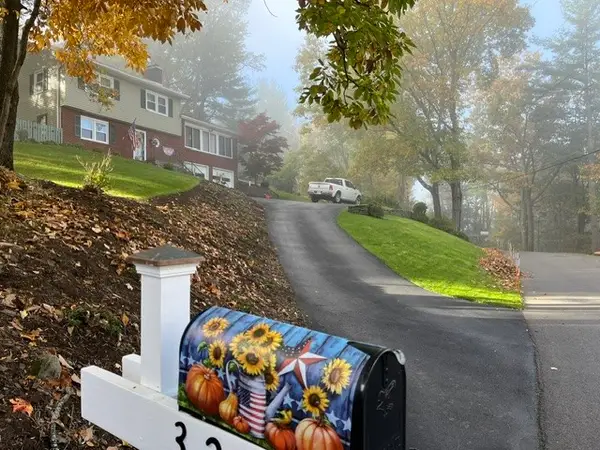 $345,000Active3 beds 2 baths2,051 sq. ft.
3228 Knapp Road, Vestal, NY 13850
MLS# 338646Listed by: HOWARD HANNA 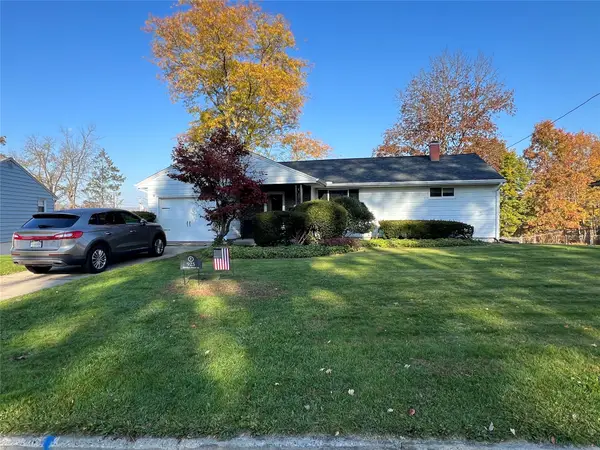 $189,900Pending3 beds 1 baths
925 Imperial Woods Drive, Vestal, NY 13850
MLS# 338567Listed by: HOWARD HANNA- Open Sat, 12 to 1:30pmNew
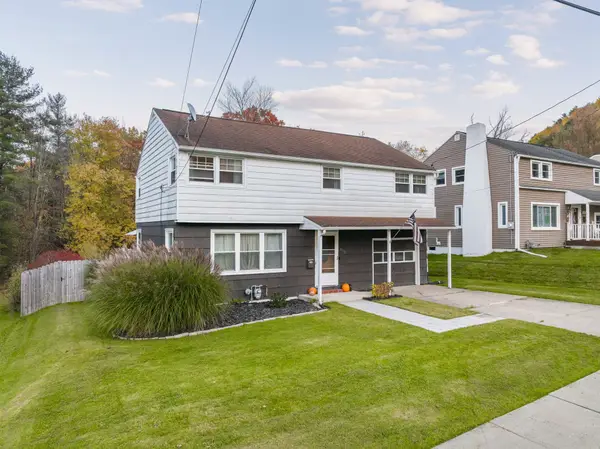 $282,000Active3 beds 2 baths1,861 sq. ft.
617 Torrance Avenue, Vestal, NY 13850
MLS# 338630Listed by: HOWARD HANNA - New
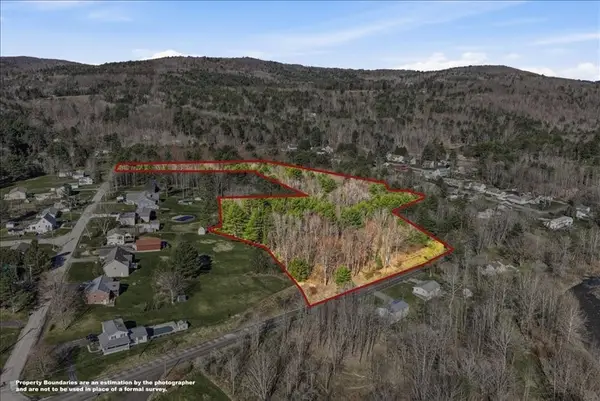 $45,000Active0 Acres
1964 Glenwood Road, Vestal, NY 13850
MLS# 338599Listed by: HOWARD HANNA - New
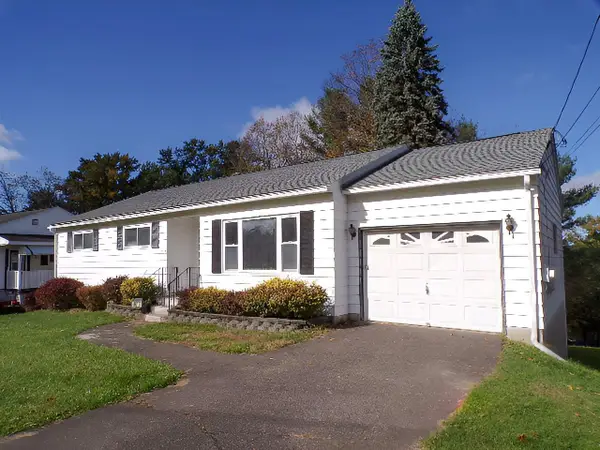 $290,000Active3 beds 2 baths1,589 sq. ft.
4613 Radcliffe Boulevard, Vestal, NY 13850
MLS# 338498Listed by: EXIT REALTY HOMEWARD BOUND - New
 $478,000Active8 beds 7 baths4,498 sq. ft.
453 Grippen Hill Road, Vestal, NY 13850
MLS# 338600Listed by: CENTURY 21 NORTH EAST


Protect your home and budget from life's surprises with an Assurant Home Warranty, backed by a partner that supports you through every step of homeownership. Explore Plans.
©2026 Century 21 Real Estate LLC. All rights reserved. CENTURY 21®, the CENTURY 21 Logo and C21® are service marks owned by Century 21 Real Estate LLC. Century 21 Real Estate LLC fully supports the principles of the Fair Housing Act and the Equal Opportunity Act. Each office is independently owned and operated. Listing information is deemed reliable but not guaranteed accurate.