228 Tracy Creek Road, Vestal, NY 13850
Local realty services provided by:CENTURY 21 North East
Upcoming open houses
- Sat, Nov 0701:00 pm - 03:00 pm
- Sun, Nov 0811:30 am - 01:00 pm
Listed by: mark r storm
Office: howard hanna
MLS#:338704
Source:NY_GBAR
Price summary
- Price:$164,000
- Price per sq. ft.:$118.67
About this home
Welcome to this 4 bedroom, 1 bathroom home in the highly desirable Vestal School District. This quality built home offers hardwood flooring throughout the house, nice size rooms and closets for the time period. You can enjoy either the covered front porch or the large open back deck overlooking a large flat backyard. This home offers a newer central A/C, newer roof, as well as some newer updated insulated windows, as well as a new updated electrical service. Add your own ideas and make this charming home yours.
Contact an agent
Home facts
- Year built:1930
- Listing ID #:338704
- Added:3 day(s) ago
- Updated:November 06, 2026 at 04:20 PM
Rooms and interior
- Bedrooms:4
- Total bathrooms:1
- Full bathrooms:1
- Flooring:Hardwood, Tile
- Kitchen Description:Free Standing Range, Microwave, Refrigerator
- Living area:1,382 sq. ft.
Heating and cooling
- Cooling:Ceiling Fans, Central Air
- Heating:Forced Air
- Central air:Yes
Structure and exterior
- Year built:1930
- Building area:1,382 sq. ft.
- Lot Features:Garden, Level
- Architectural Style:CapeCod
- Construction Materials:Vinyl Siding
- Exterior Features:Covered, Deck, Landscaping, Mature Trees, Open, Porch
- Foundation Description:Basement
Schools
- Elementary school:Clayton Avenue
Utilities
- Water:Public
- Sewer:Public Sewer
Finances and disclosures
- Price:$164,000
- Price per sq. ft.:$118.67
- Tax amount:$4,053
Features and amenities
- Appliances:Free Standing Range, Gas Water Heater, Microwave, Refrigerator, Washer
- Laundry features:Dryer, Washer
Parking
- Parking description:1 Car Garage, Detached Garage, Garage
- Garage:Yes
- Garage spaces:1
New listings near 228 Tracy Creek Road
- New
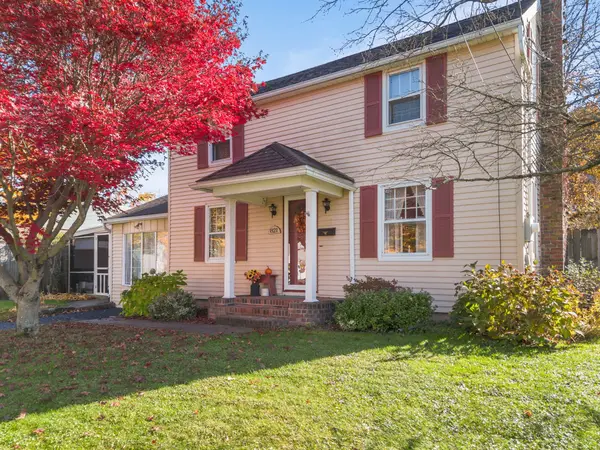
 $225,000Active3 beds 2 baths1,766 sq. ft.
821 Irving Place, Vestal, NY 13850
MLS# 338701Listed by: CENTURY 21 NORTH EAST - New
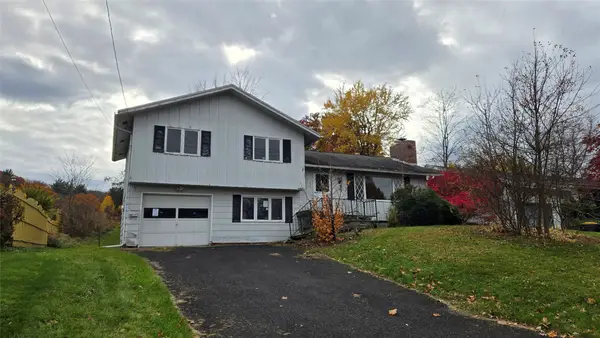 $99,000Active4 beds 3 baths1,552 sq. ft.
508 Hazel Drive, Vestal, NY 13850
MLS# 338729Listed by: EXIT REALTY HOMEWARD BOUND - New
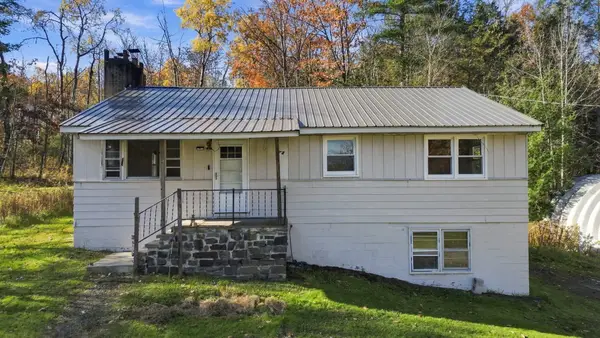 $309,900Active3 beds 1 baths1,176 sq. ft.
843/909/911 Underwood Rd, Vestal, NY 13850
MLS# 338622Listed by: HOWARD HANNA - Open Sun, 12 to 2pmNew
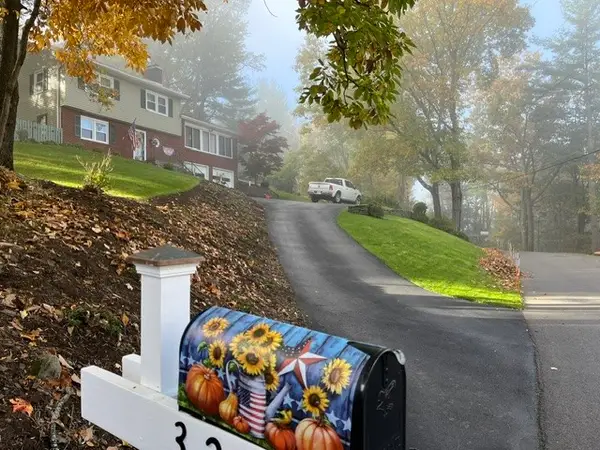 $345,000Active3 beds 2 baths2,051 sq. ft.
3228 Knapp Road, Vestal, NY 13850
MLS# 338646Listed by: HOWARD HANNA 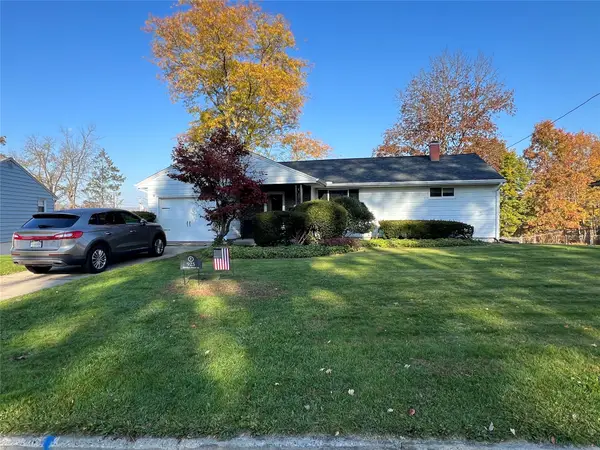 $189,900Pending3 beds 1 baths
925 Imperial Woods Drive, Vestal, NY 13850
MLS# 338567Listed by: HOWARD HANNA- Open Sat, 12 to 1:30pmNew
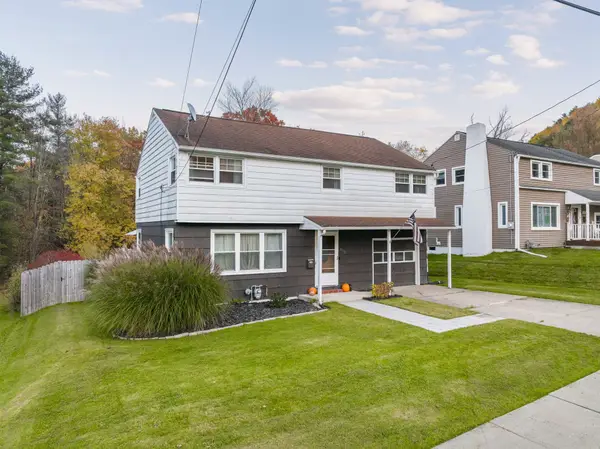 $282,000Active3 beds 2 baths1,861 sq. ft.
617 Torrance Avenue, Vestal, NY 13850
MLS# 338630Listed by: HOWARD HANNA - New
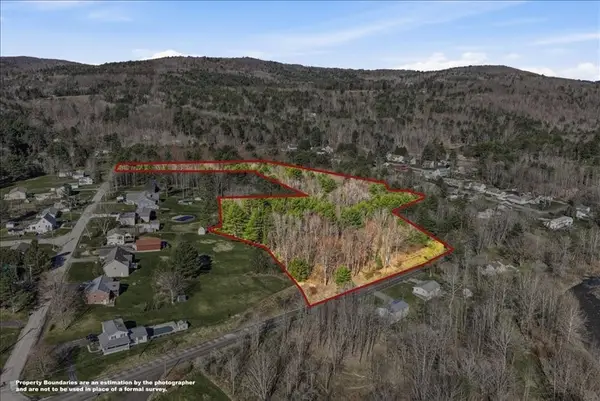 $45,000Active0 Acres
1964 Glenwood Road, Vestal, NY 13850
MLS# 338599Listed by: HOWARD HANNA - New
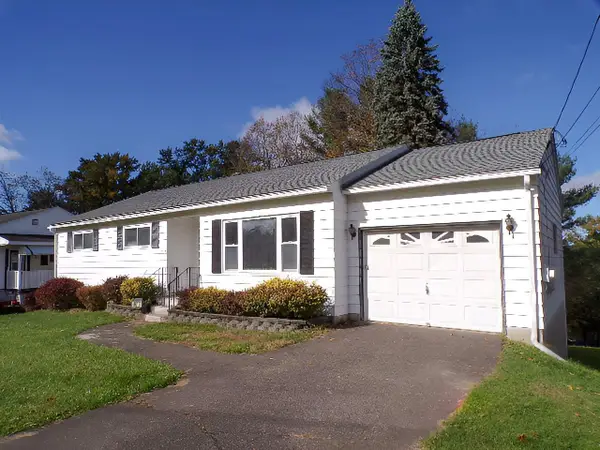 $290,000Active3 beds 2 baths1,589 sq. ft.
4613 Radcliffe Boulevard, Vestal, NY 13850
MLS# 338498Listed by: EXIT REALTY HOMEWARD BOUND - New
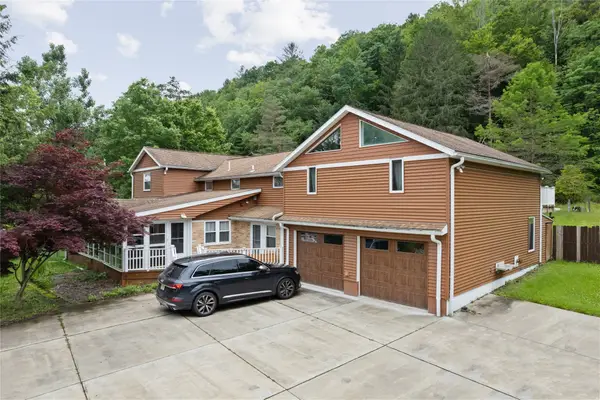 $478,000Active8 beds 7 baths4,498 sq. ft.
453 Grippen Hill Road, Vestal, NY 13850
MLS# 338600Listed by: CENTURY 21 NORTH EAST


Protect your home and budget from life's surprises with an Assurant Home Warranty, backed by a partner that supports you through every step of homeownership. Explore Plans.
©2026 Century 21 Real Estate LLC. All rights reserved. CENTURY 21®, the CENTURY 21 Logo and C21® are service marks owned by Century 21 Real Estate LLC. Century 21 Real Estate LLC fully supports the principles of the Fair Housing Act and the Equal Opportunity Act. Each office is independently owned and operated. Listing information is deemed reliable but not guaranteed accurate.