
1013 Main Street, Vestal, NY 13850
Local realty services provided by:CENTURY 21 Jackson Real Estate
Listed by: lori rallo
Office: howard hanna
MLS#:336642
Source:NY_GBAR
Price summary
- Price:$269,900
- Price per sq. ft.:$187.43
About this home
Move-in Ready and fully Renovated Ranch that delivers the ease of true one-floor living. From the moment you arrive, you’ll appreciate the thoughtful layout with no stairs and the comfort of a home built for effortless daily living. The primary bathroom is a standout retreat, showcasing stunning tile work and a luxurious soaker jet tub. Guests and family will love the second full bath, complete with a walk-in shower—perfect for mobility-friendly living. The home’s generously sized bedrooms offer excellent closet space and storage, keeping everything organized and easy to enjoy. In the heart of the home, the spacious kitchen is highlighted by a commercial-grade gas range, while first-floor laundry adds convenience every day. Outside, relax in a level backyard with a charming deck, and a one-car garage perfect for a workshop or storage. Plus, you’re in a fantastic location just 2 minutes to the closest grocery shopping and Vestal High School and the Vestal Parkway.
Contact an agent
Home facts
- Year built:1955
- Subdivision & Development:Cascade Pk
- Listing ID #:336642
- Added:89 day(s) ago
- Updated:July 09, 2026 at 03:30 PM
Rooms and interior
- Bedrooms:4
- Total bathrooms:2
- Full bathrooms:2
- Flooring:Tile, Vinyl
- Kitchen Description:Dishwasher, Free Standing Range, Microwave, Refrigerator
- Living area:1,440 sq. ft.
Heating and cooling
- Heating:Baseboard
Structure and exterior
- Year built:1955
- Building area:1,440 sq. ft.
- Lot Features:Level, Sloped Down
- Architectural Style:Ranch
- Construction Materials:Vinyl Siding
- Exterior Features:Deck, Landscaping, Mature Trees, Open
- Foundation Description:Basement
- Levels:1 Story
Schools
- Elementary school:Glenwood
Utilities
- Water:Public
- Sewer:Septic Tank
Finances and disclosures
- Price:$269,900
- Price per sq. ft.:$187.43
- Tax amount:$5,815
Features and amenities
- Appliances:Free Standing Range, Gas Water Heater, Microwave, Refrigerator, Washer
- Laundry features:Dryer, Washer
Parking
- Parking description:Basement, Garage
- Garage:Yes
- Garage spaces:1
New listings near 1013 Main Street
- New
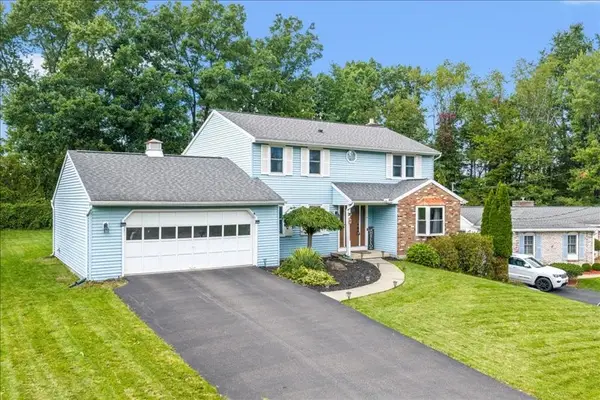 $359,900Active4 beds 3 baths2,196 sq. ft.
581 Sequoia Lane, Vestal, NY 13850
MLS# 337972Listed by: WARREN REAL ESTATE (VESTAL) - New
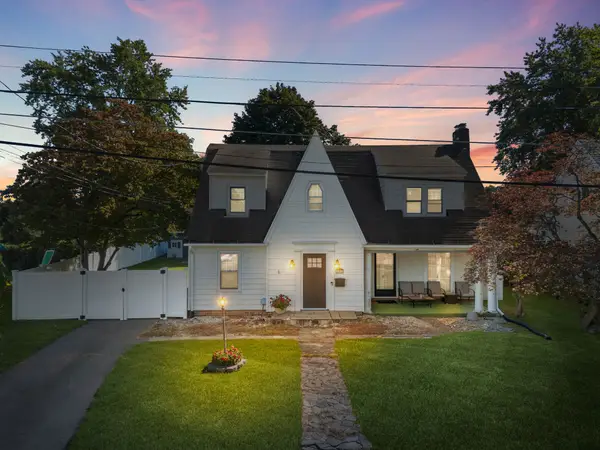 $255,000Active4 beds 2 baths2,074 sq. ft.
201 Harding Avenue, Vestal, NY 13850
MLS# 338145Listed by: EXP REALTY - New
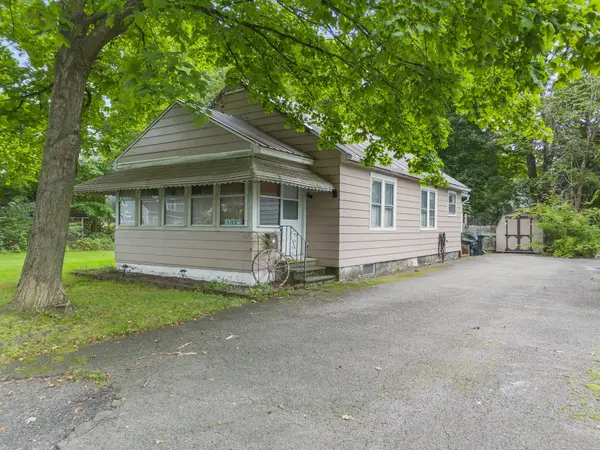 $148,000Active2 beds 1 baths975 sq. ft.
405 River Road, Vestal, NY 13850
MLS# 337952Listed by: HOWARD HANNA - New
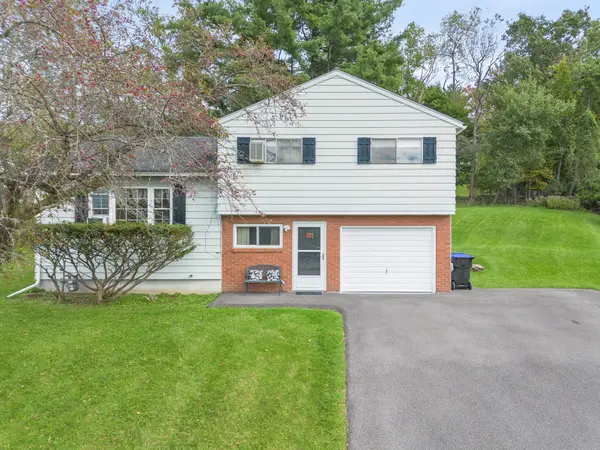 $249,000Active3 beds 2 baths1,430 sq. ft.
905 Marguerite Court, Vestal, NY 13850
MLS# 337975Listed by: WARREN REAL ESTATE (VESTAL) - New
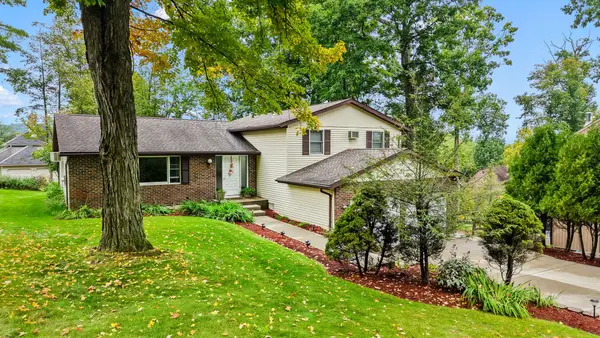 $395,000Active4 beds 3 baths2,783 sq. ft.
620 Rano Boulevard, Vestal, NY 13850
MLS# 338041Listed by: EXIT REALTY HOMEWARD BOUND - New
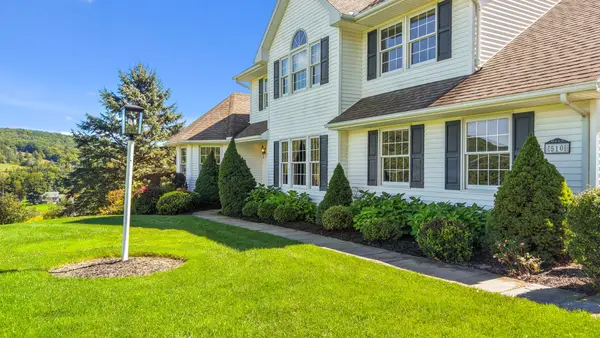 $725,000Active4 beds 4 baths3,933 sq. ft.
510 Castleman Road, Vestal, NY 13850
MLS# 337983Listed by: EXP REALTY 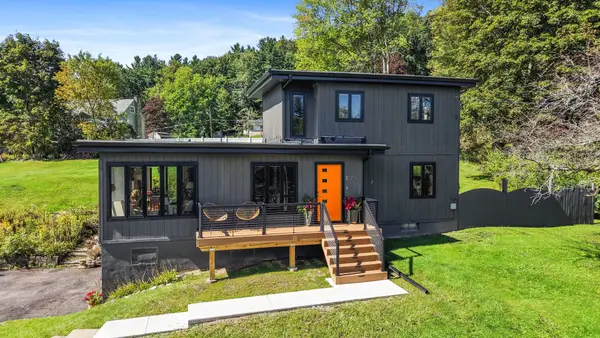 $375,000Active3 beds 2 baths1,607 sq. ft.
713 Woods Road, Vestal, NY 13850
MLS# 338008Listed by: WARREN REAL ESTATE (FRONT STREET)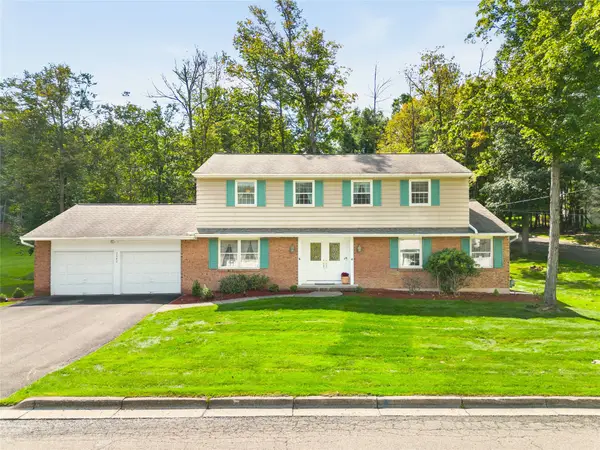 $395,000Active4 beds 3 baths3,211 sq. ft.
2640 Purdue Drive, Vestal, NY 13850
MLS# 337913Listed by: WARREN REAL ESTATE (FRONT STREET)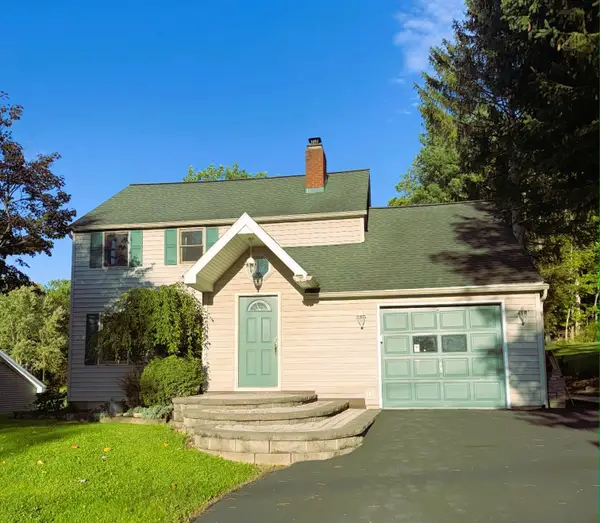 $310,000Active3 beds 2 baths
321 S Jensen Road, Vestal, NY 13850
MLS# 337835Listed by: YAMAN REAL ESTATE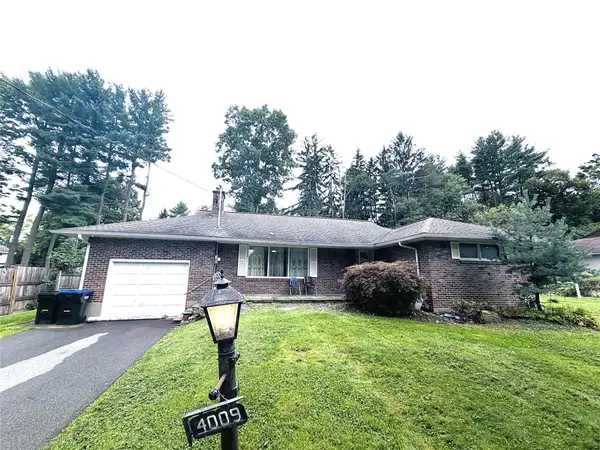 $272,000Active3 beds 2 baths2,217 sq. ft.
4009 Lauderdale Drive, Vestal, NY 13850
MLS# 337993Listed by: EXIT REALTY HOMEWARD BOUND


Protect your home and budget from life's surprises with an Assurant Home Warranty, backed by a partner that supports you through every step of homeownership. Explore Plans.
©2026 Century 21 Real Estate LLC. All rights reserved. CENTURY 21®, the CENTURY 21 Logo and C21® are service marks owned by Century 21 Real Estate LLC. Century 21 Real Estate LLC fully supports the principles of the Fair Housing Act and the Equal Opportunity Act. Each office is independently owned and operated. Listing information is deemed reliable but not guaranteed accurate.