
201 Harding Avenue, Vestal, NY 13850
Local realty services provided by:CENTURY 21 North East
Listed by: erin cosgriff
Office: exp realty
MLS#:338145
Source:NY_GBAR
Price summary
- Price:$255,000
- Price per sq. ft.:$122.95
About this home
This beautifully cared-for 4-bedroom, 2-full-bath home in the Vestal School District is filled with timeless character and thoughtful updates. Gorgeous hardwood floors, beautiful original woodwork, arched doorways, a welcoming foyer, and a charming butler’s pantry showcase the home’s appeal. The sunroom overlooks the private, fully fenced backyard and expansive deck with fire features perfect for relaxing or entertaining. An adorable covered patio, accessed through double French doors from the living room, adds even more outdoor living space. The updated kitchen and both full baths provide modern comfort. Enjoy central air, a 2-car garage with electric, an additional storage shed, and abundant basement storage plus finished space and laundry. A private setting in a great location, truly a special home! Listing agent is related to seller.
Contact an agent
Home facts
- Year built:1934
- Subdivision & Development:Edward H Zimmer
- Listing ID #:338145
- Added:2 day(s) ago
- Updated:September 27, 2026 at 05:48 PM
Rooms and interior
- Bedrooms:4
- Total bathrooms:2
- Full bathrooms:2
- Flooring:Hardwood, Tile
- Kitchen Description:Dishwasher, Free Standing Range, Refrigerator
- Living area:2,074 sq. ft.
Heating and cooling
- Cooling:Ceiling Fans, Central Air
- Heating:Forced Air
- Central air:Yes
Structure and exterior
- Year built:1934
- Building area:2,074 sq. ft.
- Lot Features:Level
- Architectural Style:CapeCod
- Construction Materials:Aluminum Siding
- Exterior Features:Covered, Deck, Landscaping, Open, Patio, Shed
- Foundation Description:Basement
Schools
- Elementary school:Clayton Avenue
Utilities
- Water:Public
- Sewer:Public Sewer
Finances and disclosures
- Price:$255,000
- Price per sq. ft.:$122.95
- Tax amount:$6,661
Features and amenities
- Appliances:Electric Water Heater, Free Standing Range, Refrigerator, Washer
- Laundry features:Dryer, Washer
Parking
- Parking description:2 Car Garage, Detached Garage, Garage
- Garage:Yes
- Garage spaces:2
New listings near 201 Harding Avenue
- Open Sun, 1 to 2pmNew
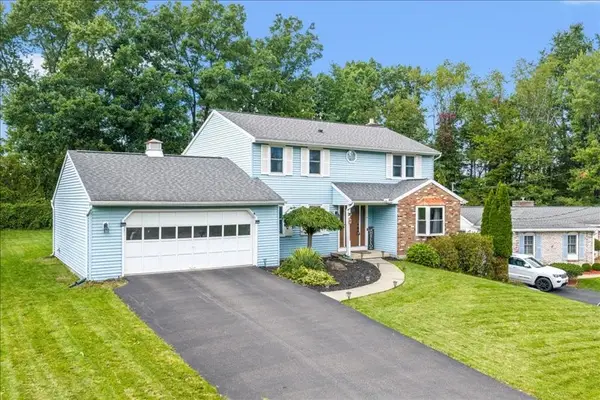 $359,900Active4 beds 3 baths2,196 sq. ft.
581 Sequoia Lane, Vestal, NY 13850
MLS# 337972Listed by: WARREN REAL ESTATE (VESTAL) - New
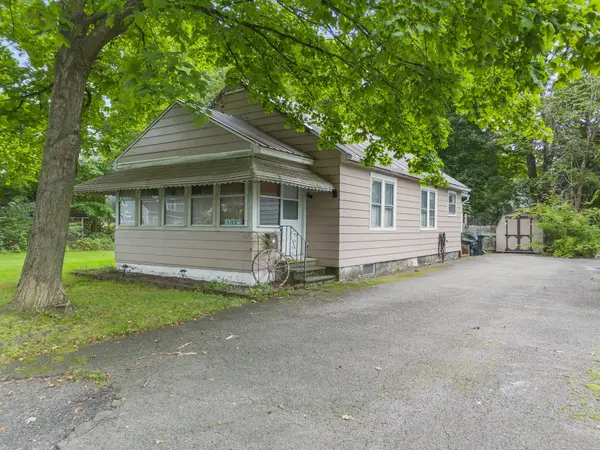 $148,000Active2 beds 1 baths975 sq. ft.
405 River Road, Vestal, NY 13850
MLS# 337952Listed by: HOWARD HANNA - Open Sun, 10:30am to 11:30pmNew
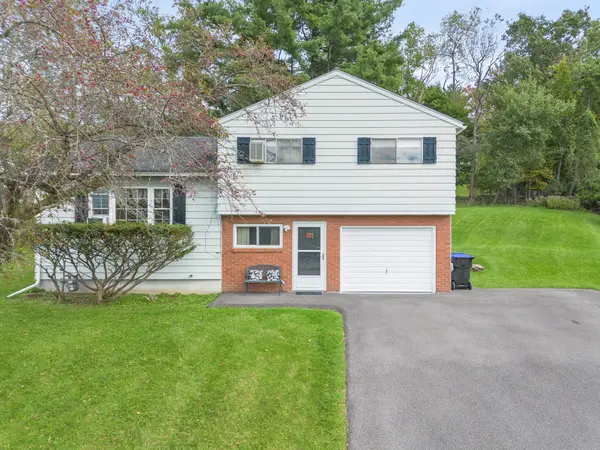 $249,000Active3 beds 2 baths1,430 sq. ft.
905 Marguerite Court, Vestal, NY 13850
MLS# 337975Listed by: WARREN REAL ESTATE (VESTAL) - New
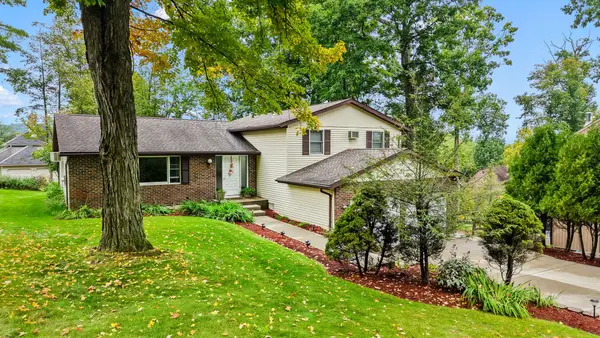 $395,000Active4 beds 3 baths2,783 sq. ft.
620 Rano Boulevard, Vestal, NY 13850
MLS# 338041Listed by: EXIT REALTY HOMEWARD BOUND - New
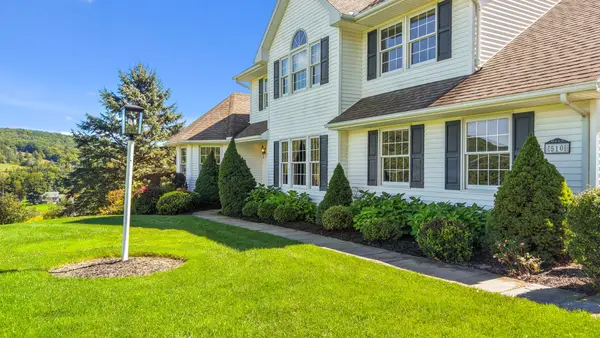 $725,000Active4 beds 4 baths3,933 sq. ft.
510 Castleman Road, Vestal, NY 13850
MLS# 337983Listed by: EXP REALTY - New
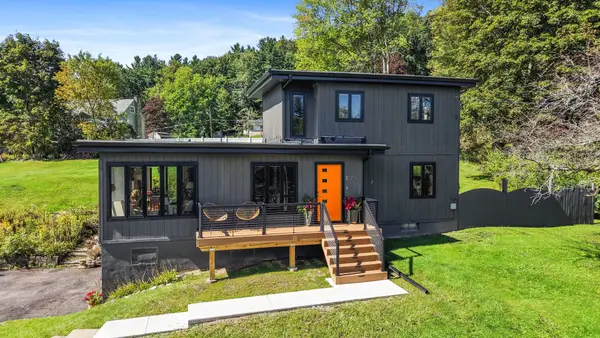 $375,000Active3 beds 2 baths1,607 sq. ft.
713 Woods Road, Vestal, NY 13850
MLS# 338008Listed by: WARREN REAL ESTATE (FRONT STREET) - New
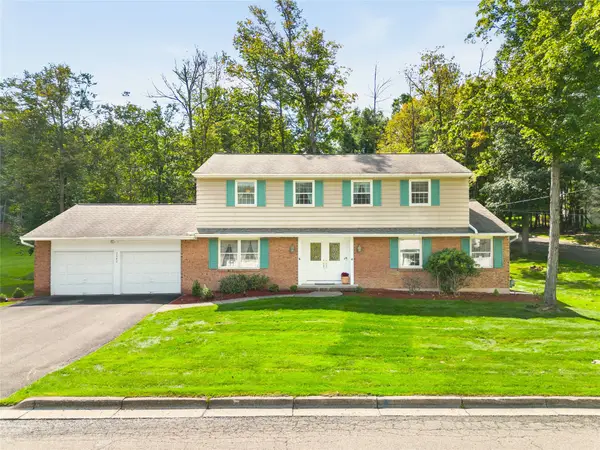 $395,000Active4 beds 3 baths3,211 sq. ft.
2640 Purdue Drive, Vestal, NY 13850
MLS# 337913Listed by: WARREN REAL ESTATE (FRONT STREET) 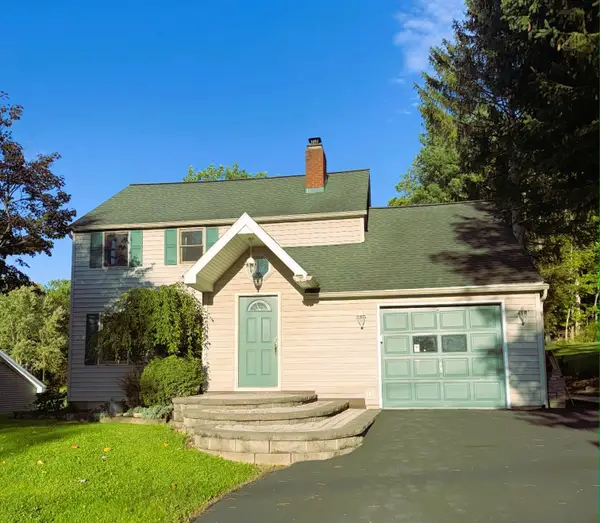 $310,000Active3 beds 2 baths
321 S Jensen Road, Vestal, NY 13850
MLS# 337835Listed by: YAMAN REAL ESTATE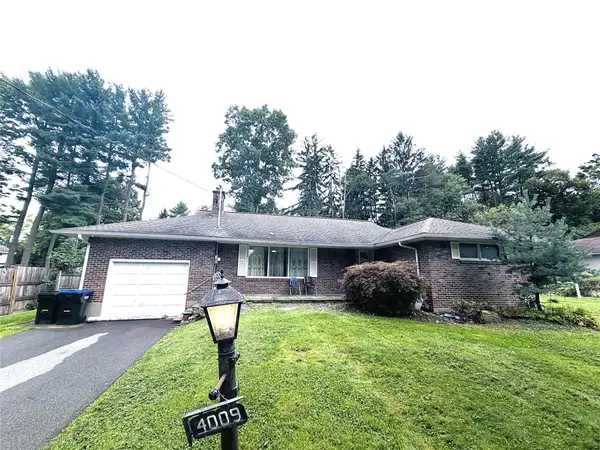 $272,000Active3 beds 2 baths2,217 sq. ft.
4009 Lauderdale Drive, Vestal, NY 13850
MLS# 337993Listed by: EXIT REALTY HOMEWARD BOUND


Protect your home and budget from life's surprises with an Assurant Home Warranty, backed by a partner that supports you through every step of homeownership. Explore Plans.
©2026 Century 21 Real Estate LLC. All rights reserved. CENTURY 21®, the CENTURY 21 Logo and C21® are service marks owned by Century 21 Real Estate LLC. Century 21 Real Estate LLC fully supports the principles of the Fair Housing Act and the Equal Opportunity Act. Each office is independently owned and operated. Listing information is deemed reliable but not guaranteed accurate.