
581 Sequoia Lane, Vestal, NY 13850
Local realty services provided by:CENTURY 21 Jackson Real Estate
Upcoming open houses
- Sat, Sep 2612:00 pm - 01:00 pm
- Sun, Sep 2701:00 pm - 02:00 pm
Listed by: melissa a hackford
Office: warren real estate (vestal)
MLS#:337972
Source:NY_GBAR
Price summary
- Price:$359,900
- Price per sq. ft.:$163.89
About this home
Come see this lovely 4bed/2.5 bath center hall colonial in the very private, secluded neighborhood known as Imperial Woods. This home is at the tippy top of a cul du sac and has a incredible back yard retreat. There is a hot tub, covered pergola style area, shed, a cute swing and plenty of space to add a pool, putting green, cornhole, whatever your imagination dreams up. This home is large, spacious and ready for new owners to make it their own. Find many updates inside like bathrooms, quartz counters, newer roof and mechanicals. Fresh paint and maybe some flooring will make it your own. Just picture being all settled into your new home for the holidays! Stop by the 2 open houses offered this weekend to see this home for yourself.
Contact an agent
Home facts
- Year built:1978
- Subdivision & Development:Briarcliff Manor 19
- Listing ID #:337972
- Added:1 day(s) ago
- Updated:September 25, 2026 at 04:03 PM
Rooms and interior
- Bedrooms:4
- Total bathrooms:3
- Full bathrooms:2
- Half bathrooms:1
- Flooring:Carpet, Hardwood, Tile, Vinyl
- Kitchen Description:Dishwasher, Free Standing Range, Refrigerator
- Living area:2,196 sq. ft.
Heating and cooling
- Cooling:Central Air
- Heating:Forced Air
- Central air:Yes
Structure and exterior
- Year built:1978
- Building area:2,196 sq. ft.
- Lot Features:Level
- Architectural Style:Colonial, TwoStory
- Construction Materials:Brick, Vinyl Siding
- Exterior Features:Open, Patio
- Foundation Description:Basement, Concrete Perimeter
- Levels:2 Story
Schools
- Elementary school:Clayton Avenue
Utilities
- Water:Public
- Sewer:Public Sewer
Finances and disclosures
- Price:$359,900
- Price per sq. ft.:$163.89
- Tax amount:$8,540
Features and amenities
- Appliances:Free Standing Range, Gas Water Heater, Refrigerator, Washer
- Laundry features:Dryer, Washer
Parking
- Parking description:2 Car Garage, Attached Garage, Electricity, Garage, Garage Door Opener
- Garage:Yes
- Garage spaces:2
New listings near 581 Sequoia Lane
- New
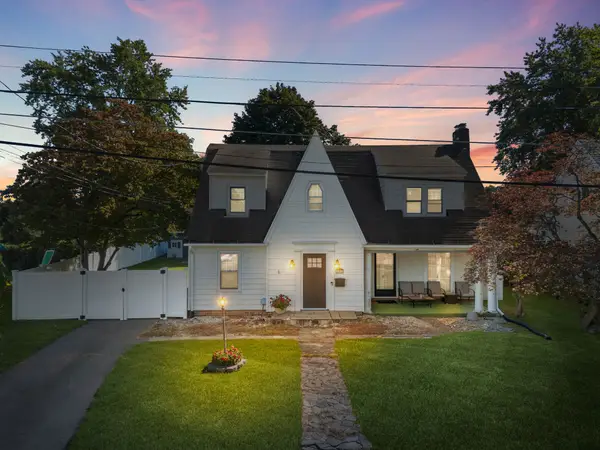 $255,000Active4 beds 2 baths2,074 sq. ft.
201 Harding Avenue, Vestal, NY 13850
MLS# 338145Listed by: EXP REALTY - New
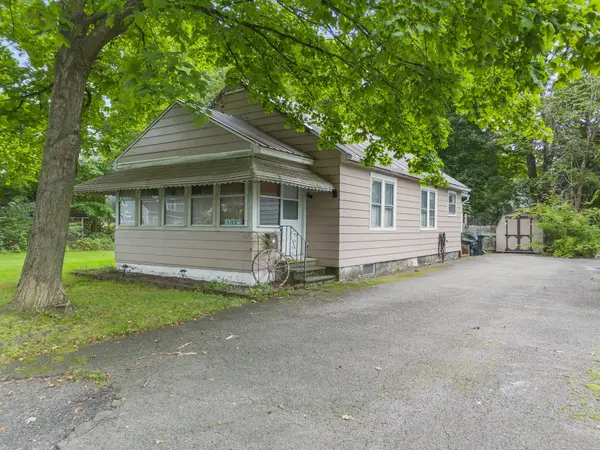 $148,000Active2 beds 1 baths975 sq. ft.
405 River Road, Vestal, NY 13850
MLS# 337952Listed by: HOWARD HANNA - Open Sat, 12 to 1pmNew
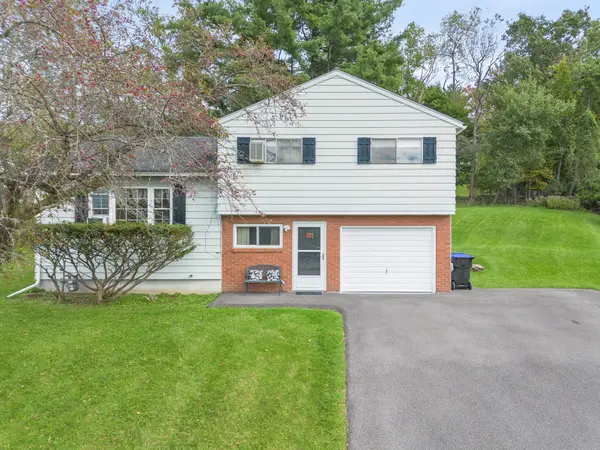 $249,000Active3 beds 2 baths1,430 sq. ft.
905 Marguerite Road, Vestal, NY 13850
MLS# 337975Listed by: WARREN REAL ESTATE (VESTAL) - New
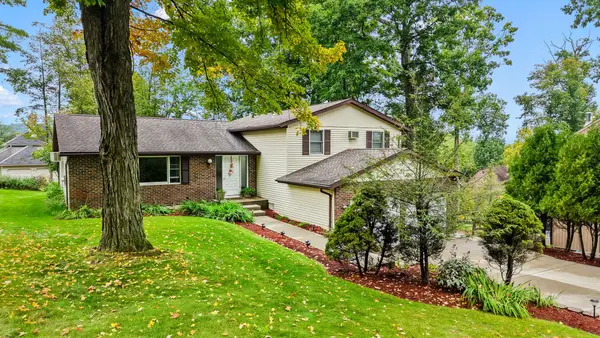 $395,000Active4 beds 3 baths2,783 sq. ft.
620 Rano Boulevard, Vestal, NY 13850
MLS# 338041Listed by: EXIT REALTY HOMEWARD BOUND - New
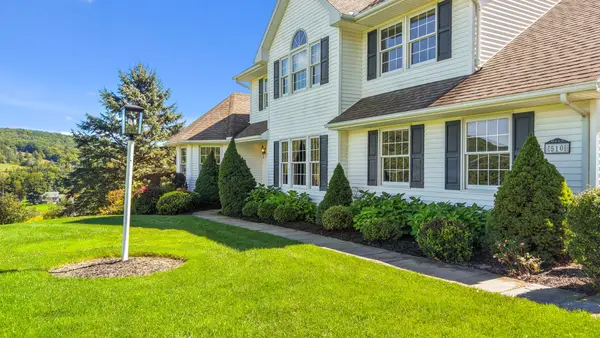 $725,000Active4 beds 4 baths3,933 sq. ft.
510 Castleman Road, Vestal, NY 13850
MLS# 337983Listed by: EXP REALTY - New
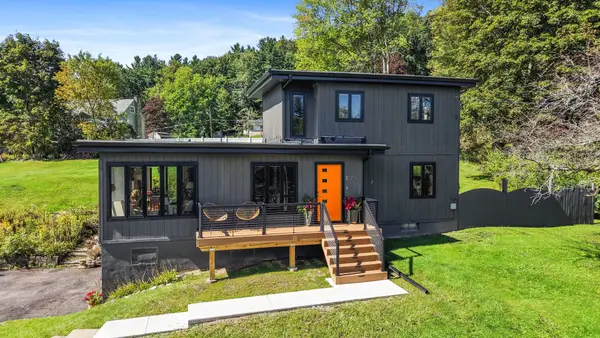 $375,000Active3 beds 2 baths1,607 sq. ft.
713 Woods Road, Vestal, NY 13850
MLS# 338008Listed by: WARREN REAL ESTATE (FRONT STREET) - New
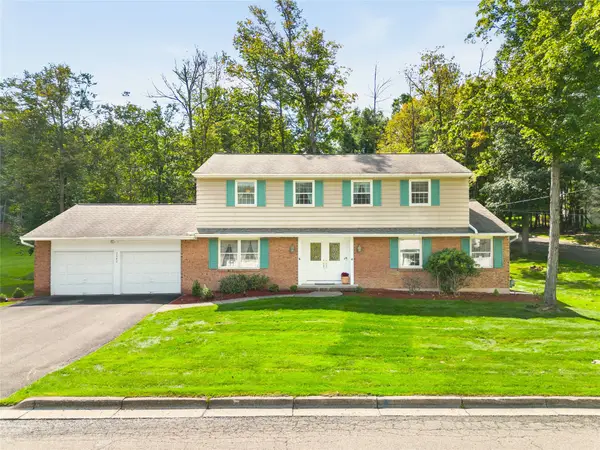 $395,000Active4 beds 3 baths3,211 sq. ft.
2640 Purdue Drive, Vestal, NY 13850
MLS# 337913Listed by: WARREN REAL ESTATE (FRONT STREET) - New
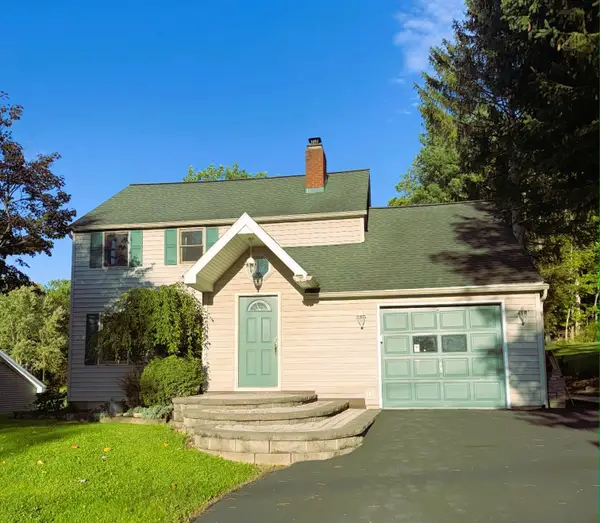 $310,000Active3 beds 2 baths
321 S Jensen Road, Vestal, NY 13850
MLS# 337835Listed by: YAMAN REAL ESTATE - New
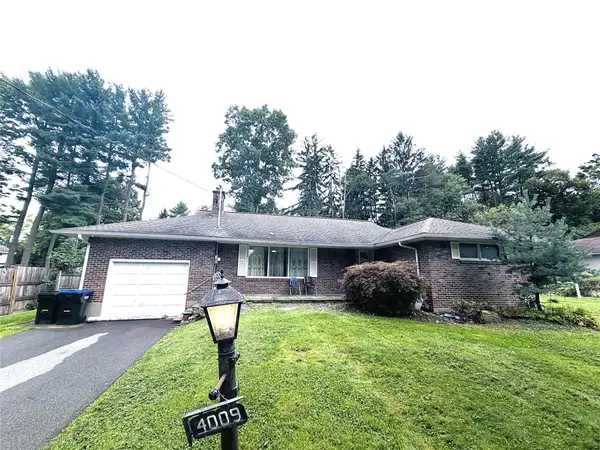 $272,000Active3 beds 2 baths2,217 sq. ft.
4009 Lauderdale Drive, Vestal, NY 13850
MLS# 337993Listed by: EXIT REALTY HOMEWARD BOUND


Protect your home and budget from life's surprises with an Assurant Home Warranty, backed by a partner that supports you through every step of homeownership. Explore Plans.
©2026 Century 21 Real Estate LLC. All rights reserved. CENTURY 21®, the CENTURY 21 Logo and C21® are service marks owned by Century 21 Real Estate LLC. Century 21 Real Estate LLC fully supports the principles of the Fair Housing Act and the Equal Opportunity Act. Each office is independently owned and operated. Listing information is deemed reliable but not guaranteed accurate.