
1143 Tracy Creek Rd, Vestal, NY 13850
Local realty services provided by:CENTURY 21 Jackson Real Estate
Listed by: mohammad hoque
Office: exit realty homeward bound
MLS#:337448
Source:NY_GBAR
Price summary
- Price:$219,900
- Price per sq. ft.:$132.47
About this home
Welcome to this beautifully updated 4-bedroom, 2-full-bath home located in the desirable Vestal Central School District! Featuring an Ideal mix of classic character and major structural upgrades, this property offers complete peace of mind. Inside, you'll find glowing hardwood floors, versatile vinyl and carpet flooring, and a spacious bonus room perfect for a home office, playroom or guest space. The heavy lifting has already been done with an extensive list of recent improvements, including a new concrete basement , a newly constructed main entrance staircase, a brand-new blacktop driveway, and newly installed well water and oil tanks. Move-in- ready with space for everyone in a prime location-schedule your tour today.
Contact an agent
Home facts
- Year built:1950
- Listing ID #:337448
- Added:40 day(s) ago
- Updated:September 22, 2026 at 01:40 AM
Rooms and interior
- Bedrooms:4
- Total bathrooms:2
- Full bathrooms:2
- Flooring:Carpet, Hardwood, Vinyl
- Kitchen Description:Dishwasher, Free Standing Range, Microwave, Refrigerator
- Basement:Yes
- Basement Description:Partial
- Living area:1,660 sq. ft.
Heating and cooling
- Cooling:Wall Window Units
- Heating:Forced Air
Structure and exterior
- Year built:1950
- Building area:1,660 sq. ft.
- Lot Features:Level, Sloped Up, Wooded
- Architectural Style:TwoStory
- Construction Materials:Vinyl Siding
- Exterior Features:Deck, Enclosed, Porch, Screened, Shed
- Foundation Description:Basement
- Levels:2 Story
Schools
- Elementary school:Tioga Hills
Utilities
- Water:Well
- Sewer:Septic Tank
Finances and disclosures
- Price:$219,900
- Price per sq. ft.:$132.47
- Tax amount:$5,155
Features and amenities
- Appliances:Electric Water Heater, Free Standing Range, Microwave, Propane Water Heater, Refrigerator, Washer
- Laundry features:Dryer, Washer
Parking
- Parking description:1 Car Garage, Detached Garage, Garage
- Garage:Yes
- Garage spaces:1
New listings near 1143 Tracy Creek Rd
- New
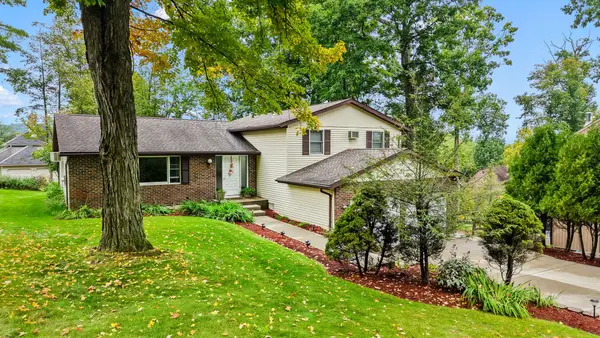 $395,000Active4 beds 3 baths2,783 sq. ft.
620 Rano Boulevard, Vestal, NY 13850
MLS# 338041Listed by: EXIT REALTY HOMEWARD BOUND - New
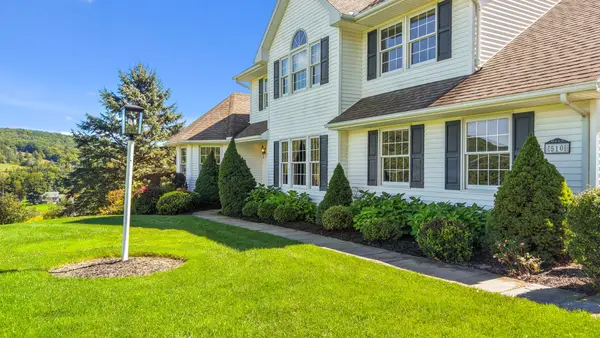 $725,000Active4 beds 4 baths3,933 sq. ft.
510 Castleman Road, Vestal, NY 13850
MLS# 337983Listed by: EXP REALTY - New
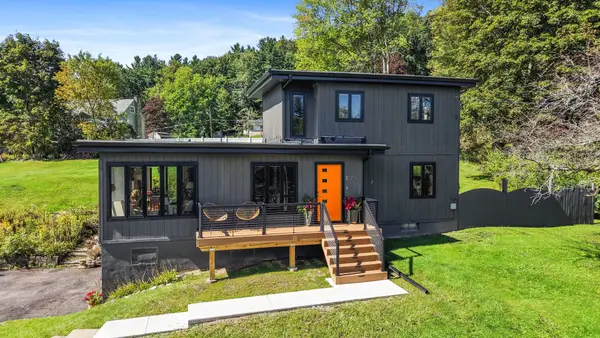 $375,000Active3 beds 2 baths1,607 sq. ft.
713 Woods Road, Vestal, NY 13850
MLS# 338008Listed by: WARREN REAL ESTATE (FRONT STREET) - New
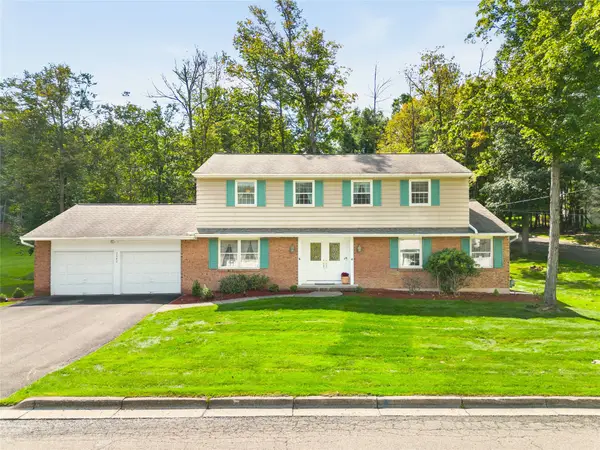 $395,000Active4 beds 3 baths3,211 sq. ft.
2640 Purdue Drive, Vestal, NY 13850
MLS# 337913Listed by: WARREN REAL ESTATE (FRONT STREET) - New
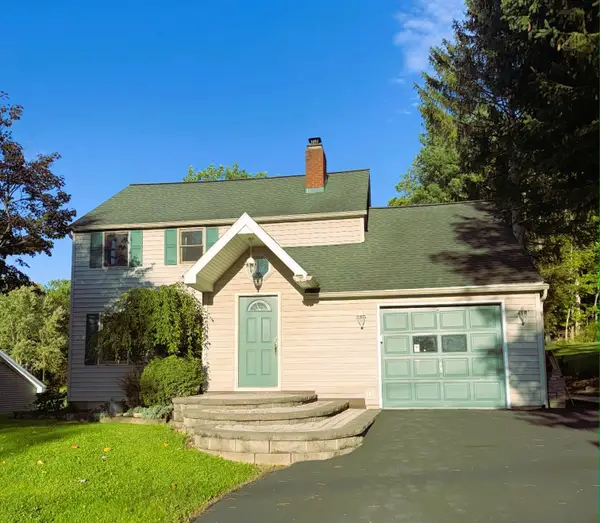 $310,000Active3 beds 2 baths
321 S Jensen Road, Vestal, NY 13850
MLS# 337835Listed by: YAMAN REAL ESTATE - New
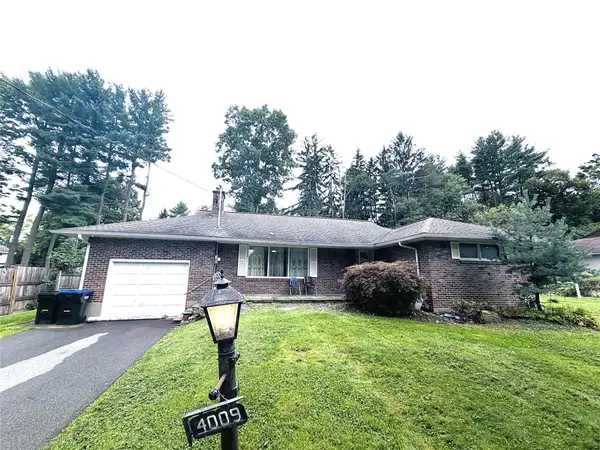 $272,000Active3 beds 2 baths2,217 sq. ft.
4009 Lauderdale Drive, Vestal, NY 13850
MLS# 337993Listed by: EXIT REALTY HOMEWARD BOUND - New
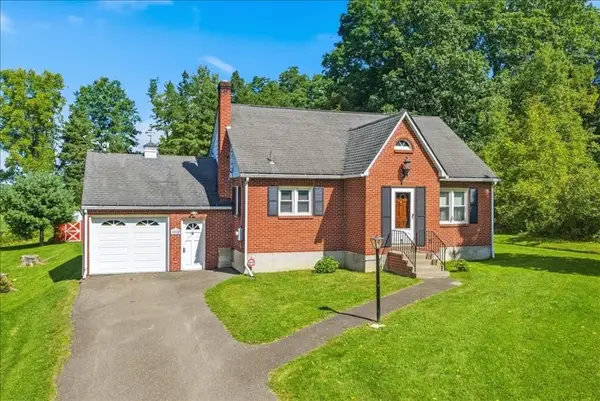 $259,000Active4 beds 1 baths1,404 sq. ft.
609 Lagrange Street, Vestal, NY 13850
MLS# 337966Listed by: HOWARD HANNA - New
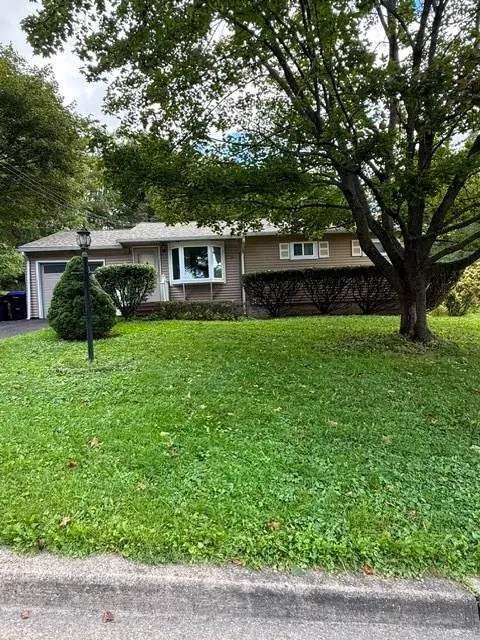 $158,000Active2 beds 1 baths960 sq. ft.
312 Schubmehl Road, Vestal, NY 13850
MLS# 337955Listed by: EXIT REALTY HOMEWARD BOUND - New
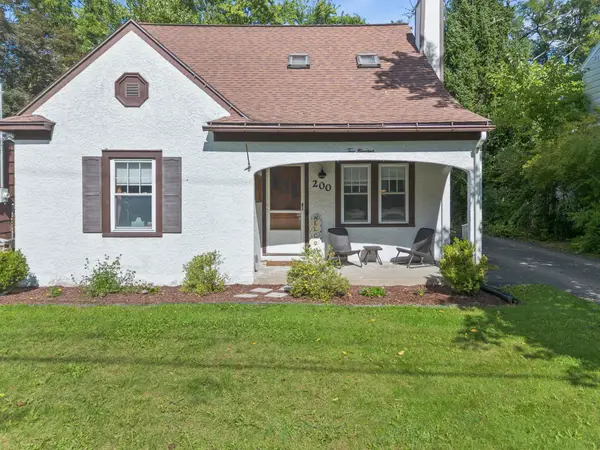 $225,000Active4 beds 2 baths1,972 sq. ft.
200 Kimble Road, Vestal, NY 13850
MLS# 337958Listed by: WARREN REAL ESTATE (VESTAL) - New
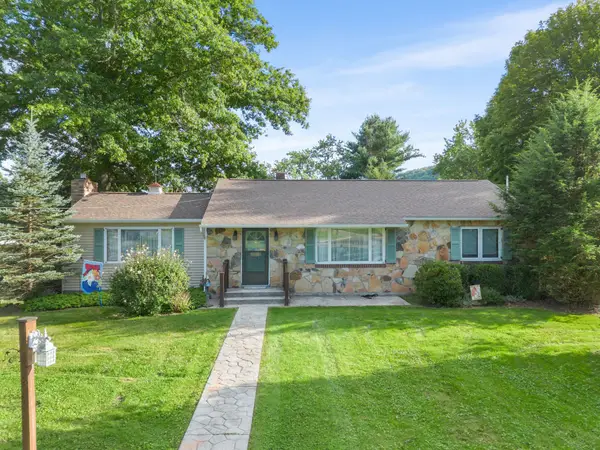 $257,500Active3 beds 2 baths2,250 sq. ft.
1200 Glenwood Road, Vestal, NY 13850
MLS# 337927Listed by: EXP REALTY


Protect your home and budget from life's surprises with an Assurant Home Warranty, backed by a partner that supports you through every step of homeownership. Explore Plans.
©2026 Century 21 Real Estate LLC. All rights reserved. CENTURY 21®, the CENTURY 21 Logo and C21® are service marks owned by Century 21 Real Estate LLC. Century 21 Real Estate LLC fully supports the principles of the Fair Housing Act and the Equal Opportunity Act. Each office is independently owned and operated. Listing information is deemed reliable but not guaranteed accurate.