
128 Brown Road, Vestal, NY 13850
Local realty services provided by:CENTURY 21 Jackson Real Estate
Listed by: andrea brown
Office: howard hanna
MLS#:335117
Source:NY_GBAR
Price summary
- Price:$1,937,000
- Price per sq. ft.:$147.33
About this home
Don't miss viewing this show stopper! It took 76,000 bricks to make this magnificent custom -built home offering over 13,000 sq ft of unparalleled luxury living on 33.90 peaceful pristine acres of private, wooded grounds.This truly is the only mansion in Vestal and is a rare opportunity to own a sprawling estate in one of Broome County's desirable locations.5 Bedrooms ,6.5 baths all w/sklylights.Enjoy the front courtyard w/ lit fountain.New stamped concrete entrance,2 large custom crystal chandeliers,italian marble foyer,solid oak throughout.2 chef kitchens,2 sunken in living rooms w/gas fireplaces.1st floor Master suite w/private living room w/hot tub.2nd floor media room w/surround sound. L/L is the exact layout as upstairs.Central A/C &Central Vac.Geothermal heating system.4 attached oversized garages.Detached pole barn w/two bays for cars w/ storage.Greenhouse.110 ft multi tiered deck .3 acre 24 ft deep stocked pond.Whether you're seeking a private compound or a estate.Call today!
Contact an agent
Home facts
- Year built:1990
- Listing ID #:335117
- Added:183 day(s) ago
- Updated:September 17, 2026 at 03:52 PM
Rooms and interior
- Bedrooms:5
- Total bathrooms:7
- Full bathrooms:6
- Half bathrooms:1
- Flooring:Carpet, Hardwood, Tile
- Bathrooms Description:Jetted Tub
- Kitchen Description:Cooktop, Dishwasher, Disposal, Microwave, Pantry, Range, Refrigerator
- Basement:Yes
- Basement Description:Walk Out Access
- Living area:13,147 sq. ft.
Heating and cooling
- Cooling:Ceiling Fans, Central Air
- Heating:Forced Air, Heat Pump
- Central air:Yes
Structure and exterior
- Year built:1990
- Building area:13,147 sq. ft.
- Lot Features:Garden, Level, Pasture, Pond On Lot
- Architectural Style:ThreeStory
- Construction Materials:Brick
- Exterior Features:Covered, Deck, Landscaping, Mature Trees, Open, Porch, Shed
- Foundation Description:Basement
- Levels:3 Story
Schools
- Elementary school:African Road
Utilities
- Water:Well
- Sewer:Septic Tank
Finances and disclosures
- Price:$1,937,000
- Price per sq. ft.:$147.33
- Tax amount:$27,504
Features and amenities
- Appliances:Electric Water Heater, Microwave, Range, Refrigerator, Washer
- Laundry features:Dryer, Washer
- Amenities:Skylights
Parking
- Parking description:2 Car Garage, 3 Car Garage, Attached Garage, Barn, Detached Garage, Electricity, Garage, Garage Door Opener, Oversized, Parking Spaces, Tandem
- Garage:Yes
- Garage spaces:6
New listings near 128 Brown Road
- Open Sun, 1 to 2pmNew
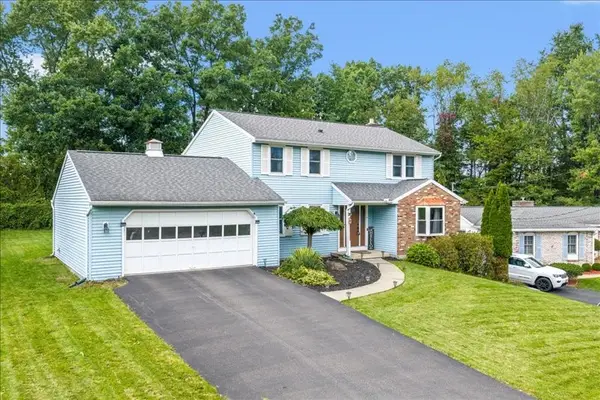 $359,900Active4 beds 3 baths2,196 sq. ft.
581 Sequoia Lane, Vestal, NY 13850
MLS# 337972Listed by: WARREN REAL ESTATE (VESTAL) - New
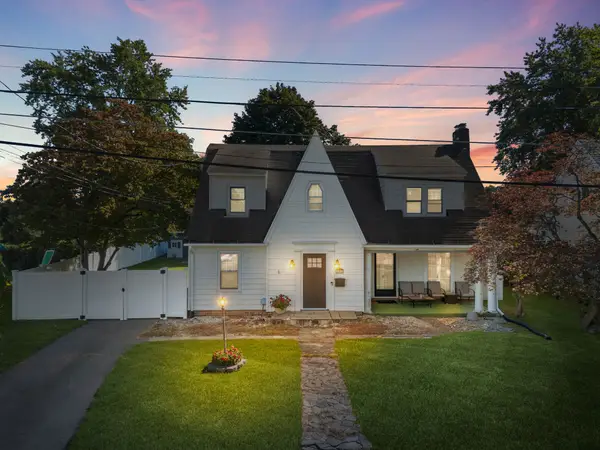 $255,000Active4 beds 2 baths2,074 sq. ft.
201 Harding Avenue, Vestal, NY 13850
MLS# 338145Listed by: EXP REALTY - New
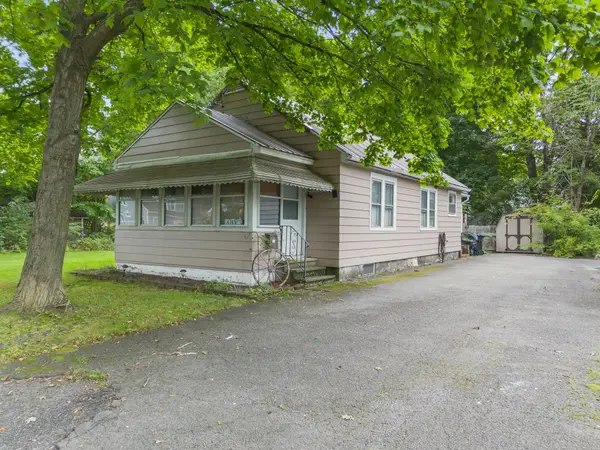 $148,000Active2 beds 1 baths975 sq. ft.
405 River Road, Vestal, NY 13850
MLS# 337952Listed by: HOWARD HANNA - Open Sun, 10:30am to 11:30pmNew
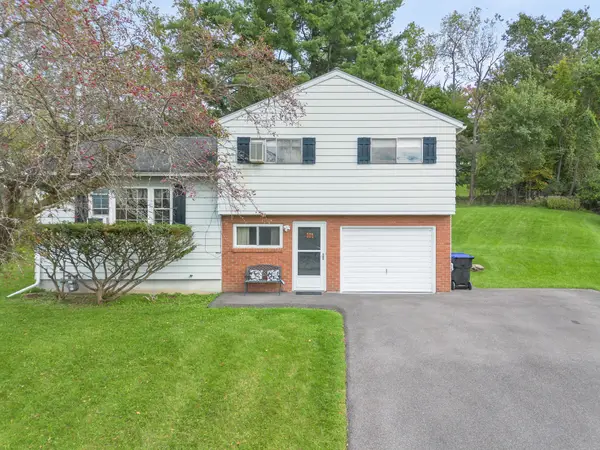 $249,000Active3 beds 2 baths1,430 sq. ft.
905 Marguerite Road, Vestal, NY 13850
MLS# 337975Listed by: WARREN REAL ESTATE (VESTAL) - New
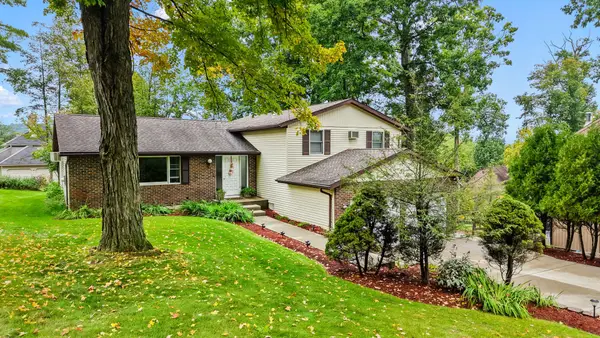 $395,000Active4 beds 3 baths2,783 sq. ft.
620 Rano Boulevard, Vestal, NY 13850
MLS# 338041Listed by: EXIT REALTY HOMEWARD BOUND - New
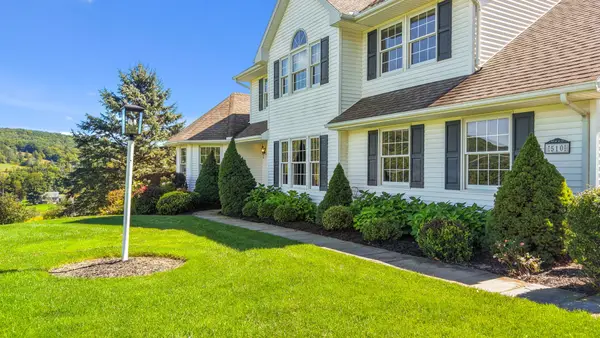 $725,000Active4 beds 4 baths3,933 sq. ft.
510 Castleman Road, Vestal, NY 13850
MLS# 337983Listed by: EXP REALTY - New
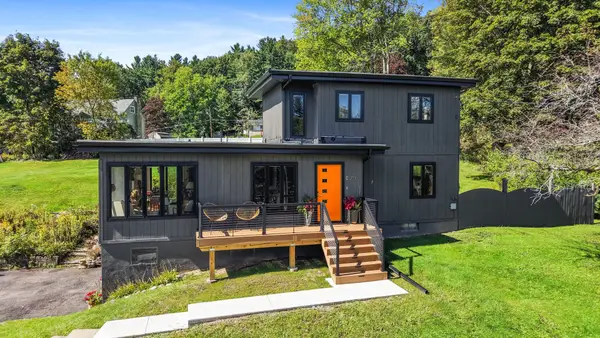 $375,000Active3 beds 2 baths1,607 sq. ft.
713 Woods Road, Vestal, NY 13850
MLS# 338008Listed by: WARREN REAL ESTATE (FRONT STREET) - New
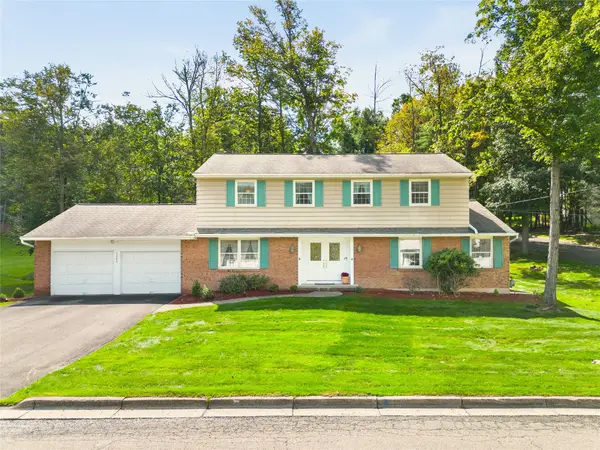 $395,000Active4 beds 3 baths3,211 sq. ft.
2640 Purdue Drive, Vestal, NY 13850
MLS# 337913Listed by: WARREN REAL ESTATE (FRONT STREET) - New
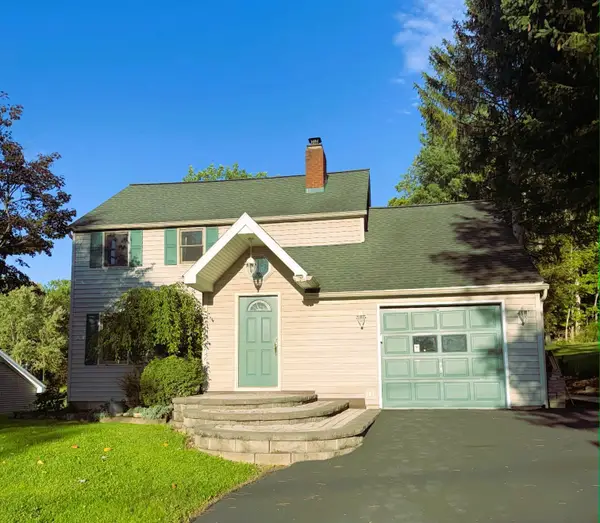 $310,000Active3 beds 2 baths
321 S Jensen Road, Vestal, NY 13850
MLS# 337835Listed by: YAMAN REAL ESTATE - New
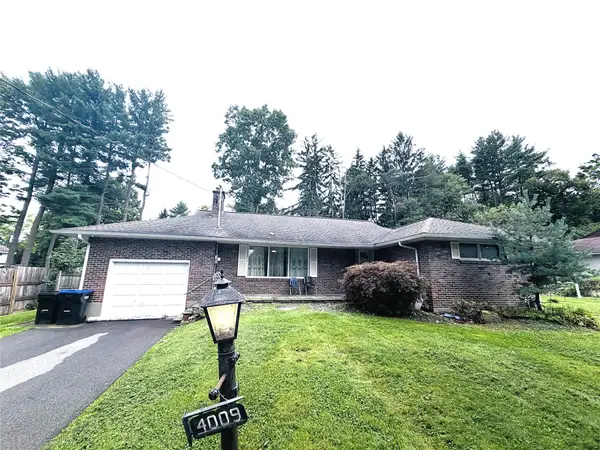 $272,000Active3 beds 2 baths2,217 sq. ft.
4009 Lauderdale Drive, Vestal, NY 13850
MLS# 337993Listed by: EXIT REALTY HOMEWARD BOUND


Protect your home and budget from life's surprises with an Assurant Home Warranty, backed by a partner that supports you through every step of homeownership. Explore Plans.
©2026 Century 21 Real Estate LLC. All rights reserved. CENTURY 21®, the CENTURY 21 Logo and C21® are service marks owned by Century 21 Real Estate LLC. Century 21 Real Estate LLC fully supports the principles of the Fair Housing Act and the Equal Opportunity Act. Each office is independently owned and operated. Listing information is deemed reliable but not guaranteed accurate.