
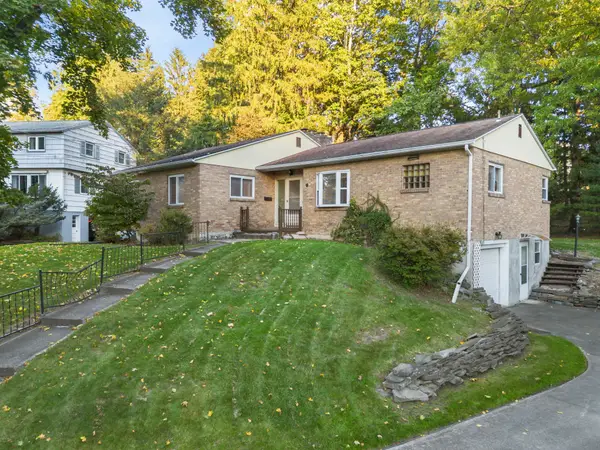
1629 Rita Rd, Vestal, NY 13850
Local realty services provided by:CENTURY 21 Jackson Real Estate
Listed by: mohammad hoque
Office: exit realty homeward bound
MLS#:337176
Source:NY_GBAR
Price summary
- Price:$239,000
- Price per sq. ft.:$134.5
About this home
Welcome home to this charming, well maintained Ranch in the heart of the Vestal Central School District ! Step inside to a light-filled living room featuring gleaming hardwood floor and large picture windows. Condition is everything and this home has it! Well cared for spotless ranch with a walk out basement is waiting for you to say yes! Features include: Central a/c, Whole house blown-in insulation, whole house fan, whole house generator, refrigerator 2020, newer hot water heater 2019, washer/dryer 2022, chimneys both have new liners and HVAC system has new liner, wood fireplace insert in the family room, tilt in windows upstairs and in the lower level the windows have a slide feature. Have a cookout in the back patio area and a view of one of Vestal's public parks (Middendorf Park) that borders the property. Plenty of storage in the house and garage but an amazing 2 story Amish shed in the house for the lawnmower, tools and snow blower.
Contact an agent
Home facts
- Year built:1955
- Listing ID #:337176
- Added:83 day(s) ago
- Updated:October 19, 2026 at 01:11 PM
Rooms and interior
- Bedrooms:3
- Total bathrooms:2
- Full bathrooms:1
- Half bathrooms:1
- Flooring:Carpet, Tile, Vinyl, Wood
- Kitchen Description:Dishwasher, Free Standing Range, Microwave, Refrigerator
- Basement:Yes
- Basement Description:Walk Out Access
- Living area:1,777 sq. ft.
Heating and cooling
- Cooling:Central Air
- Heating:Forced Air
- Central air:Yes
Structure and exterior
- Year built:1955
- Building area:1,777 sq. ft.
- Lot Features:Landscaped, Sloped Down
- Architectural Style:Ranch
- Construction Materials:Vinyl Siding
- Exterior Features:Enclosed, Landscaping, Mature Trees, Open, Patio, Porch
- Foundation Description:Basement
- Levels:1 Story
Schools
- Elementary school:Glenwood
Utilities
- Water:Public
- Sewer:Public Sewer
Finances and disclosures
- Price:$239,000
- Price per sq. ft.:$134.5
- Tax amount:$4,922
Features and amenities
- Appliances:Free Standing Range, Gas Water Heater, Microwave, Refrigerator, Washer
- Laundry features:Dryer, Washer
- Amenities:Workshop
Parking
- Parking description:Basement, Garage, Shared Driveway
- Garage:Yes
- Garage spaces:1
New listings near 1629 Rita Rd
- New
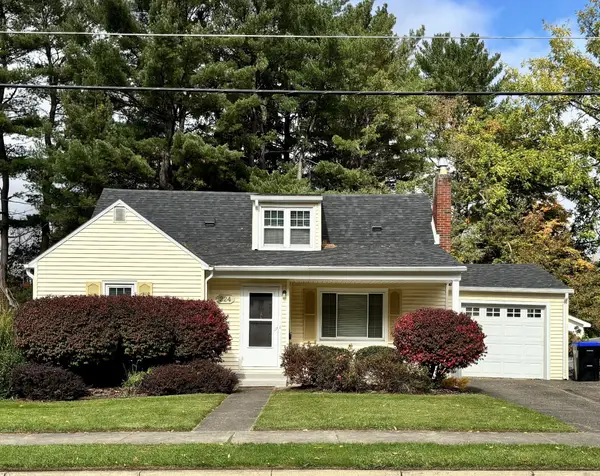 $250,000Active4 beds 2 baths2,856 sq. ft.
224 Kimble Road, Vestal, NY 13850
MLS# 338447Listed by: EXP REALTY - New
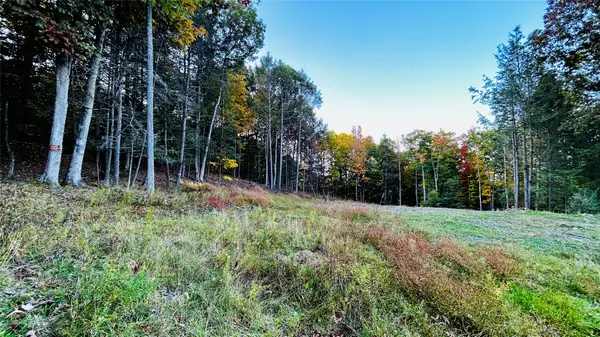 $70,000Active0 Acres
134 Red Fox Run Road, Vestal, NY 13850
MLS# 338403Listed by: EXIT REALTY HOMEWARD BOUND - New
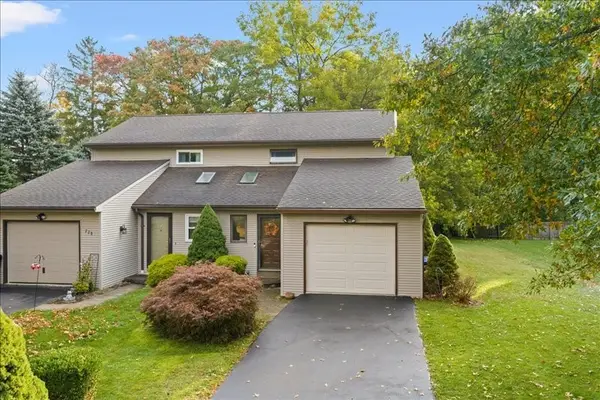 $229,000Active2 beds 2 baths1,248 sq. ft.
224 Loretta Lane, Vestal, NY 13850
MLS# 338454Listed by: HOWARD HANNA - Open Tue, 1 to 3pmNew
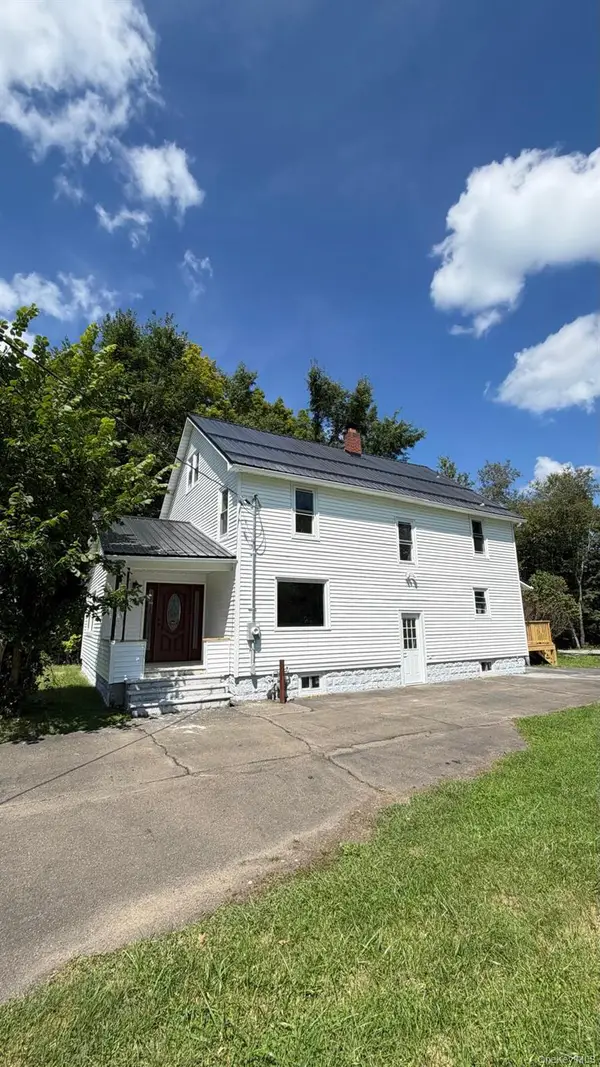 $375,000Active3 beds 3 baths2,316 sq. ft.
1709 Glenwood Rd, Vestal, NY 13850
MLS# 1062738Listed by: PRESTIGE R E HOLDINGS LLC - New
 $40,000Active0 Acres
1311 Holly Hill Road, Vestal, NY 13850
MLS# 338446Listed by: EXIT REALTY HOMEWARD BOUND - New
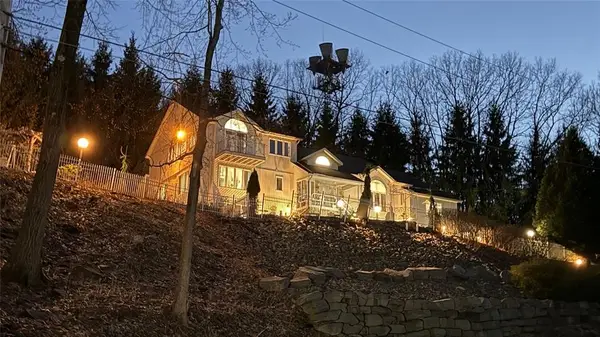 $799,000Active5 beds 4 baths4,500 sq. ft.
1313 Holly Hill Road, Vestal, NY 13850
MLS# 338437Listed by: EXIT REALTY HOMEWARD BOUND - New
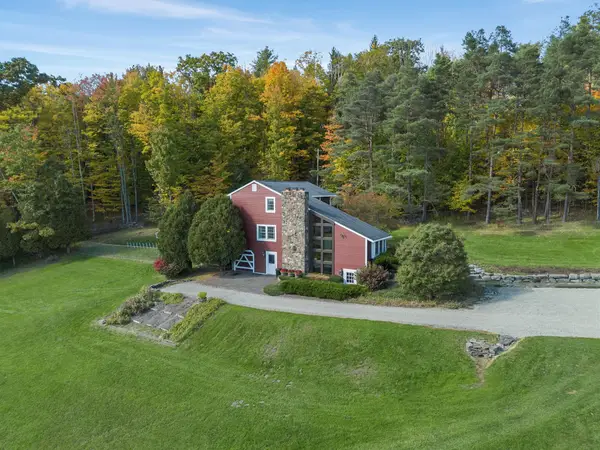 $475,000Active3 beds 2 baths2,055 sq. ft.
144 West Hill Road, Vestal, NY 13850
MLS# 338193Listed by: EXP REALTY - New
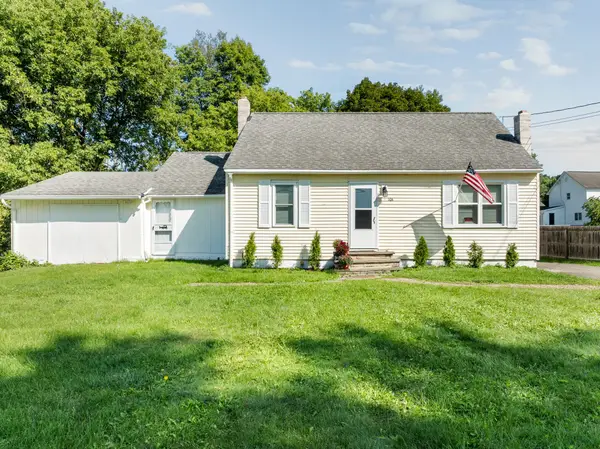 $165,000Active3 beds 2 baths1,760 sq. ft.
104 Richards Avenue, Vestal, NY 13850
MLS# 338404Listed by: KELLER WILLIAMS REALTY GREATER BINGHAMTON - New
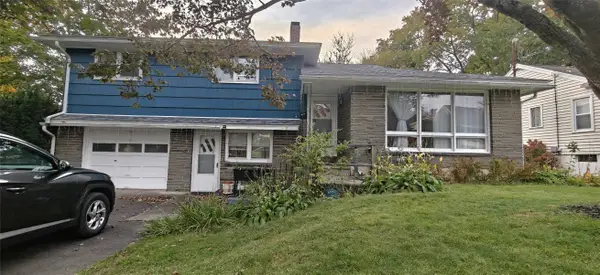 $235,000Active3 beds 2 baths1,792 sq. ft.
1448 Arch Drive, Vestal, NY 13850
MLS# 338390Listed by: EXIT REALTY HOMEWARD BOUND - New
 $209,000Active3 beds 2 baths1,546 sq. ft.
136 N Meadowbrook Lane, Vestal, NY 13850
MLS# 338379Listed by: WARREN REAL ESTATE (VESTAL)


Protect your home and budget from life's surprises with an Assurant Home Warranty, backed by a partner that supports you through every step of homeownership. Explore Plans.
©2026 Century 21 Real Estate LLC. All rights reserved. CENTURY 21®, the CENTURY 21 Logo and C21® are service marks owned by Century 21 Real Estate LLC. Century 21 Real Estate LLC fully supports the principles of the Fair Housing Act and the Equal Opportunity Act. Each office is independently owned and operated. Listing information is deemed reliable but not guaranteed accurate.