
2005 Glenwood Road, Vestal, NY 13850
Local realty services provided by:CENTURY 21 North East
Listed by: laura melville
Office: warren real estate (front street)
MLS#:337339
Source:NY_GBAR
Price summary
- Price:$169,000
- Price per sq. ft.:$166.01
About this home
Enjoy the perfect blend of charm, privacy, and outdoor space in this inviting Cape Cod home set on 2.6 acres in Vestal.
The flexible floor plan includes a first-floor office that can also serve as a third bedroom. The dining area features sliding glass doors leading to a spacious rear deck overlooking the expansive backyard. Explore trails winding through the wooded portion of the property that goes back to Choconut Creek and enjoy the peaceful setting with a small pond. Inside, you'll find hardwood floors and original wainscot staircase that add warmth and character, along with replacement windows and ductless mini-split systems providing efficient air conditioning and comfort. A wonderful opportunity to enjoy a scenic setting while remaining conveniently located near everyday amenities.
Contact an agent
Home facts
- Year built:1946
- Listing ID #:337339
- Added:46 day(s) ago
- Updated:September 21, 2026 at 05:42 PM
Rooms and interior
- Bedrooms:3
- Total bathrooms:2
- Full bathrooms:2
- Flooring:Carpet, Hardwood, Vinyl
- Kitchen Description:Dishwasher, Free Standing Range, Microwave, Range, Refrigerator
- Basement:Yes
- Basement Description:Walk Out Access
- Living area:1,018 sq. ft.
Heating and cooling
- Cooling:Ceiling Fans, Ductless
- Heating:Baseboard, Electric, Forced Air
Structure and exterior
- Year built:1946
- Building area:1,018 sq. ft.
- Lot Features:Level, Pond On Lot
- Architectural Style:CapeCod
- Construction Materials:Vinyl Siding
- Exterior Features:Deck, Enclosed, Landscaping, Mature Trees, Open, Patio, Porch
- Foundation Description:Basement
Schools
- Elementary school:Glenwood
Utilities
- Water:Public
- Sewer:Public Sewer
Finances and disclosures
- Price:$169,000
- Price per sq. ft.:$166.01
- Tax amount:$4,107
Features and amenities
- Appliances:Free Standing Range, Gas Water Heater, Microwave, Range, Refrigerator, Washer
- Laundry features:Dryer, Washer
Parking
- Parking description:Driveway
New listings near 2005 Glenwood Road
- New
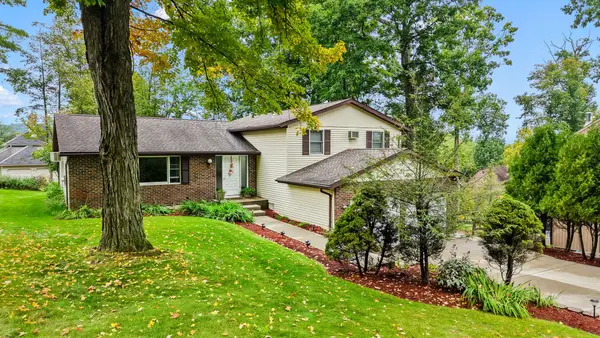 $395,000Active4 beds 3 baths2,783 sq. ft.
620 Rano Boulevard, Vestal, NY 13850
MLS# 338041Listed by: EXIT REALTY HOMEWARD BOUND - New
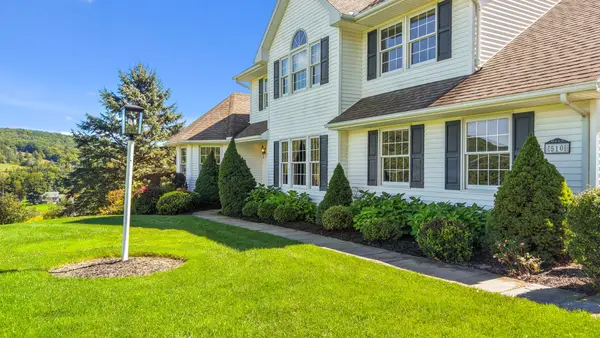 $725,000Active4 beds 4 baths3,933 sq. ft.
510 Castleman Road, Vestal, NY 13850
MLS# 337983Listed by: EXP REALTY - New
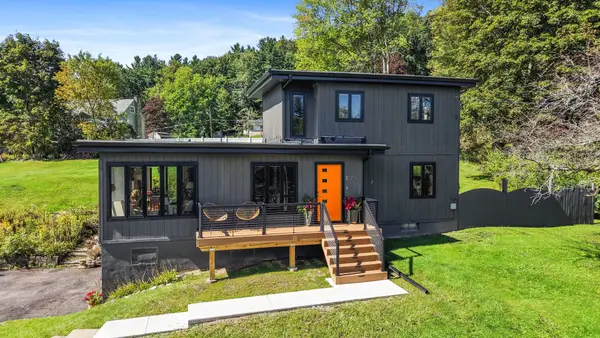 $375,000Active3 beds 2 baths1,607 sq. ft.
713 Woods Road, Vestal, NY 13850
MLS# 338008Listed by: WARREN REAL ESTATE (FRONT STREET) - New
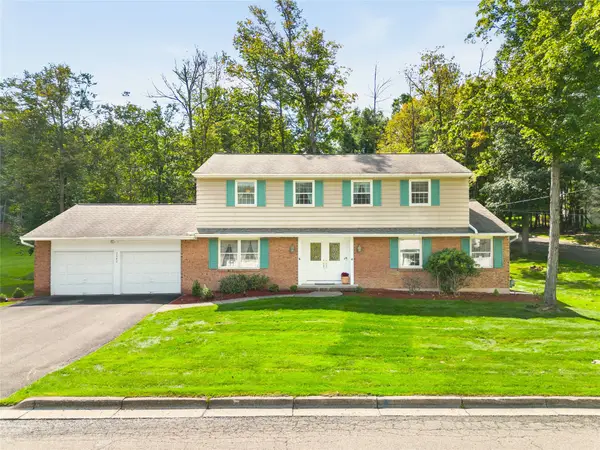 $395,000Active4 beds 3 baths3,211 sq. ft.
2640 Purdue Drive, Vestal, NY 13850
MLS# 337913Listed by: WARREN REAL ESTATE (FRONT STREET) - New
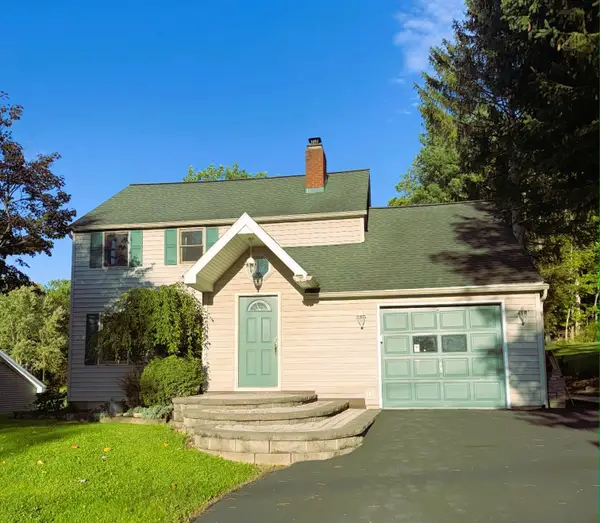 $310,000Active3 beds 2 baths
321 S Jensen Road, Vestal, NY 13850
MLS# 337835Listed by: YAMAN REAL ESTATE - New
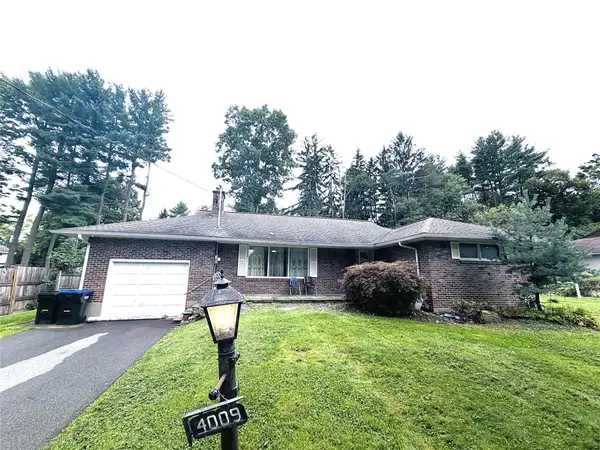 $272,000Active3 beds 2 baths2,217 sq. ft.
4009 Lauderdale Drive, Vestal, NY 13850
MLS# 337993Listed by: EXIT REALTY HOMEWARD BOUND - New
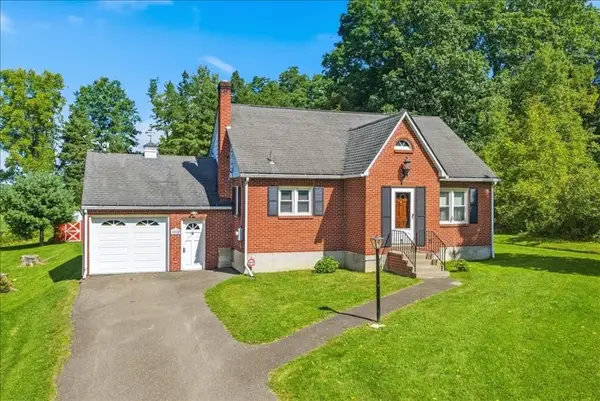 $259,000Active4 beds 1 baths1,404 sq. ft.
609 Lagrange Street, Vestal, NY 13850
MLS# 337966Listed by: HOWARD HANNA - New
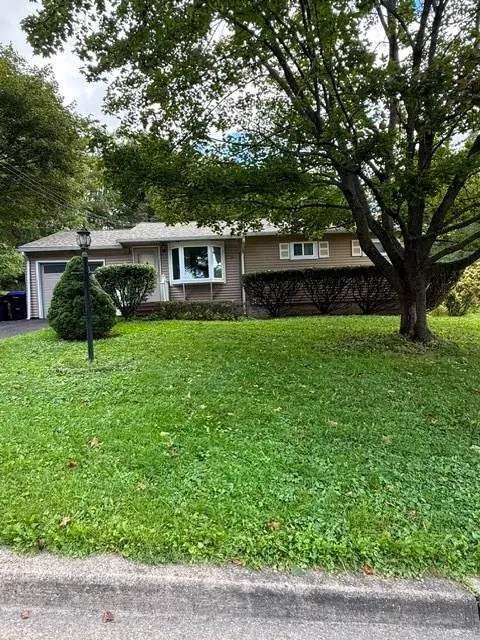 $158,000Active2 beds 1 baths960 sq. ft.
312 Schubmehl Road, Vestal, NY 13850
MLS# 337955Listed by: EXIT REALTY HOMEWARD BOUND - New
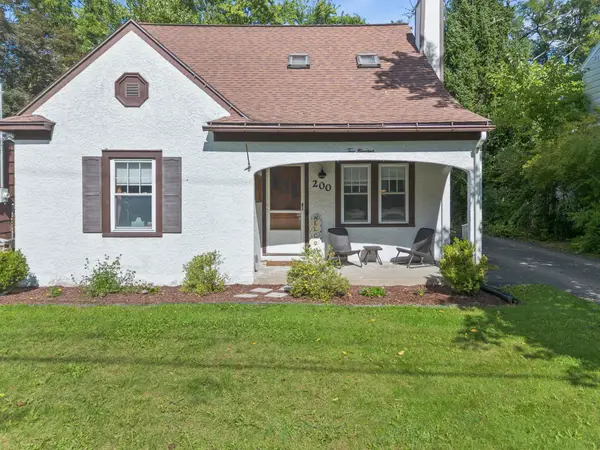 $225,000Active4 beds 2 baths1,972 sq. ft.
200 Kimble Road, Vestal, NY 13850
MLS# 337958Listed by: WARREN REAL ESTATE (VESTAL) - New
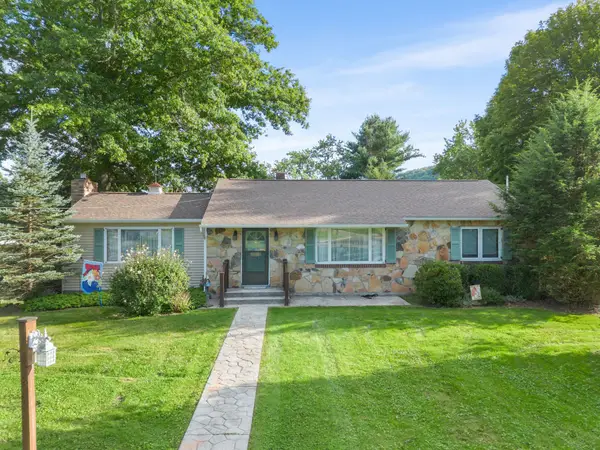 $257,500Active3 beds 2 baths2,250 sq. ft.
1200 Glenwood Road, Vestal, NY 13850
MLS# 337927Listed by: EXP REALTY


Protect your home and budget from life's surprises with an Assurant Home Warranty, backed by a partner that supports you through every step of homeownership. Explore Plans.
©2026 Century 21 Real Estate LLC. All rights reserved. CENTURY 21®, the CENTURY 21 Logo and C21® are service marks owned by Century 21 Real Estate LLC. Century 21 Real Estate LLC fully supports the principles of the Fair Housing Act and the Equal Opportunity Act. Each office is independently owned and operated. Listing information is deemed reliable but not guaranteed accurate.