
617 Torrance Avenue, Vestal, NY 13850
Local realty services provided by:CENTURY 21 North East
Listed by: colleen goldstone
Office: howard hanna
MLS#:338630
Source:NY_GBAR
Price summary
- Price:$282,000
- Price per sq. ft.:$151.53
About this home
The space and setting are captivating! Thoughtful updates and a warm, comfortable feel welcome you the moment you step inside. Contemporary paint colors and a bright, inviting kitchen add to this home's appeal. Step out onto the composite deck overlooking a spacious, fully fenced backyard with wonderful privacy and no homes directly behind you! Three generously sized bedrooms offer abundant natural light, while the lower level features a recreation room, laundry room, and workshop. An added bonus is the wonderful sunroom, providing even more space for entertaining or simply relaxing. With room to spread out, updates to enjoy, and a setting you'll love, this home is truly move-in ready!
Contact an agent
Home facts
- Year built:1950
- Subdivision & Development:Hodges Heights Sub #5
- Listing ID #:338630
- Added:1 day(s) ago
- Updated:October 29, 2026 at 12:46 AM
Rooms and interior
- Bedrooms:3
- Total bathrooms:2
- Full bathrooms:1
- Half bathrooms:1
- Flooring:Hardwood, Laminate, Tile
- Kitchen Description:Free Standing Range, Microwave, Refrigerator
- Living area:1,861 sq. ft.
Heating and cooling
- Cooling:Central Air
- Heating:Electric, Forced Air
- Central air:Yes
Structure and exterior
- Year built:1950
- Building area:1,861 sq. ft.
- Lot Features:Landscaped, Level
- Architectural Style:TwoStory
- Construction Materials:Wood Siding
- Exterior Features:Enclosed, Open, Porch, Storm Windows Doors
- Foundation Description:Basement
- Levels:2 Story
Schools
- Elementary school:Clayton Avenue
Utilities
- Water:Public
- Sewer:Public Sewer
Finances and disclosures
- Price:$282,000
- Price per sq. ft.:$151.53
- Tax amount:$4,635
Features and amenities
- Appliances:Free Standing Range, Gas Water Heater, Microwave, Refrigerator, Washer
- Laundry features:Dryer, Washer
Parking
- Parking description:1 Car Garage, Attached Garage, Garage
- Garage:Yes
- Garage spaces:1
New listings near 617 Torrance Avenue
- New
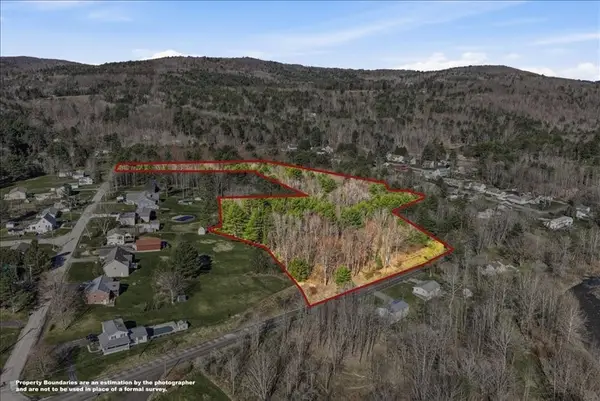 $45,000Active0 Acres
1964 Glenwood Road, Vestal, NY 13850
MLS# 338599Listed by: HOWARD HANNA - New
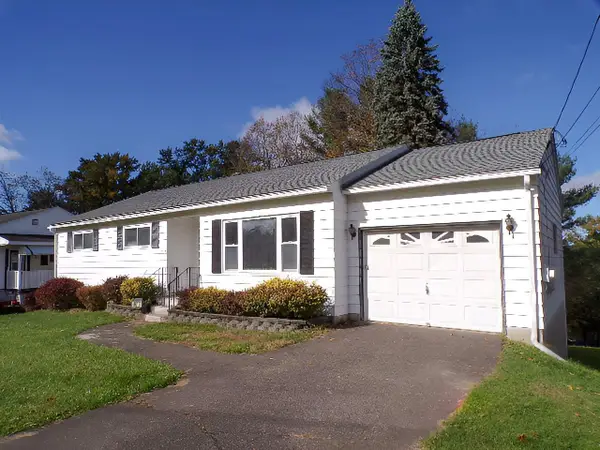 $290,000Active3 beds 2 baths1,589 sq. ft.
4613 Radcliffe Boulevard, Vestal, NY 13850
MLS# 338498Listed by: EXIT REALTY HOMEWARD BOUND - New
 $385,000Active3 beds 3 baths2,456 sq. ft.
368 Pierce Hill Road, Vestal, NY 13850
MLS# 338595Listed by: EASTERN PRIME REALTY - Open Sun, 12 to 2pmNew
 $399,900Active4 beds 3 baths2,818 sq. ft.
3509 Stratford Drive, Vestal, NY 13850
MLS# 338582Listed by: WARREN REAL ESTATE (VESTAL) - New
 $124,900Active3 beds 1 baths1,152 sq. ft.
582 Powderhouse Road, Vestal, NY 13850
MLS# 338584Listed by: 4HG REAL ESTATE - New
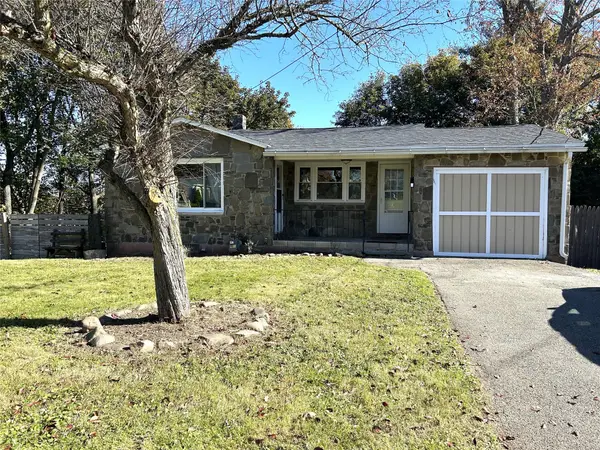 $165,900Active2 beds 1 baths768 sq. ft.
301 Clayton Avenue, Vestal, NY 13850
MLS# 338472Listed by: WARREN REAL ESTATE (FRONT STREET) - Open Sat, 12 to 1pmNew
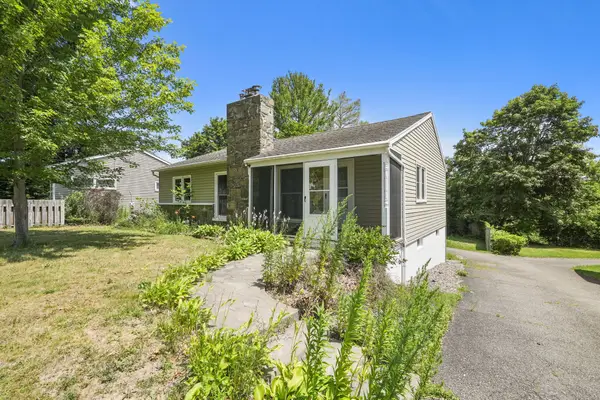 $239,000Active3 beds 2 baths1,777 sq. ft.
1629 Rita Rd, Vestal, NY 13850
MLS# 338569Listed by: EXIT REALTY HOMEWARD BOUND - New
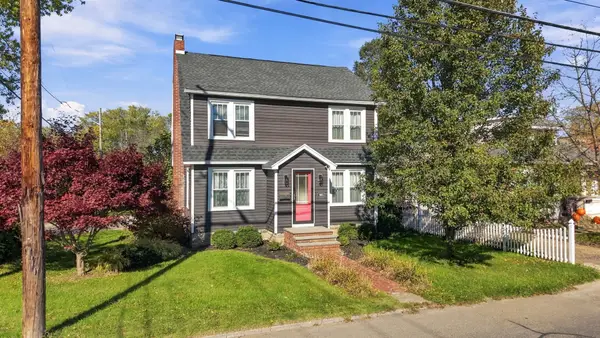 $264,000Active3 beds 2 baths1,902 sq. ft.
1901 Vestal Road, Vestal, NY 13850
MLS# 338560Listed by: EXIT REALTY FRONT AND CENTER - New
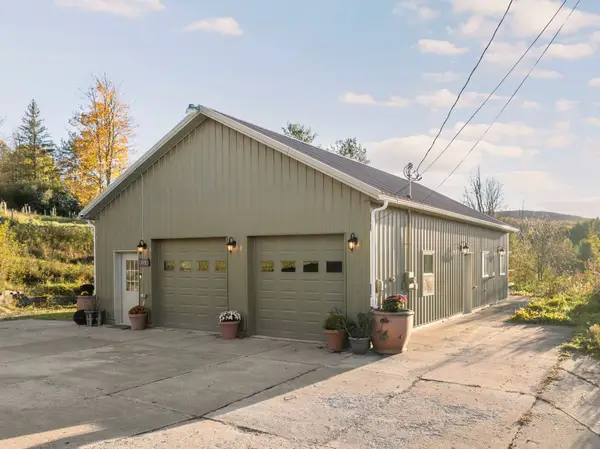 $339,900Active2 beds 3 baths1,370 sq. ft.
822 Tracy Creek Road, Vestal, NY 13850
MLS# 338486Listed by: WARREN REAL ESTATE (VESTAL)


Protect your home and budget from life's surprises with an Assurant Home Warranty, backed by a partner that supports you through every step of homeownership. Explore Plans.
©2026 Century 21 Real Estate LLC. All rights reserved. CENTURY 21®, the CENTURY 21 Logo and C21® are service marks owned by Century 21 Real Estate LLC. Century 21 Real Estate LLC fully supports the principles of the Fair Housing Act and the Equal Opportunity Act. Each office is independently owned and operated. Listing information is deemed reliable but not guaranteed accurate.