2621 Pinebluff Drive, Vestal, NY 13850
Local realty services provided by:CENTURY 21 Jackson Real Estate
2621 Pinebluff Drive,Vestal, NY 13850
$580,000
- 4 Beds
- 4 Baths
- - sq. ft.
- Single family
- Sold
Listed by: laura melville
Office: warren real estate (front street)
MLS#:336566
Source:NY_GBAR
Sorry, we are unable to map this address
Price summary
- Price:$580,000
About this home
Beautifully maintained Vestal home offering spacious living areas, abundant natural light, and thoughtful updates throughout. The open-concept kitchen and family room create an inviting gathering space, featuring granite countertops, a large center island, Sub-Zero refrigerator, double wall ovens, and sliding glass doors leading to the rear deck and backyard. The primary suite includes vaulted ceilings, double closets, skylights, a soaking tub, and a walk-in shower. Additional highlights include two gas fireplaces, central air conditioning, generous closet space, and a sunken formal living room with a vaulted ceiling and fireplace. The finished walk-out lower level offers a full bathroom and flexible space that can serve as a home office, gym, guest area, or possible fifth bedroom. Enjoy beautifully landscaped grounds, a fenced backyard, covered patio, partially covered deck, and an attached three-car garage with automatic openers.
Contact an agent
Home facts
- Year built:1987
- Listing ID #:336566
- Added:59 day(s) ago
- Updated:September 04, 2026 at 07:45 PM
Rooms and interior
- Bedrooms:4
- Total bathrooms:4
- Full bathrooms:3
- Half bathrooms:1
- Flooring:Carpet, Hardwood, Tile, Vinyl
- Kitchen Description:Cooktop, Dishwasher, Microwave, Pantry, Range, Refrigerator
- Basement:Yes
- Basement Description:Walk Out Access
Heating and cooling
- Cooling:Ceiling Fans, Central Air
- Heating:Baseboard
- Central air:Yes
Structure and exterior
- Year built:1987
- Lot Features:Landscaped, Level
- Architectural Style:Contemporary, TwoStory
- Construction Materials:Wood Siding
- Exterior Features:Covered, Deck, Landscaping, Open, Patio, Shed
- Foundation Description:Basement
- Levels:2 Story
Schools
- Elementary school:African Road
Utilities
- Water:Public
- Sewer:Public Sewer
Finances and disclosures
- Price:$580,000
- Tax amount:$15,795
Features and amenities
- Appliances:Gas Water Heater, Microwave, Range, Refrigerator, Washer
- Laundry features:Dryer, Washer
- Amenities:Skylights
Parking
- Parking description:3 Car Garage, Attached Garage, Driveway, Electricity, Garage, Garage Door Opener
- Garage:Yes
- Garage spaces:3
New listings near 2621 Pinebluff Drive
- New
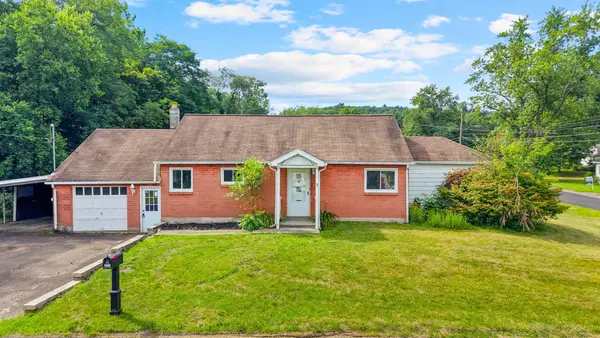 $199,000Active3 beds 1 baths1,223 sq. ft.
2529 Aldrich Drive, Vestal, NY 13850
MLS# 337833Listed by: HOWARD HANNA - Open Sat, 11am to 1pmNew
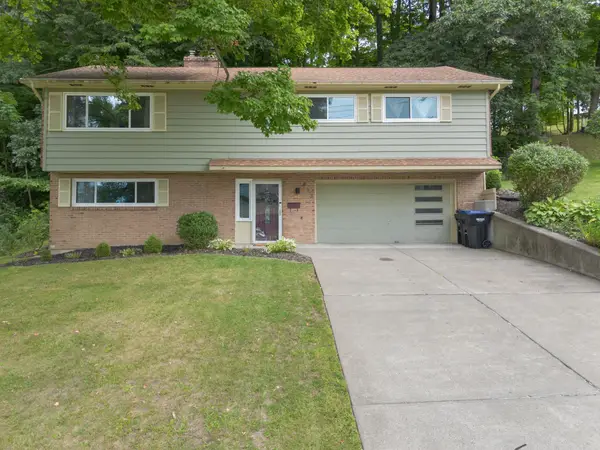 $325,000Active3 beds 2 baths1,843 sq. ft.
413 Magnolia Drive, Vestal, NY 13850
MLS# 337800Listed by: WARREN REAL ESTATE (VESTAL) - New
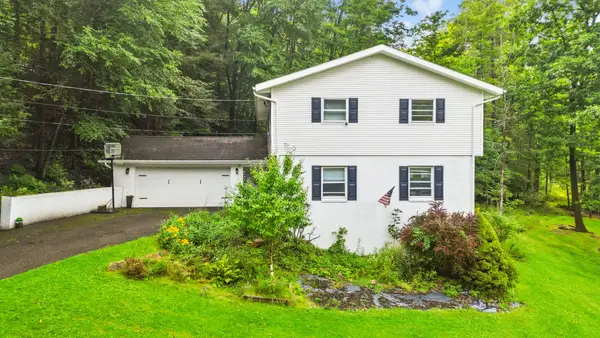 $435,000Active5 beds 4 baths3,451 sq. ft.
2212 Acorn Drive, Vestal, NY 13850
MLS# 337783Listed by: HAMTON REALTY GROUP - Open Sat, 10:30 to 11:30amNew
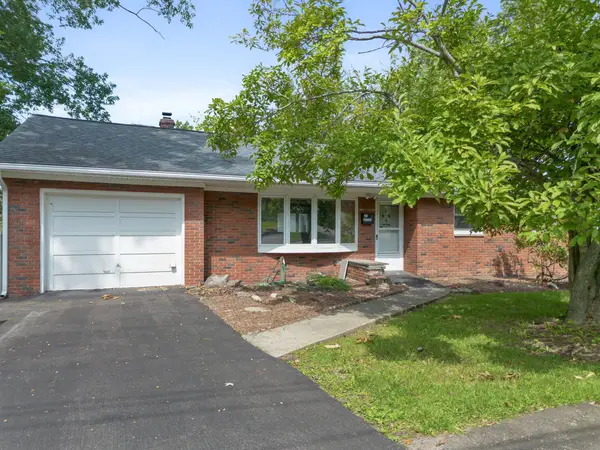 $299,900Active4 beds 2 baths2,337 sq. ft.
905 Beechwood Ln, Vestal, NY 13850
MLS# 337784Listed by: WARREN REAL ESTATE (FRONT STREET) - New
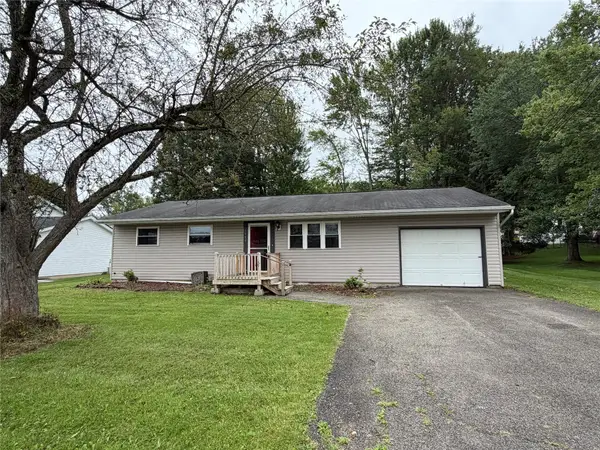 $200,000Active3 beds 1 baths1,216 sq. ft.
1904 Debra Drive, Vestal, NY 13850
MLS# 337692Listed by: HOWARD HANNA - Open Sat, 11am to 12pmNew
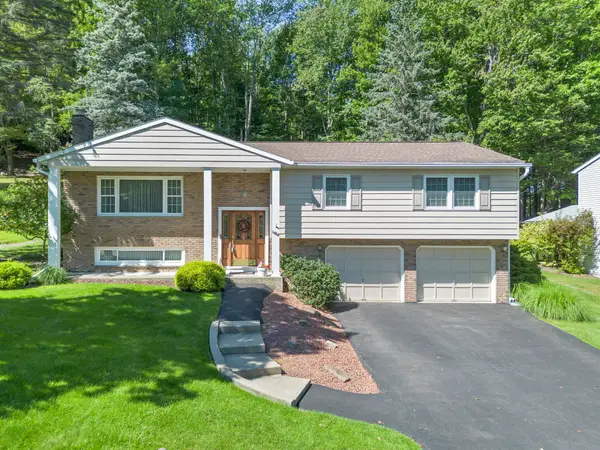 $377,000Active3 beds 3 baths2,386 sq. ft.
1616 Carnegie Drive, Vestal, NY 13850
MLS# 337665Listed by: WARREN REAL ESTATE (VESTAL) - New
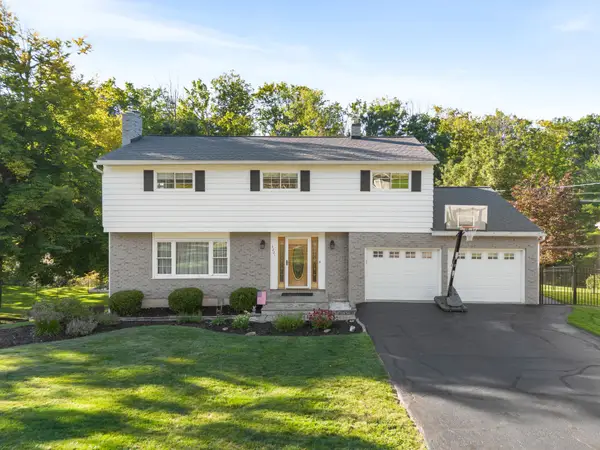
 $449,900Active4 beds 3 baths2,770 sq. ft.
4221 Marietta Drive, Vestal, NY 13850
MLS# 337758Listed by: CENTURY 21 NORTH EAST - New
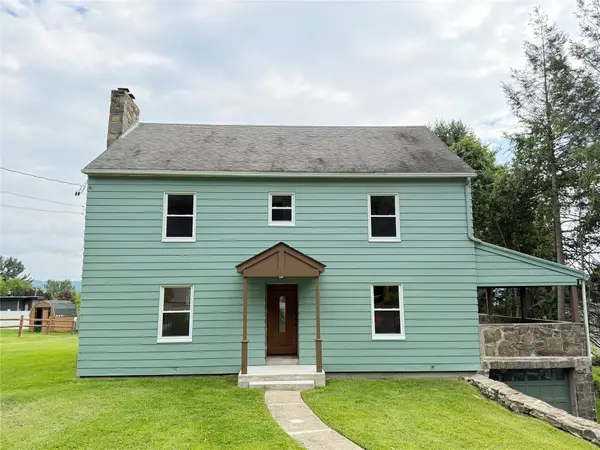 $450,000Active7 beds 3 baths3,114 sq. ft.
708 Old Lane Road, Vestal, NY 13850
MLS# 337755Listed by: WARREN REAL ESTATE (VESTAL) - New
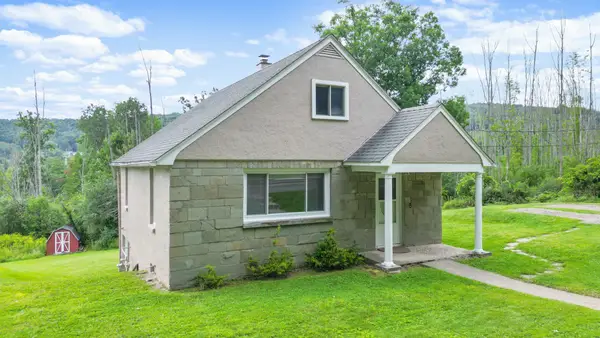 $230,000Active3 beds 1 baths1,512 sq. ft.
3900 Fuller Hollow Road, Vestal, NY 13850
MLS# 337752Listed by: HOWARD HANNA S TIER INC (ITHACA/HANCOCK ST.) - New
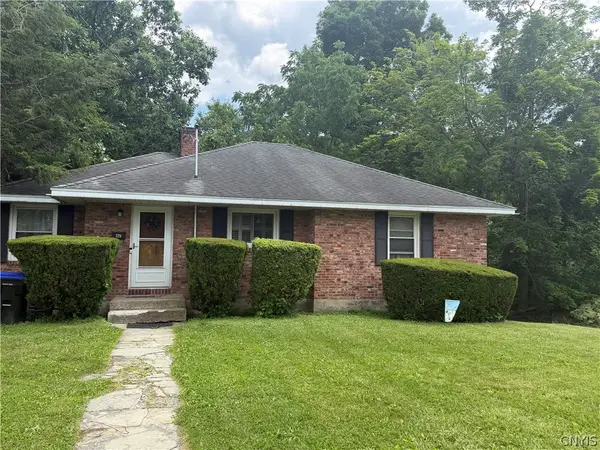 $225,000Active2 beds 1 baths1,772 sq. ft.
229 Wright Road, Vestal, NY 13850
MLS# S1710275Listed by: YAMAN REAL ESTATE


Protect your home and budget from life's surprises with an Assurant Home Warranty, backed by a partner that supports you through every step of homeownership. Explore Plans.
©2026 Century 21 Real Estate LLC. All rights reserved. CENTURY 21®, the CENTURY 21 Logo and C21® are service marks owned by Century 21 Real Estate LLC. Century 21 Real Estate LLC fully supports the principles of the Fair Housing Act and the Equal Opportunity Act. Each office is independently owned and operated. Listing information is deemed reliable but not guaranteed accurate.