905 Beechwood Ln, Vestal, NY 13850
Local realty services provided by:CENTURY 21 North East
Listed by: kevin o'neill
Office: warren real estate (front street)
MLS#:337784
Source:NY_GBAR
Price summary
- Price:$285,000
- Price per sq. ft.:$121.95
About this home
BACK ON THE MARKET, BUYER COULDN'T SECURE FINANCING.
Impressive 4-bedroom, 2-bath brick home in the Vestal School District. The living room, formal dining room, and all four bedrooms feature beautifully refinished hardwood floors. The spacious kitchen offers abundant cabinetry and a dedicated dining area.
The large ensuite addition features a newer walk-in shower, oversized walk-in closet, extra insulation, and its own furnace for added comfort. A huge first-floor laundry room has its own heat source and plenty of space for storage, hobbies, an office, or other uses.
The lower level offers a 20x25 family room with a wood-burning fireplace plus a versatile bonus room ideal for a game room, playroom, office, or hobby space.
Additional highlights include a classic brick exterior, mostly replacement windows, a roof approximately 5 years old, gutters approximately 2 years old, and central air in the main portion of the home. Spacious, distinctive, and full of possibilities!
Contact an agent
Home facts
- Year built:1960
- Listing ID #:337784
- Added:39 day(s) ago
- Updated:October 11, 2026 at 04:41 PM
Rooms and interior
- Bedrooms:4
- Total bathrooms:2
- Full bathrooms:2
- Flooring:Hardwood, Laminate, Tile, Vinyl
- Kitchen Description:Dishwasher, Disposal, Free Standing Range, Range Hood, Refrigerator
- Basement:Yes
- Basement Description:Walk Out Access
- Living area:2,337 sq. ft.
Heating and cooling
- Cooling:Ceiling Fans, Central Air
- Heating:Forced Air
- Central air:Yes
Structure and exterior
- Year built:1960
- Building area:2,337 sq. ft.
- Lot Features:Level
- Architectural Style:Ranch
- Construction Materials:Brick
- Exterior Features:Deck, Landscaping, Mature Trees, Open, Shed
- Foundation Description:Basement, Concrete Perimeter
- Levels:1 Story
Schools
- Elementary school:Clayton Avenue
Utilities
- Water:Public
- Sewer:Public Sewer
Finances and disclosures
- Price:$285,000
- Price per sq. ft.:$121.95
- Tax amount:$6,826
Features and amenities
- Appliances:Free Standing Range, Gas Water Heater, Range Hood, Refrigerator, Washer
- Laundry features:Dryer, Washer
- Amenities:Workshop
Parking
- Parking description:Driveway, Parking Spaces
New listings near 905 Beechwood Ln
- New
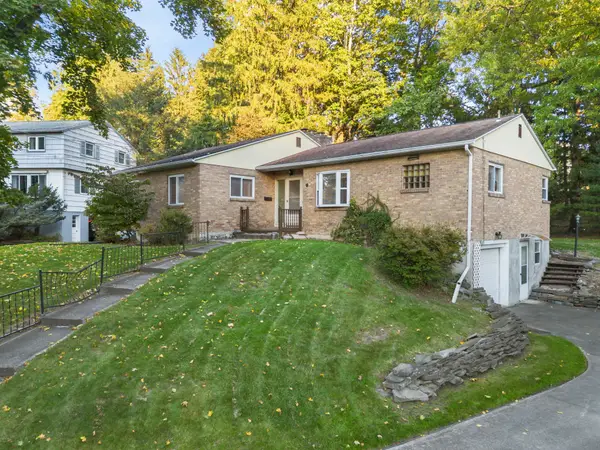 $209,000Active3 beds 2 baths1,546 sq. ft.
136 N Meadowbrook Lane, Vestal, NY 13850
MLS# 338379Listed by: WARREN REAL ESTATE (VESTAL) - New
 $145,000Active3 beds 1 baths1,552 sq. ft.
141 Hazel Drive, Vestal, NY 13850
MLS# 338359Listed by: HOWARD HANNA - Open Sun, 3 to 4pmNew
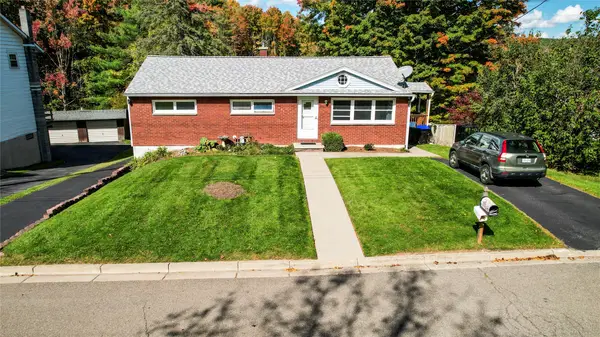 $230,000Active4 beds 2 baths1,913 sq. ft.
324 Anderson Road, Vestal, NY 13850
MLS# 338304Listed by: EXIT REALTY HOMEWARD BOUND - New
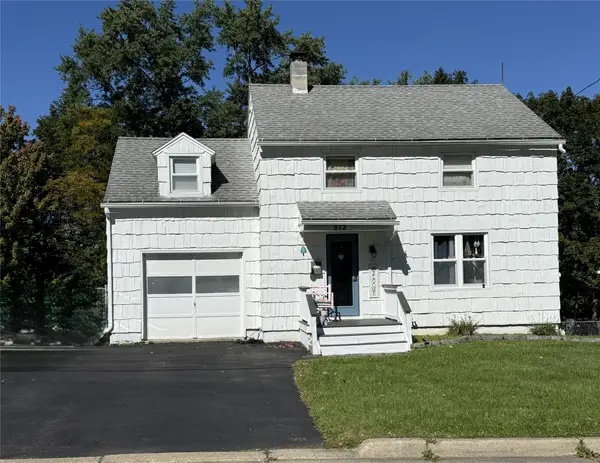 $199,900Active3 beds 2 baths1,220 sq. ft.
812 Annabelle Street, Vestal, NY 13850
MLS# 338352Listed by: EXIT REALTY HOMEWARD BOUND - Open Sun, 12 to 2pmNew
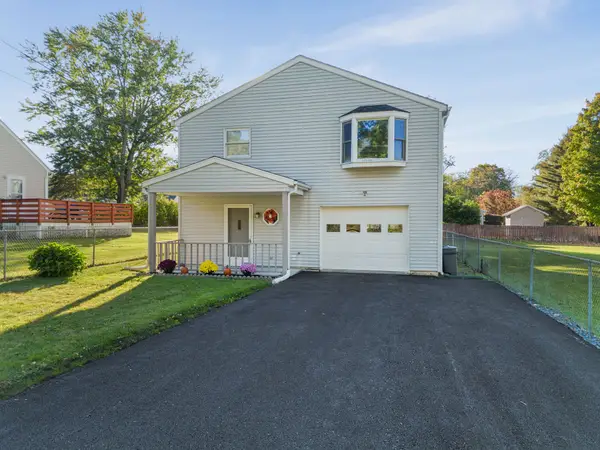 $219,900Active3 beds 2 baths1,890 sq. ft.
248 Tracy Creek Road, Vestal, NY 13850
MLS# 338293Listed by: WARREN REAL ESTATE (VESTAL) - New
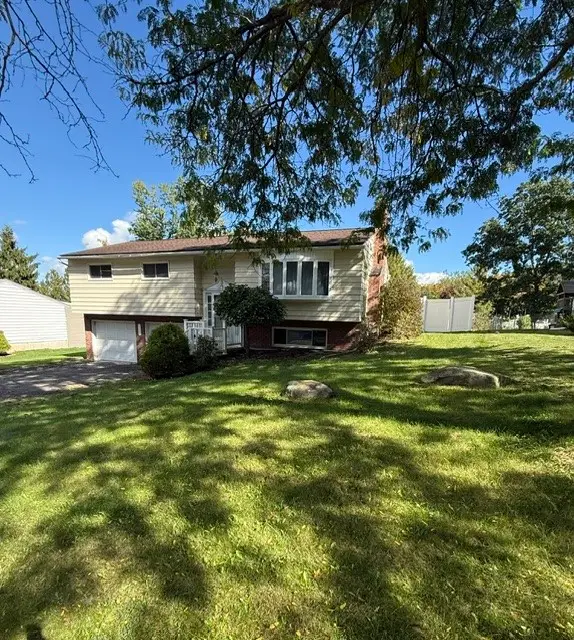 $299,900Active3 beds 2 baths1,872 sq. ft.
1509 Drexel Drive, Vestal, NY 13850
MLS# 338274Listed by: EXIT REALTY HOMEWARD BOUND - New
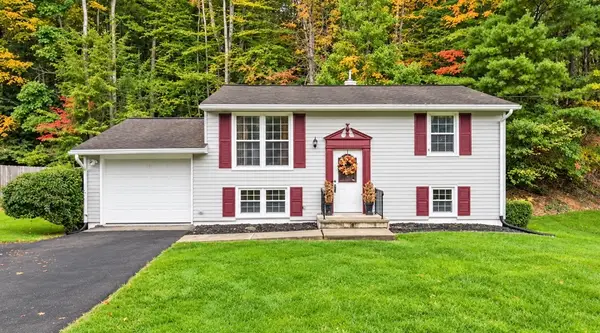 $249,000Active4 beds 2 baths1,500 sq. ft.
425 Rayelene Dr, Vestal, NY 13850
MLS# 338289Listed by: KELLER WILLIAMS REALTY GREATER BINGHAMTON - New
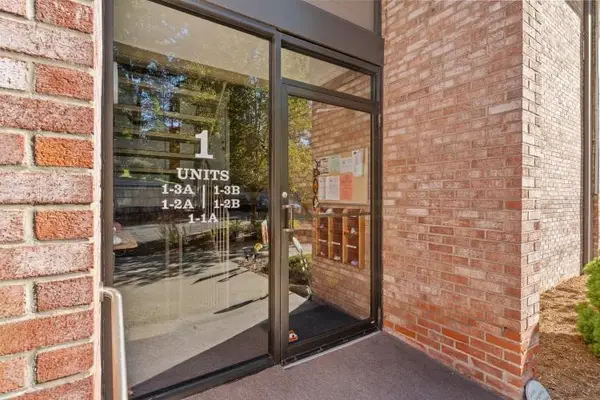 $164,900Active2 beds 1 baths976 sq. ft.
201 Evergreen St. #1-1A, Vestal, NY 13850
MLS# 338158Listed by: WARREN REAL ESTATE (VESTAL) 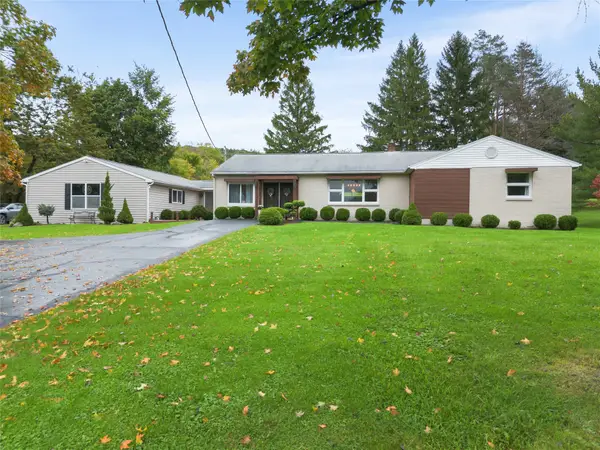 $475,000Active3 beds 3 baths2,575 sq. ft.
2899 State Route 26 S, Vestal, NY 13850
MLS# 338166Listed by: WARREN REAL ESTATE (FRONT STREET)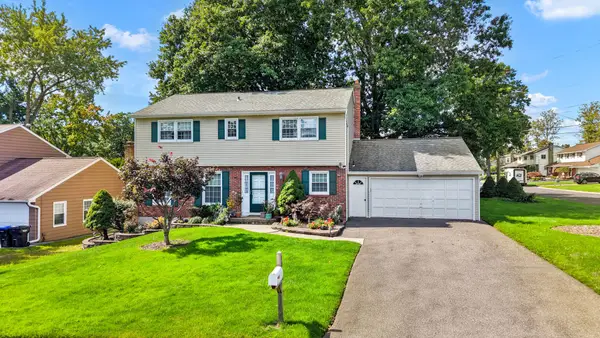
 $399,000Active4 beds 3 baths2,652 sq. ft.
400 Fordham Road, Vestal, NY 13850
MLS# 338103Listed by: CENTURY 21 NORTH EAST


Protect your home and budget from life's surprises with an Assurant Home Warranty, backed by a partner that supports you through every step of homeownership. Explore Plans.
©2026 Century 21 Real Estate LLC. All rights reserved. CENTURY 21®, the CENTURY 21 Logo and C21® are service marks owned by Century 21 Real Estate LLC. Century 21 Real Estate LLC fully supports the principles of the Fair Housing Act and the Equal Opportunity Act. Each office is independently owned and operated. Listing information is deemed reliable but not guaranteed accurate.