4221 Marietta Drive, Vestal, NY 13850
Local realty services provided by:CENTURY 21 North East
Listed by:
 Amanda McAvoy(607) 242 - 9092CENTURY 21 North East
Office: century 21 north east
MLS#:337758
Source:NY_GBAR
Price summary
- Price:$449,900
- Price per sq. ft.:$162.42
About this home
Welcome to 4221 Marietta Drive! This beautifully maintained two-story home offers the perfect blend of comforts, space, and outdoor enjoyment. Featuring 4 spacious bedrooms, two and a half baths, and a 2-car garage, this home provides plenty of room for everyday living and entertaining. One of the standout features is the fully screened-in porch, where you can sit back, relax, and take in the beautiful views overlooking the above-ground pool and expansive .77-acre yard. Whether enjoying your morning, or entertaining guests, this is the perfect spot to enjoy the peaceful outdoor setting without sacrificing comforts. 4221 Marietta Drive is more than just a house. It's a place to make memories. All that's missing is you to make it a home!
Contact an agent
Home facts
- Year built:1969
- Subdivision & Development:College Park Sub Add #2 Sec #4
- Listing ID #:337758
- Added:37 day(s) ago
- Updated:October 06, 2026 at 02:56 AM
Rooms and interior
- Bedrooms:4
- Total bathrooms:3
- Full bathrooms:2
- Half bathrooms:1
- Flooring:Carpet, Hardwood, Tile, Vinyl
- Kitchen Description:Dishwasher, Disposal, Microwave, Oven, Refrigerator
- Basement:Yes
- Basement Description:Walk Out Access
- Living area:2,770 sq. ft.
Heating and cooling
- Cooling:Central Air
- Heating:Forced Air
- Central air:Yes
Structure and exterior
- Year built:1969
- Building area:2,770 sq. ft.
- Lot Features:Garden, Landscaped, Level, Sloped Down
- Architectural Style:TwoStory
- Construction Materials:Aluminum Siding, Brick
- Exterior Features:Enclosed Porch, Landscaping, Mature Trees, Porch, Screened
- Foundation Description:Basement
- Levels:2 Story
Schools
- Elementary school:Vestal Hills
Utilities
- Water:Public
- Sewer:Public Sewer
Finances and disclosures
- Price:$449,900
- Price per sq. ft.:$162.42
- Tax amount:$9,245
Features and amenities
- Appliances:Gas Water Heater, Microwave, Refrigerator, Washer
- Laundry features:Dryer, Washer
- Pool features:Above Ground
Parking
- Parking description:2 Car Garage, Attached Garage, Garage
- Garage:Yes
- Garage spaces:2
New listings near 4221 Marietta Drive
- Open Thu, 5 to 6pmNew
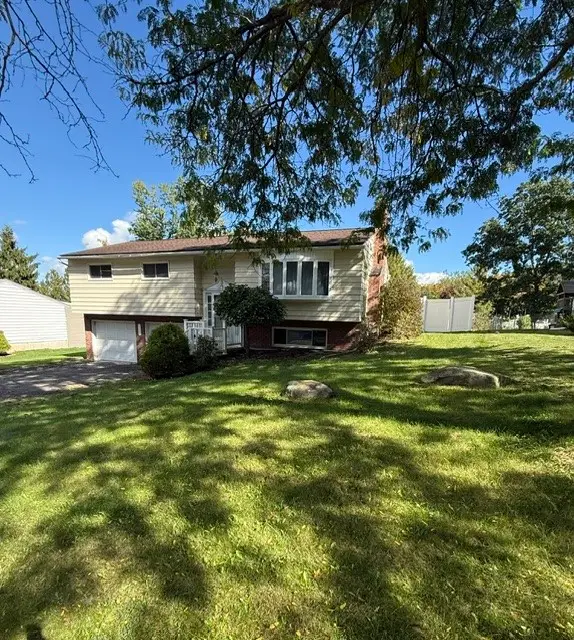 $299,900Active3 beds 2 baths1,872 sq. ft.
1509 Drexel Drive, Vestal, NY 13850
MLS# 338274Listed by: EXIT REALTY HOMEWARD BOUND - New
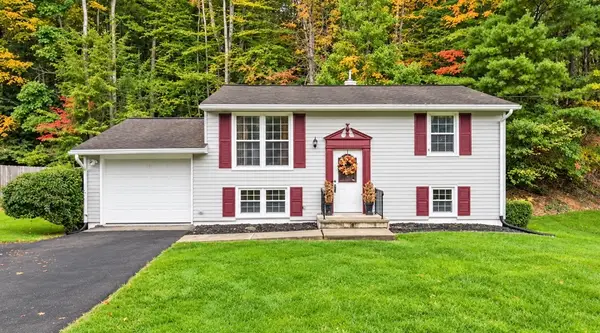 $249,000Active4 beds 2 baths1,500 sq. ft.
425 Rayelene Dr, Vestal, NY 13850
MLS# 338289Listed by: KELLER WILLIAMS REALTY GREATER BINGHAMTON - New
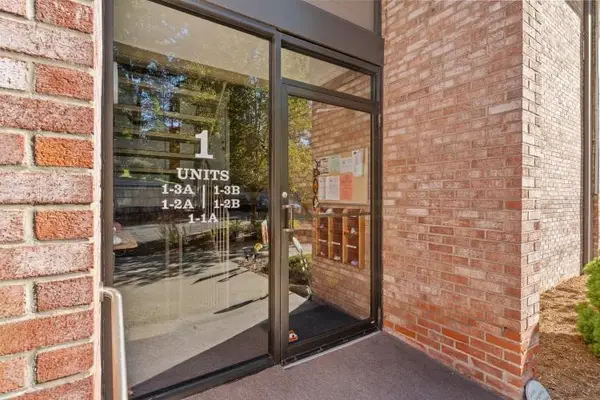 $174,500Active2 beds 1 baths976 sq. ft.
201 Evergreen St. #1-1A, Vestal, NY 13850
MLS# 338158Listed by: WARREN REAL ESTATE (VESTAL) - New
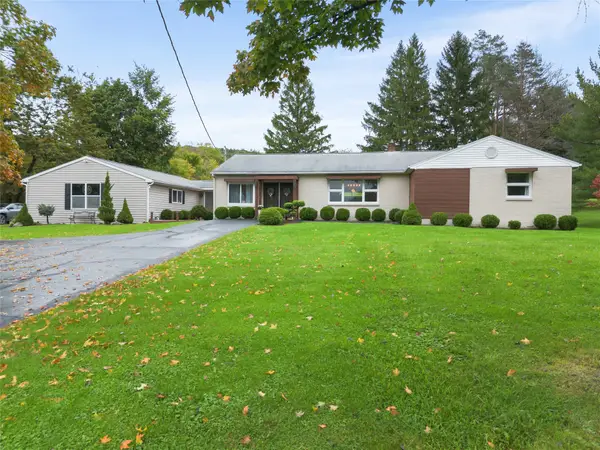 $475,000Active3 beds 3 baths2,575 sq. ft.
2899 State Route 26 S, Vestal, NY 13850
MLS# 338166Listed by: WARREN REAL ESTATE (FRONT STREET) - New
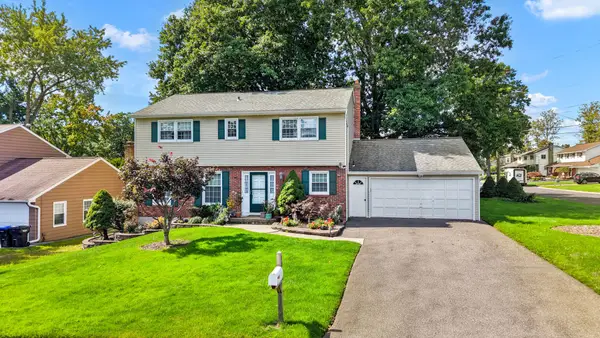
 $399,000Active4 beds 3 baths2,652 sq. ft.
400 Fordham Road, Vestal, NY 13850
MLS# 338103Listed by: CENTURY 21 NORTH EAST - New
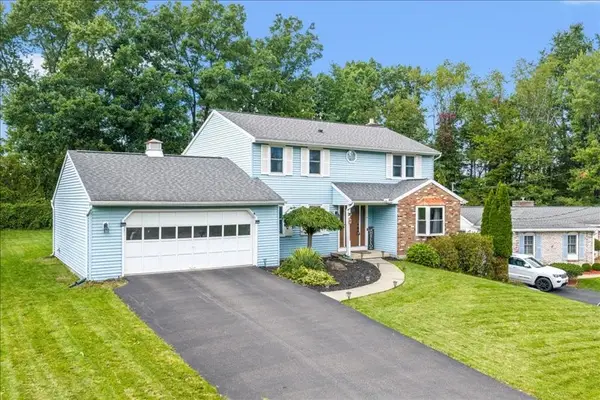 $359,900Active4 beds 3 baths2,196 sq. ft.
581 Sequoia Lane, Vestal, NY 13850
MLS# 337972Listed by: WARREN REAL ESTATE (VESTAL) 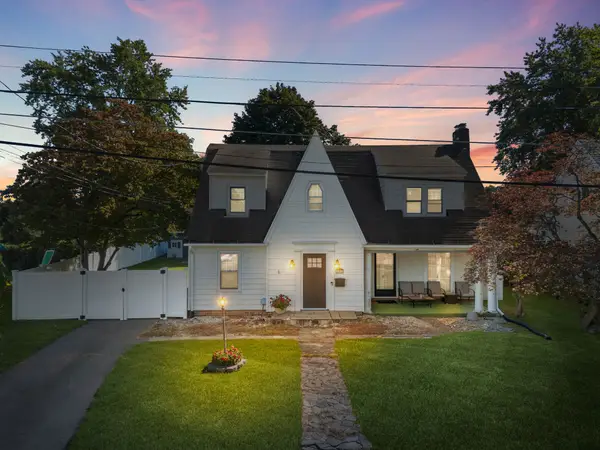 $255,000Pending4 beds 2 baths2,074 sq. ft.
201 Harding Avenue, Vestal, NY 13850
MLS# 338145Listed by: EXP REALTY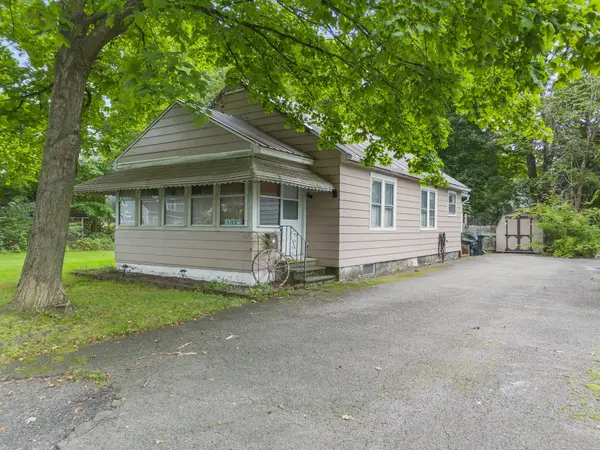 $148,000Active2 beds 1 baths975 sq. ft.
405 River Road, Vestal, NY 13850
MLS# 337952Listed by: HOWARD HANNA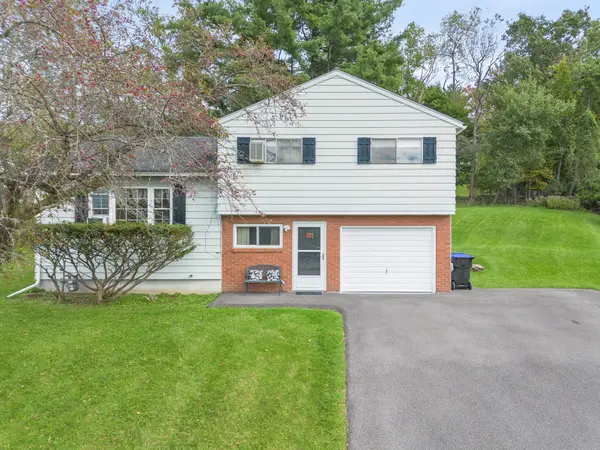 $249,000Active3 beds 2 baths1,430 sq. ft.
905 Marguerite Court, Vestal, NY 13850
MLS# 337975Listed by: WARREN REAL ESTATE (VESTAL)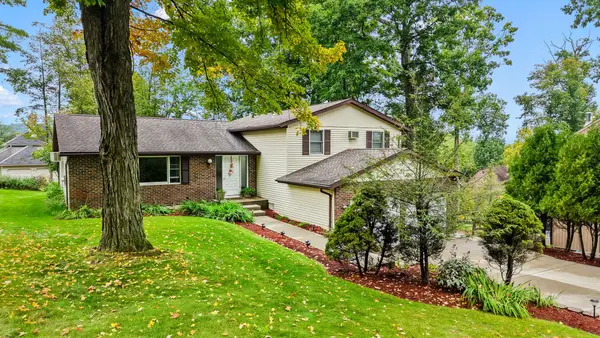 $395,000Active4 beds 3 baths2,783 sq. ft.
620 Rano Boulevard, Vestal, NY 13850
MLS# 338041Listed by: EXIT REALTY HOMEWARD BOUND


Protect your home and budget from life's surprises with an Assurant Home Warranty, backed by a partner that supports you through every step of homeownership. Explore Plans.
©2026 Century 21 Real Estate LLC. All rights reserved. CENTURY 21®, the CENTURY 21 Logo and C21® are service marks owned by Century 21 Real Estate LLC. Century 21 Real Estate LLC fully supports the principles of the Fair Housing Act and the Equal Opportunity Act. Each office is independently owned and operated. Listing information is deemed reliable but not guaranteed accurate.