2899 State Route 26 S, Vestal, NY 13850
Local realty services provided by:CENTURY 21 North East
Listed by: lisa barrows
Office: warren real estate (front street)
MLS#:338166
Source:NY_GBAR
Price summary
- Price:$475,000
- Price per sq. ft.:$184.47
About this home
A country haven where mid-century style meets fresh sophisticated modern living. Set on over 3 beautifully landscaped acres, this impeccably maintained ranch has been completely updated while preserving the character that defines time with refinement. The thoughtful open floorplan creates an expansive sense of space with spectacular features & natural light with seamless flow for everyday living & entertaining. Every detail reflects a commitment to quality, pride of ownership, & exceptional care. The lower level offers a family room, bonus rooms & an abundant amount of storage space. Beyond the home, the property becomes it's own tranquil retreat with a scenic backdrop for every season with rolling grounds, million dollar views, extensive decking, an outdoor cooking island under a pergola, a picturesque pond & a charming cabin. A breezeway connects the home to an impressive FOUR-CAR garage complete with an electric car charger offering great space for vehicles, hobbies, or a workshop.
Contact an agent
Home facts
- Year built:1953
- Listing ID #:338166
- Added:1 day(s) ago
- Updated:September 30, 2026 at 04:10 PM
Rooms and interior
- Bedrooms:3
- Total bathrooms:3
- Full bathrooms:3
- Flooring:Carpet, Hardwood, Tile
- Kitchen Description:Dishwasher, Disposal, Free Standing Range, Pantry, Range Hood, Refrigerator
- Living area:2,575 sq. ft.
Heating and cooling
- Cooling:Central Air
- Heating:Forced Air
- Central air:Yes
Structure and exterior
- Year built:1953
- Building area:2,575 sq. ft.
- Lot Features:Garden, Landscaped, Level, Pond On Lot, Sloped Up, Wooded
- Architectural Style:Ranch
- Construction Materials:Brick, Wood Siding
- Exterior Features:Landscaping, Mature Trees, Outdoor Grill, Shed, Storm Windows Doors
- Foundation Description:Basement
- Levels:1 Story
Schools
- Elementary school:Glenwood
Utilities
- Water:Well
- Sewer:Septic Tank
Finances and disclosures
- Price:$475,000
- Price per sq. ft.:$184.47
- Tax amount:$6,812
Features and amenities
- Appliances:Free Standing Range, Gas Water Heater, Range Hood, Refrigerator, Washer
- Laundry features:Dryer, Washer
Parking
- Parking description:Electricity, Garage, Garage Door Opener, Oversized, Parking Spaces, Tandem
- Garage:Yes
- Garage spaces:4
New listings near 2899 State Route 26 S
- New
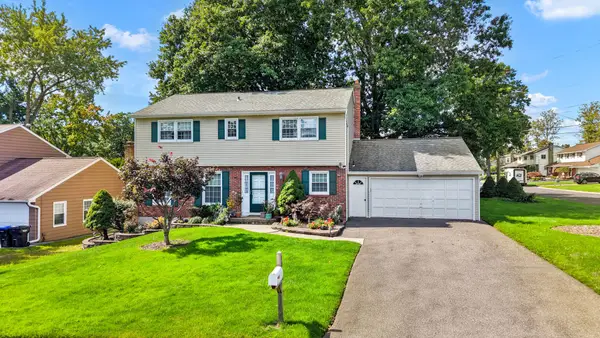
 $399,000Active4 beds 3 baths2,652 sq. ft.
400 Fordham Road, Vestal, NY 13850
MLS# 338103Listed by: CENTURY 21 NORTH EAST - New
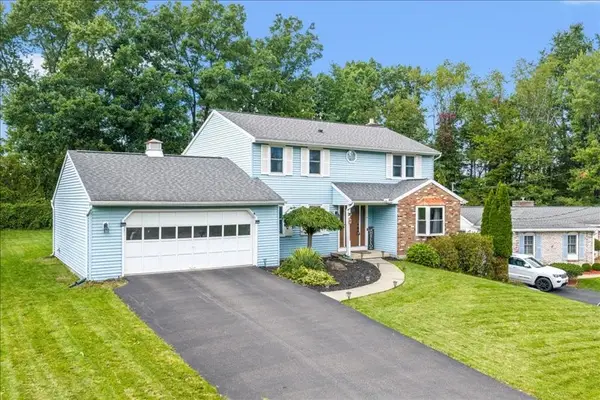 $359,900Active4 beds 3 baths2,196 sq. ft.
581 Sequoia Lane, Vestal, NY 13850
MLS# 337972Listed by: WARREN REAL ESTATE (VESTAL) 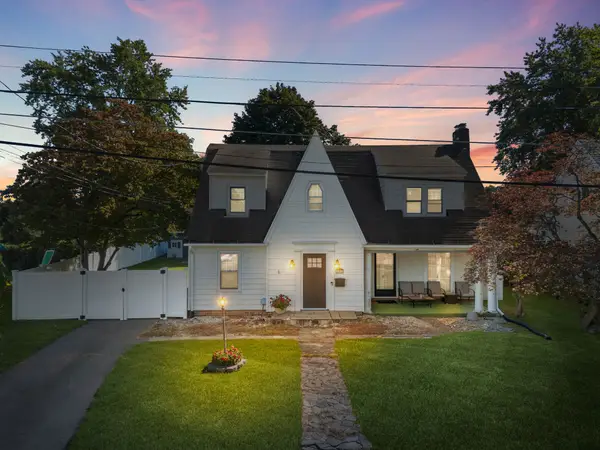 $255,000Pending4 beds 2 baths2,074 sq. ft.
201 Harding Avenue, Vestal, NY 13850
MLS# 338145Listed by: EXP REALTY- New
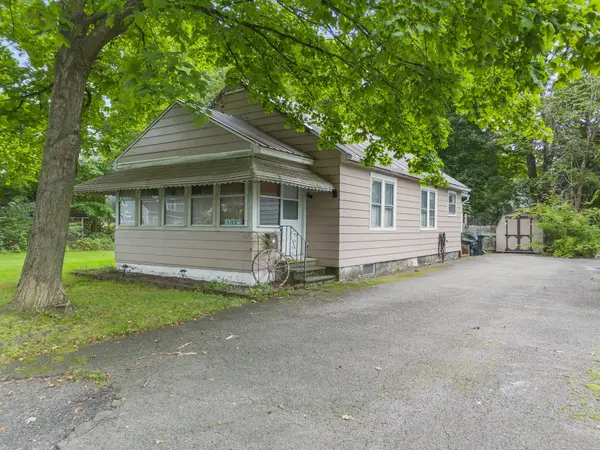 $148,000Active2 beds 1 baths975 sq. ft.
405 River Road, Vestal, NY 13850
MLS# 337952Listed by: HOWARD HANNA - New
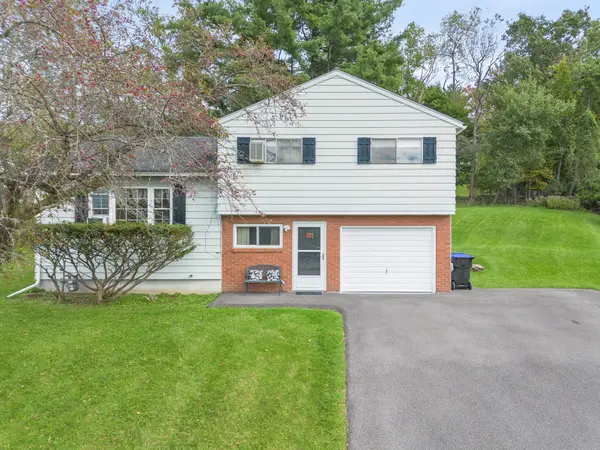 $249,000Active3 beds 2 baths1,430 sq. ft.
905 Marguerite Court, Vestal, NY 13850
MLS# 337975Listed by: WARREN REAL ESTATE (VESTAL) 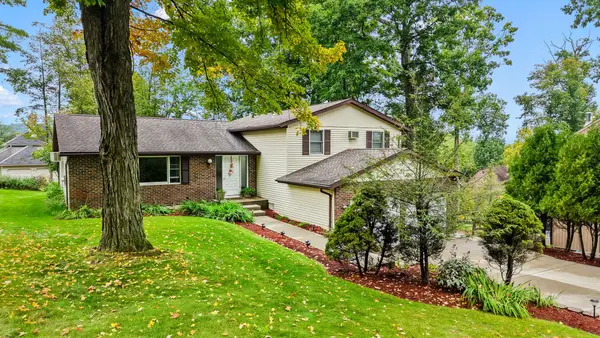 $395,000Active4 beds 3 baths2,783 sq. ft.
620 Rano Boulevard, Vestal, NY 13850
MLS# 338041Listed by: EXIT REALTY HOMEWARD BOUND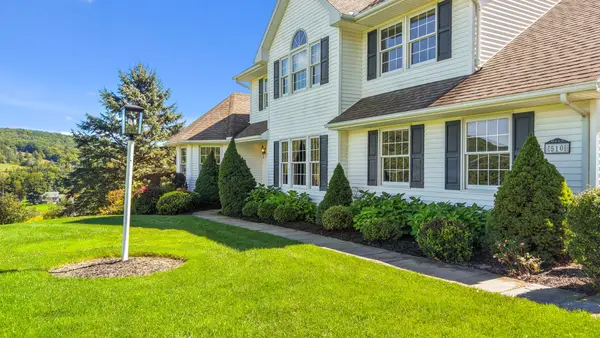 $725,000Active4 beds 4 baths3,933 sq. ft.
510 Castleman Road, Vestal, NY 13850
MLS# 337983Listed by: EXP REALTY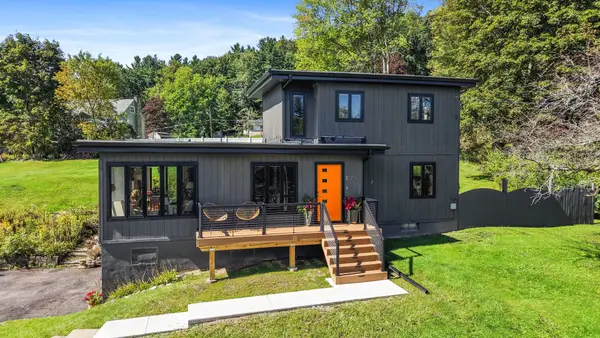 $375,000Active3 beds 2 baths1,607 sq. ft.
713 Woods Road, Vestal, NY 13850
MLS# 338008Listed by: WARREN REAL ESTATE (FRONT STREET)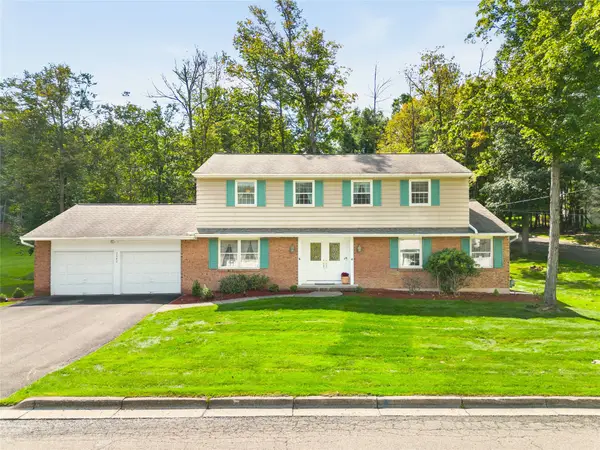 $395,000Pending4 beds 3 baths3,211 sq. ft.
2640 Purdue Drive, Vestal, NY 13850
MLS# 337913Listed by: WARREN REAL ESTATE (FRONT STREET)


Protect your home and budget from life's surprises with an Assurant Home Warranty, backed by a partner that supports you through every step of homeownership. Explore Plans.
©2026 Century 21 Real Estate LLC. All rights reserved. CENTURY 21®, the CENTURY 21 Logo and C21® are service marks owned by Century 21 Real Estate LLC. Century 21 Real Estate LLC fully supports the principles of the Fair Housing Act and the Equal Opportunity Act. Each office is independently owned and operated. Listing information is deemed reliable but not guaranteed accurate.