
6298 Kims Drive, Victor, NY 14564
Local realty services provided by:CENTURY 21 Jackson Real Estate
6298 Kims Drive,Victor, NY 14564
$184,900
- 3 Beds
- 2 Baths
- 1,904 sq. ft.
- Mobile / Manufactured
- Pending
Listed by: sam j. cretekos, michele m. maloney
Office: howard hanna
MLS#:R1693489
Source:NY_GENRIS
Price summary
- Price:$184,900
- Price per sq. ft.:$97.11
- Monthly HOA dues:$993
About this home
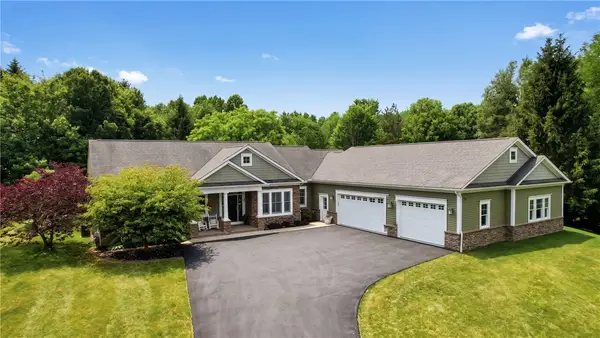
This stunning ranch home has it all! Open concept layout with chef's kitchen leading to the expansive covered front porch, beautiful decor throughout, all appliances included, gorgeous formal dining room, fabulous primary suite with enormous walk-in closet, first floor laundry, 2-car garage and private back yard/patio area. New skirting in 2025, new roof in 2022, new laminate 2019/2021, new furnace/air in 2018. Enjoy a turnkey lifestyle in this wonderful resort like community! Golf, tennis, community center, and more! Just minutes to the expressways, shopping, and all conveniences. You won't want to miss this one! Delayed showings until 9am on 7/8/26 and delayed negotiations until 7/15/26 at 2pm.
Contact an agent
Home facts
- Year built:2008
- Subdivision & Development:Gypsum Mills
- Listing ID #:R1693489
- Added:22 day(s) ago
- Updated:July 31, 2026 at 07:52 AM
Rooms and interior
- Bedrooms:3
- Total bathrooms:2
- Full bathrooms:2
- Rooms Total:7
- Flooring:Carpet, Laminate, Varies
- Dining Description:Separate Formal Dining Room
- Kitchen Description:Dishwasher, Disposal, Kitchen Island, Microwave, Refrigerator
- Basement:Yes
- Living area:1,904 sq. ft.
Heating and cooling
- Cooling:Central Air
- Heating:Forced Air, Gas
- Central air:Yes
Structure and exterior
- Roof:Shingle
- Year built:2008
- Building area:1,904 sq. ft.
- Lot area:0.1 Acres
- Lot Features:Rectangular, Residential Lot
- Architectural Style:Manufactured Home, Mobile Home, Ranch
- Construction Materials:Vinyl Siding
- Exterior Features:Deck, Patio, Porch
- Levels:1 Story
Utilities
- Water:Connected, Public, Water Connected
- Sewer:Connected, Sewer Connected
Finances and disclosures
- Price:$184,900
- Price per sq. ft.:$97.11
- Tax amount:$3,000
Features and amenities
- Appliances:Dishwasher, Disposal, Dryer, Microwave, Refrigerator, Washer
- Laundry features:Dryer, Main Level, Washer
- Amenities:Clubhouse, Deck
- Pool features:Pool
Parking
- Parking description:Attached, Garage, Garage Door Opener
- Garage:Yes
- Garage spaces:2
New listings near 6298 Kims Drive
- New
 $299,900Active2 beds 2 baths1,072 sq. ft.
7725 Victor Mendon Road, Victor, NY 14564
MLS# R1701661Listed by: RE/MAX REALTY GROUP - Open Sun, 1am to 3pmNew
 $299,900Active3 beds 2 baths1,136 sq. ft.
7725 County Road 42, Victor, NY 14564
MLS# R1702304Listed by: BERKSHIRE HATHAWAY HOMESERVICES DISCOVER REAL ESTATE - Open Sat, 9 to 11amNew
 $185,000Active4 beds 2 baths1,792 sq. ft.
6349 Murphy Drive, Victor, NY 14564
MLS# R1702191Listed by: GRIFFITH REALTY GROUP - Open Sat, 1 to 2pmNew
 $324,900Active4 beds 2 baths1,581 sq. ft.
7459 Victor Mendon Road, Victor, NY 14564
MLS# R1702121Listed by: KELLER WILLIAMS REALTY GREATER ROCHESTER - Open Sat, 11am to 12:30pmNew
 $499,990Active4 beds 3 baths2,676 sq. ft.
765 Duck Hollow, Victor, NY 14564
MLS# R1700881Listed by: KELLER WILLIAMS REALTY GREATER ROCHESTER - New
 $689,000Active4 beds 4 baths2,408 sq. ft.
8062 Dryer Road, Victor, NY 14564
MLS# R1701593Listed by: HUNT REAL ESTATE ERA/COLUMBUS  $445,000Pending3 beds 3 baths2,128 sq. ft.
10 Woodworth Street, Victor, NY 14564
MLS# R1699825Listed by: C. STEFANOU REALTOR, LLC $399,900Pending4 beds 3 baths2,786 sq. ft.
6672 Pond Side Circle, Victor, NY 14564
MLS# R1701167Listed by: REAL BROKER NY, LLC- New
 $899,000Active4 beds 3 baths2,639 sq. ft.
898 Bel Arbor Drive, Victor, NY 14564
MLS# R1699756Listed by: CRANE REALTY  $599,900Pending4 beds 3 baths2,221 sq. ft.
7359 Sachem Trail, Victor, NY 14564
MLS# R1699982Listed by: HOWARD HANNA


Protect your home and budget from life's surprises with an Assurant Home Warranty, backed by a partner that supports you through every step of homeownership. Explore Plans.
©2026 Century 21 Real Estate LLC. All rights reserved. CENTURY 21®, the CENTURY 21 Logo and C21® are service marks owned by Century 21 Real Estate LLC. Century 21 Real Estate LLC fully supports the principles of the Fair Housing Act and the Equal Opportunity Act. Each office is independently owned and operated. Listing information is deemed reliable but not guaranteed accurate.