
2264 Saltvale Road, Warsaw, NY 14569
Local realty services provided by:CENTURY 21 Jackson Real Estate
2264 Saltvale Road,Warsaw, NY 14569
$269,900
- 2 Beds
- 2 Baths
- 1,259 sq. ft.
- Single family
- Active
Listed by: joseph a rivellino
Office: rivellino realty
MLS#:B1690226
Source:NY_GENRIS
Price summary
- Price:$269,900
- Price per sq. ft.:$214.38
About this home
Welcome home to this well-maintained ranch offering comfortable one-floor living in a desirable country setting with the convenience of village water and no village taxes! Pride of ownership is evident throughout, with numerous updates and thoughtful improvements completed over the years, including a roof installed in April 2026 with a transferable warranty. The bright, functional floor plan features a spacious living area, an inviting kitchen with all appliances included, comfortable bedrooms, and additional finished living space in the dry basement complete with a family room. The finished lower level also offers the potential for a third bedroom, home office, or hobby space. Outside, enjoy the blacktop driveway, seamless gutters, updated shutters (2026), a storage shed with a newer roof (approximately 3 years old), and a backyard ready for your next project. A concrete slab with electric service remains from the former above-ground pool, providing excellent potential for future outdoor living, a hot tub, gazebo, or other possibilities. The culvert along the south side adds convenience and improved access. Additional updates include replacement patio doors (approximately 7 years old), a stainless steel chimney liner for the boiler installed in 2015, a water pressure regulator, and a heating system that has been professionally serviced annually. The home is heated with an oil-fired baseboard hot water system, with estimated annual oil costs of approximately $1,500 based on a 24-month average. Natural gas is available for hook up as the piping is already in place on the North side of the house. Two wood stoves are included. The main-level stove has seen limited use, while the basement stove has not been used since 2004 and should be inspected prior to operation. Looking for additional space? The adjoining lot is also available for purchase for an additional $32,000, creating a unique opportunity to expand your property, enhance privacy, or invest for the future. Don't miss your chance to own this move-in-ready home offering quality updates, flexible living space, and room to grow in a peaceful setting!...
Contact an agent
Home facts
- Year built:1972
- Listing ID #:B1690226
- Added:45 day(s) ago
- Updated:September 12, 2026 at 03:08 PM
Rooms and interior
- Bedrooms:2
- Total bathrooms:2
- Full bathrooms:1
- Half bathrooms:1
- Rooms Total:7
- Flooring:Carpet, Hardwood, Tile, Varies, Vinyl
- Kitchen Description:Country Kitchen, Microwave, Refrigerator
- Basement:Yes
- Basement Description:Finished, Walk Out Access
- Living area:1,259 sq. ft.
Heating and cooling
- Heating:Baseboard, Hot Water, Oil
Structure and exterior
- Roof:Asphalt, Metal
- Year built:1972
- Building area:1,259 sq. ft.
- Lot area:0.79 Acres
- Lot Features:Rectangular, Residential Lot
- Architectural Style:Ranch
- Construction Materials:Vinyl Siding
- Exterior Features:Porch
- Foundation Description:Block
- Levels:1 Story
Utilities
- Water:Connected, Public, Water Connected
- Sewer:Septic Tank
Finances and disclosures
- Price:$269,900
- Price per sq. ft.:$214.38
- Tax amount:$4,213
Features and amenities
- Appliances:Dryer, Gas Range, Microwave, Refrigerator, Washer
- Laundry features:Dryer, In Basement, Washer
Parking
- Parking description:Attached, Garage, Garage Door Opener
- Garage:Yes
- Garage spaces:1
New listings near 2264 Saltvale Road
- New
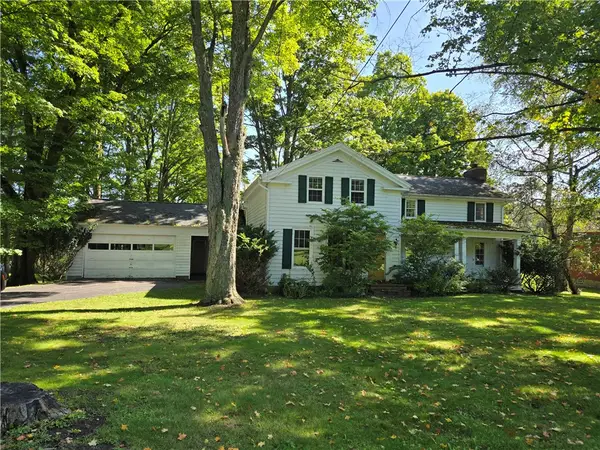 $275,000Active4 beds 2 baths2,235 sq. ft.
128 Wyoming Street, Warsaw, NY 14569
MLS# R1713886Listed by: KELLER WILLIAMS REALTY GREATER ROCHESTER - New
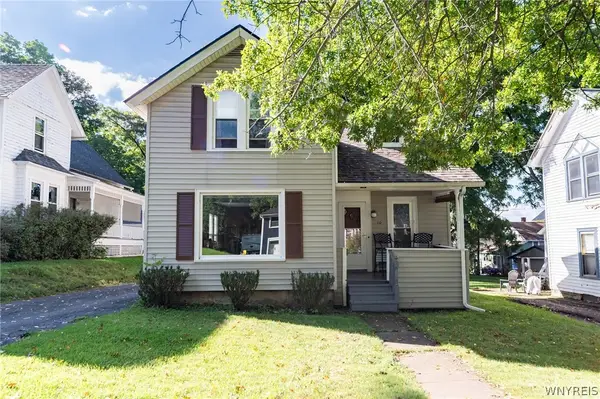 $139,000Active2 beds 1 baths1,236 sq. ft.
10 Farman Street, Warsaw, NY 14569
MLS# B1714059Listed by: HOWARD HANNA ROCHESTER INC. - New
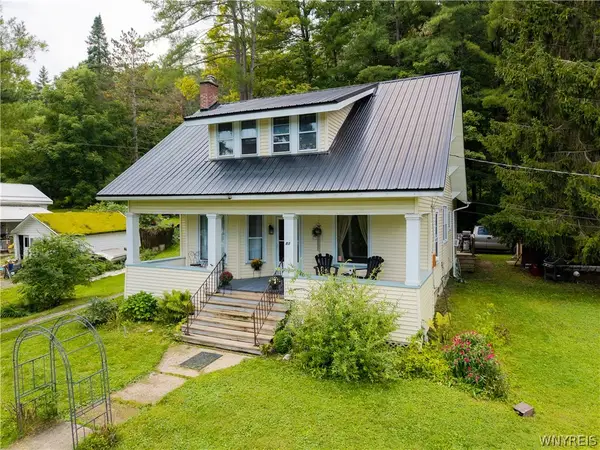 $179,900Active5 beds 2 baths1,905 sq. ft.
81 Wyoming Street, Warsaw, NY 14569
MLS# B1711085Listed by: RIVELLINO REALTY - New
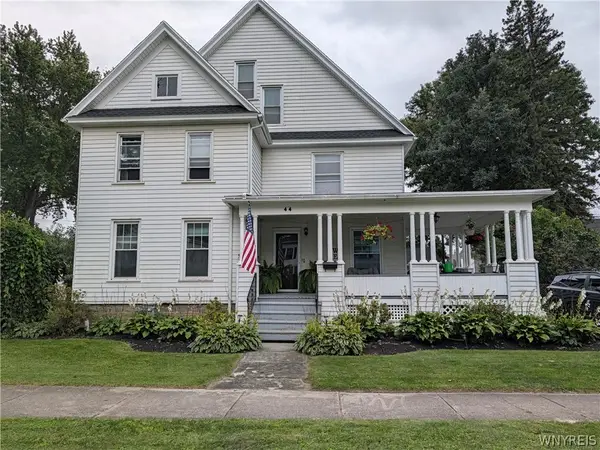 $200,000Active5 beds 2 baths2,257 sq. ft.
44 Genesee Street, Warsaw, NY 14569
MLS# B1711143Listed by: RIVELLINO REALTY 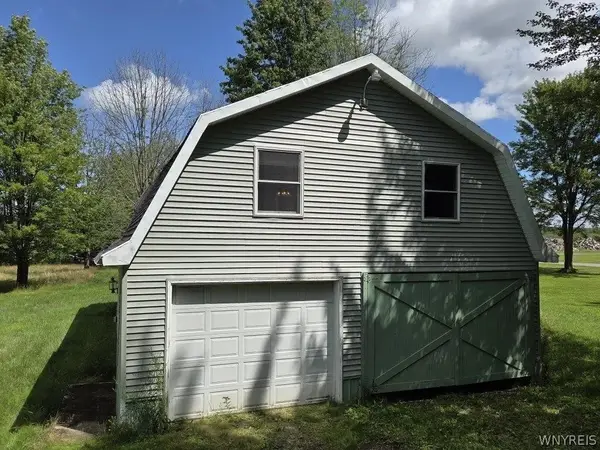 $38,000Active1 beds 1 baths1,526 sq. ft.
3190 Smallwood Road, Warsaw, NY 14569
MLS# B1708784Listed by: BONTRAGER RE & AUCTION SERVICE- Open Sat, 11am to 1pm
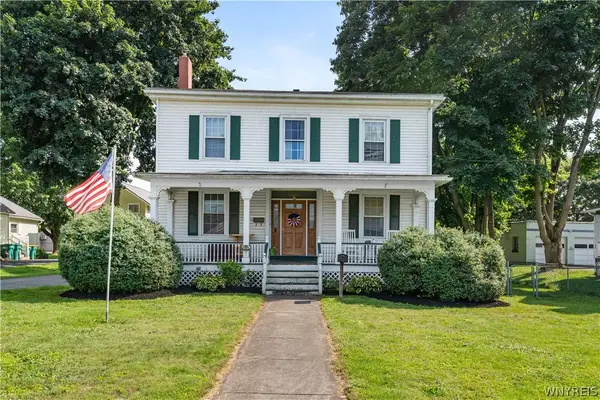 $200,000Active6 beds 2 baths2,680 sq. ft.
18 W Court Street, Warsaw, NY 14569
MLS# B1707150Listed by: RIVELLINO REALTY 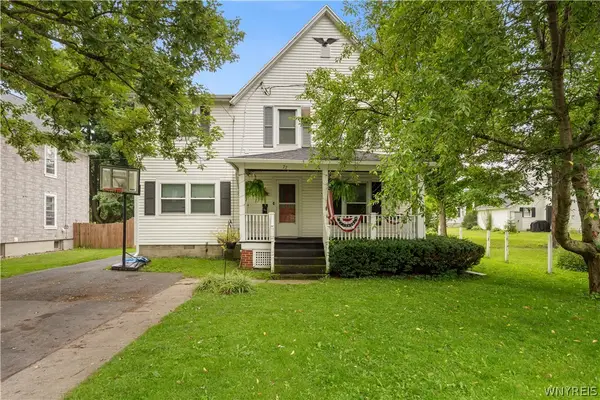 $169,900Pending3 beds 2 baths1,748 sq. ft.
72 Jefferson Street, Warsaw, NY 14569
MLS# B1704581Listed by: RIVELLINO REALTY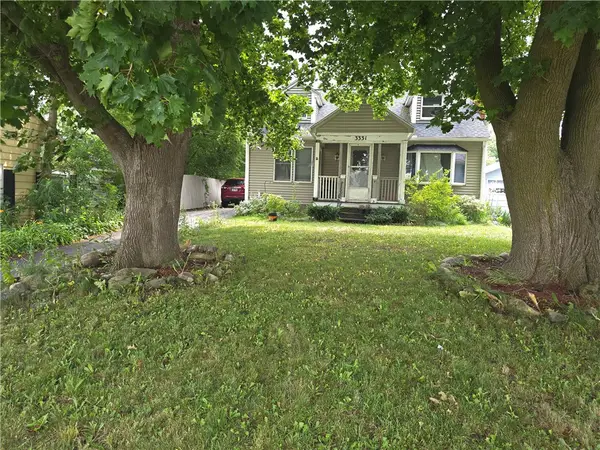 $154,900Active3 beds 1 baths1,271 sq. ft.
3331 State Route 19 S, Warsaw, NY 14569
MLS# R1704540Listed by: HOWARD HANNA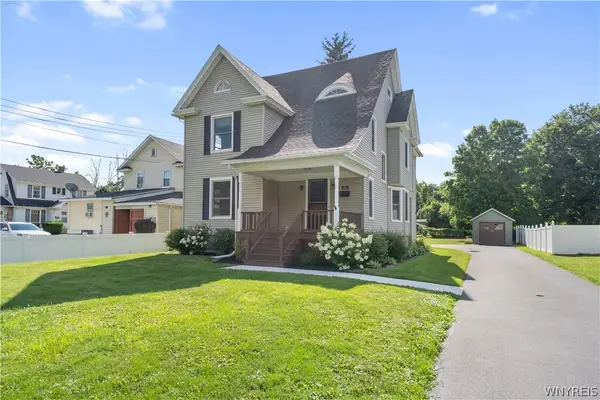 $244,900Active4 beds 2 baths2,466 sq. ft.
215 S Main Street, Warsaw, NY 14569
MLS# B1703921Listed by: RIVELLINO REALTY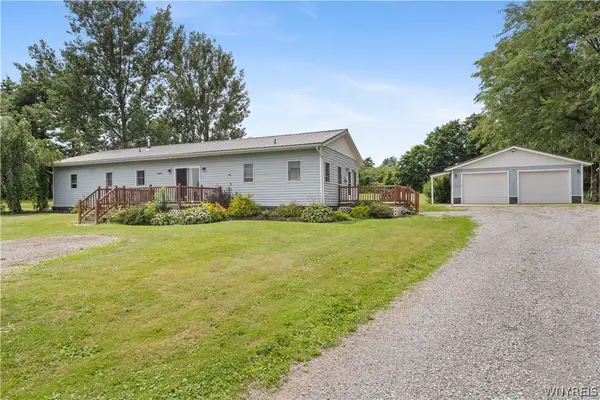 $224,900Active4 beds 2 baths1,625 sq. ft.
2426 Blackhouse Road, Warsaw, NY 14569
MLS# B1703077Listed by: RIVELLINO REALTY


Protect your home and budget from life's surprises with an Assurant Home Warranty, backed by a partner that supports you through every step of homeownership. Explore Plans.
©2026 Century 21 Real Estate LLC. All rights reserved. CENTURY 21®, the CENTURY 21 Logo and C21® are service marks owned by Century 21 Real Estate LLC. Century 21 Real Estate LLC fully supports the principles of the Fair Housing Act and the Equal Opportunity Act. Each office is independently owned and operated. Listing information is deemed reliable but not guaranteed accurate.