
23 Buckingham Place, Washingtonville, NY 10992
Local realty services provided by:CENTURY 21 ICON
Listed by: jennifer gold
Office: re/max benchmark realty group
MLS#:1031191
Source:OneKey MLS
Price summary
- Price:$559,900
- Price per sq. ft.:$324.02
About this home
Tucked away on a quiet cul-de-sac in the heart of the Village of Washingtonville, this immaculate 4-bedroom, 2-bath split-level has been meticulously maintained and is completely move-in ready. From the moment you step inside, you'll appreciate the bright, inviting feel of this home. The sun-drenched living room features a large (new!) picture window overlooking the front yard and flows effortlessly into the kitchen and formal dining room, where sliding glass doors open to an expansive 25x25 deck—creating the perfect setting for entertaining, dining outdoors, or simply relaxing. Upstairs, you'll find three generously sized bedrooms and a full hallway bath. The lower level offers wonderful additional living space with a spacious family room featuring a wet bar, a fourth bedroom with its own attached full bathroom, and a separate laundry room. Great for guests or in-law potential! Step outside and enjoy a beautifully landscaped backyard complete with an above-ground pool and plenty of space to gather and unwind. The exterior and most of the interior have been freshly painted, while a furnace just 4 years young, central air, and municipal water and sewer provide added comfort and convenience. All of this in a fantastic Village location close to NYC transportation and just minutes from shopping, restaurants, parks, pickleball courts, playgrounds, Brotherhood Winery, and Schunnemunk State Park. Beautifully cared for, thoughtfully updated, and ready for its next chapter—this is one you won't want to miss!...
Contact an agent
Home facts
- Year built:1986
- Listing ID #:1031191
- Added:62 day(s) ago
- Updated:October 02, 2026 at 10:57 AM
Rooms and interior
- Bedrooms:4
- Total bathrooms:2
- Full bathrooms:2
- Rooms Total:8
- Dining Description:Formal Dining
- Kitchen Description:Dishwasher, Microwave, Refrigerator
- Basement:Yes
- Basement Description:Finished, Full, Walk-Out Access
- Living area:1,728 sq. ft.
Heating and cooling
- Cooling:Central Air
- Heating:Baseboard, Oil
- Central air:Yes
Structure and exterior
- Year built:1986
- Building area:1,728 sq. ft.
- Lot area:0.37 Acres
- Lot Features:Level, Near Public Transit
- Architectural Style:Split Level
- Construction Materials:Frame
Schools
- High school:Washingtonville Senior High School
- Middle school:Washingtonville Middle School
- Elementary school:Taft Elementary School
Utilities
- Water:Public
- Sewer:Public Sewer
Finances and disclosures
- Price:$559,900
- Price per sq. ft.:$324.02
- Tax amount:$14,500 (2025)
Features and amenities
- Appliances:Dishwasher, Dryer, Microwave, Refrigerator, Washer
- Laundry features:Dryer, Washer, Washer/Dryer Hookup
- Amenities:Wet Bar
- Pool features:Above Ground
Parking
- Parking description:Driveway, Garage
- Garage:Yes
- Garage spaces:1
New listings near 23 Buckingham Place
- Coming Soon
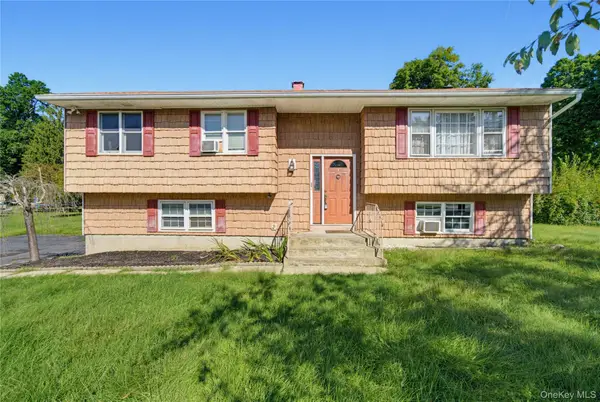 $479,999Coming Soon3 beds 2 baths1,924 sq. ft.
124 Barnes Road, Washingtonville, NY 10992
MLS# 1047677Listed by: MS REALTY GROUP USA, INC - New
 $649,900Active4 beds 3 baths3,136 sq. ft.
23 Clinton Drive, Washingtonville, NY 10992
MLS# 1056641Listed by: BIAGINI REALTY - New
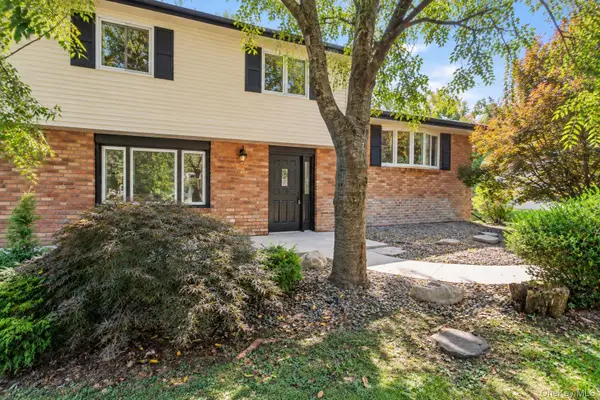 $530,000Active4 beds 2 baths2,308 sq. ft.
13 Lucky Lane, Washingtonville, NY 10992
MLS# 1054770Listed by: HOMESMART HOMES & ESTATES - New
 $385,000Active4 beds 2 baths1,866 sq. ft.
6 Pembroke Road, Washingtonville, NY 10992
MLS# 1053568Listed by: RIVER REALTY SERVICES, INC.  $559,900Active4 beds 3 baths2,248 sq. ft.
189 Woodcock Mtn Road, Washingtonville, NY 10992
MLS# 1053228Listed by: BIAGINI REALTY $549,900Active4 beds 2 baths1,810 sq. ft.
6 Liberty Court, Washingtonville, NY 10992
MLS# 1050025Listed by: HOWARD HANNA RAND REALTY $849,500Active4 beds 5 baths3,674 sq. ft.
93 Horton Road, Washingtonville, NY 10992
MLS# 20265421Listed by: COMPASS GREATER NEW YORK, LLC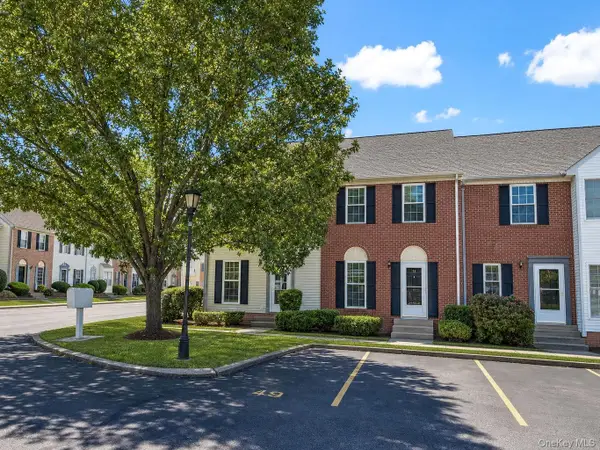 $355,000Active2 beds 3 baths1,150 sq. ft.
49 Matthews Lane, Washingtonville, NY 10992
MLS# 1046467Listed by: RE/MAX BENCHMARK REALTY GROUP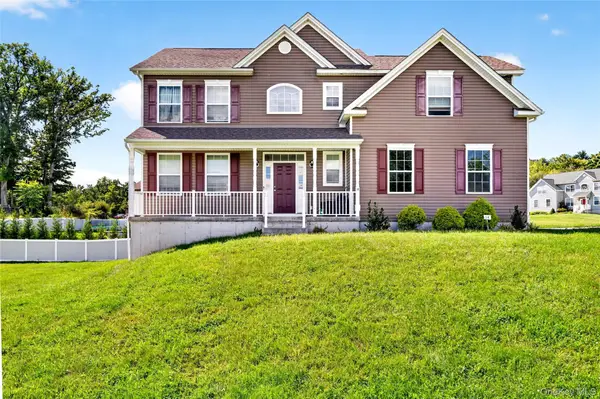 $625,000Active4 beds 3 baths2,302 sq. ft.
14 Hopkins Court, Washingtonville, NY 10992
MLS# 1048421Listed by: EXP REALTY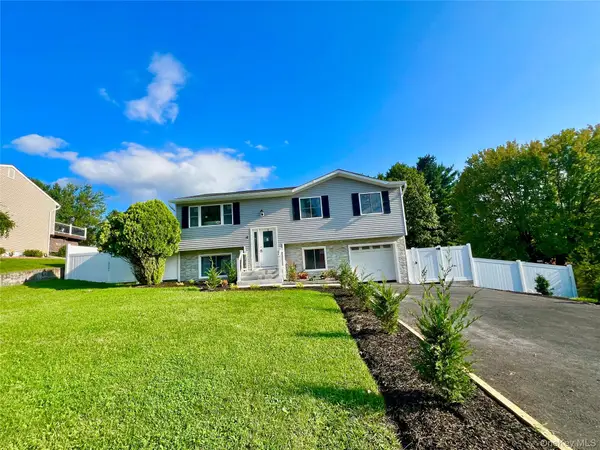 $589,900Active4 beds 3 baths1,780 sq. ft.
4 Liberty Court, Washingtonville, NY 10992
MLS# 1041304Listed by: KW HUDSON VALLEY UNITED


Protect your home and budget from life's surprises with an Assurant Home Warranty, backed by a partner that supports you through every step of homeownership. Explore Plans.
©2026 Century 21 Real Estate LLC. All rights reserved. CENTURY 21®, the CENTURY 21 Logo and C21® are service marks owned by Century 21 Real Estate LLC. Century 21 Real Estate LLC fully supports the principles of the Fair Housing Act and the Equal Opportunity Act. Each office is independently owned and operated. Listing information is deemed reliable but not guaranteed accurate.