111 E Elizabeth Street, Waterloo, NY 13165
Local realty services provided by:CENTURY 21 Bridgeway Realty
111 E Elizabeth Street,Waterloo, NY 13165
$118,000
- 4 Beds
- 2 Baths
- - sq. ft.
- Single family
- Sold
Listed by: shelly a. bachman
Office: lake to lake real estate
MLS#:R1696844
Source:NY_GENRIS
Sorry, we are unable to map this address
Price summary
- Price:$118,000
About this home
~ New to the Market, Room to Roam in this 4 Bdrm. 2 Full Bath Two Story, 0.23 Acre , Detached Garage, Bonus In-law or Teen Suite with Second Kitchen and Bath, Eat in Main Kitchen w Breakfast Bar, Formal Dining and Living Rm., First Floor Bdrm. and Bath, Additional Bedrooms on Second Floor and Full Bath. Many Possibilities with the Layout with Correct Permits/Variances Would Make a Great Two Family Home. Vinyl Windows, Laminate Flooring, Metal and Shingled Roofing Updates Have Been Started, Complete to Make Your Own Home or Investment Property.
Contact an agent
Home facts
- Year built:1840
- Listing ID #:R1696844
- Added:100 day(s) ago
- Updated:October 20, 2026 at 06:43 AM
Rooms and interior
- Bedrooms:4
- Total bathrooms:2
- Full bathrooms:2
- Rooms Total:8
- Flooring:Carpet, Laminate, Varies, Vinyl
- Dining Description:Separate Formal Dining Room
- Kitchen Description:Refrigerator, Second Kitchen
- Basement:Yes
- Basement Description:Full
Heating and cooling
- Heating:Forced Air, Gas
Structure and exterior
- Roof:Metal, Shingle
- Year built:1840
- Lot Features:Rectangular, Residential Lot
- Architectural Style:Two Story
- Construction Materials:Vinyl Siding
- Exterior Features:Open, Porch
- Foundation Description:Block
Schools
- High school:Waterloo High
- Middle school:Waterloo Middle
- Elementary school:Skoi-Yase
Utilities
- Water:Connected, Public, Water Connected
- Sewer:Connected, Sewer Connected
Finances and disclosures
- Price:$118,000
- Tax amount:$2,825
Features and amenities
- Appliances:Dryer, Gas Range, Range Hood, Refrigerator, Washer
- Laundry features:Dryer, Main Level, Washer
Parking
- Parking description:Detached, Garage
- Garage:Yes
- Garage spaces:1
New listings near 111 E Elizabeth Street
- New
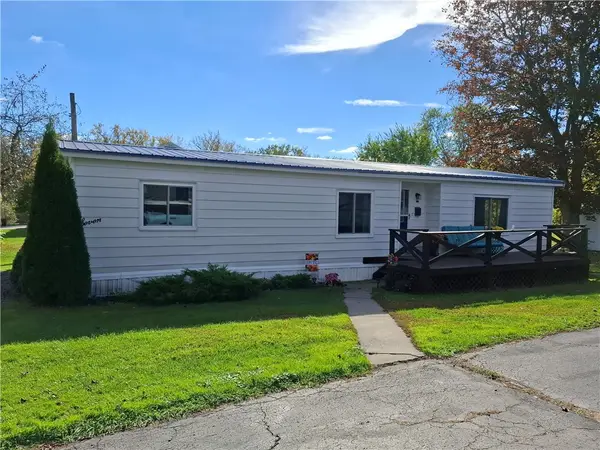 $92,500Active3 beds 2 baths1,100 sq. ft.
7 Reed Street, Waterloo, NY 13165
MLS# R1722791Listed by: THE YOUNG AGENCY - New
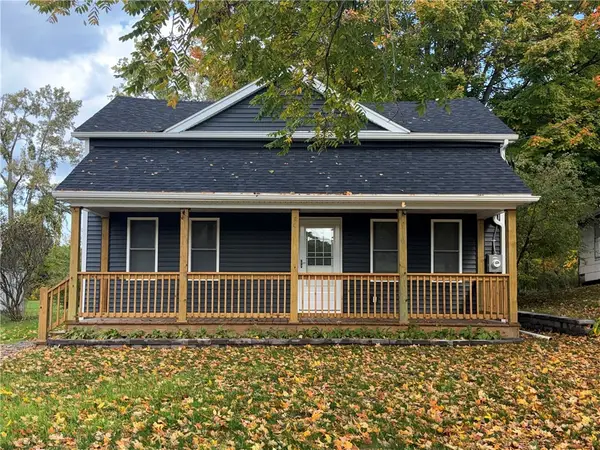
 $249,900Active3 beds 2 baths1,455 sq. ft.
66 Stark Street, Waterloo, NY 13165
MLS# R1722595Listed by: CENTURY 21 STEVE DAVOLI RE - New
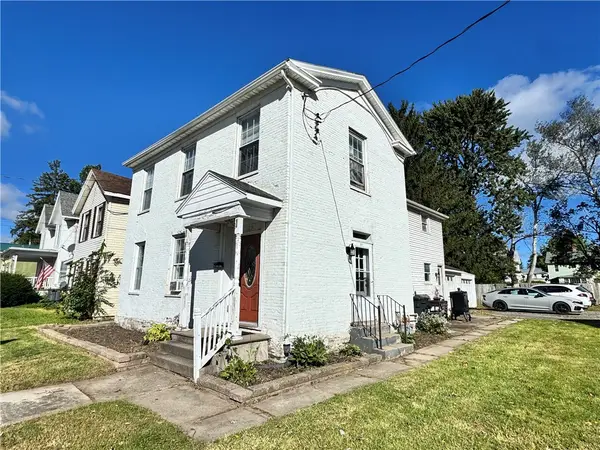 $179,900Active4 beds 2 baths2,240 sq. ft.
109 E Main Street, Waterloo, NY 13165
MLS# R1720333Listed by: REAL ESTATE BY JENN, LLC. - New
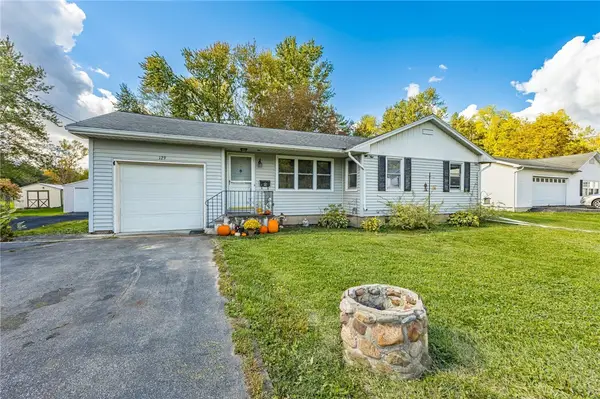 $159,900Active3 beds 1 baths1,045 sq. ft.
129 Virginia Street, Waterloo, NY 13165
MLS# R1721452Listed by: CRANE REALTY - New
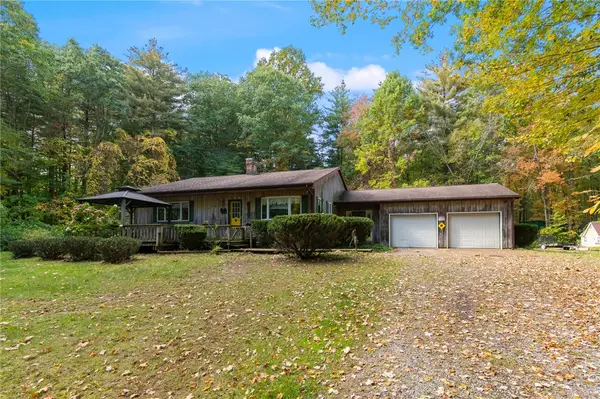 $399,000Active3 beds 2 baths1,600 sq. ft.
2468 Brewer Road, Waterloo, NY 13165
MLS# R1719926Listed by: HOWARD HANNA 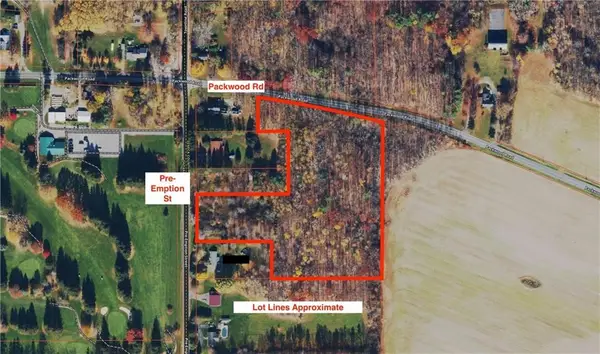 $89,900Active8.3 Acres
0 Packwood Road, Waterloo, NY 13165
MLS# R1720937Listed by: CENTURY 21 STEVE DAVOLI RE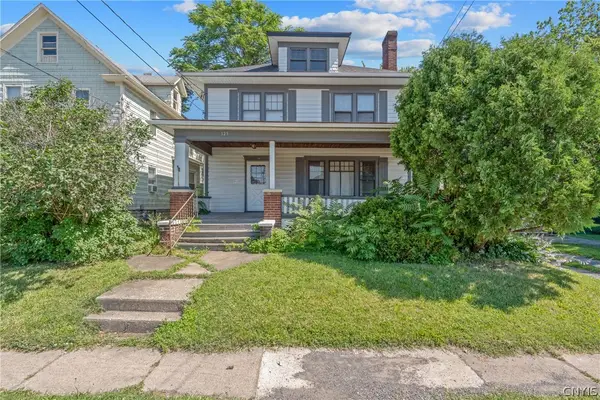 $115,000Active4 beds 2 baths2,247 sq. ft.
129 E Main Street, Waterloo, NY 13165
MLS# S1720783Listed by: KIRNAN REAL ESTATE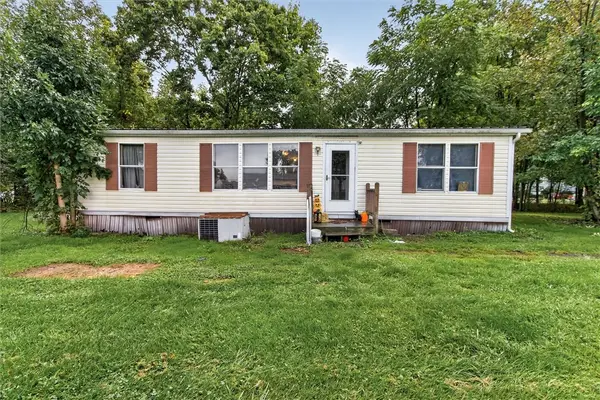 $99,900Active3 beds 2 baths1,040 sq. ft.
3039 Seneca Boulevard, Waterloo, NY 13165
MLS# R1718669Listed by: YOUR HOMETOWN REALTY LLC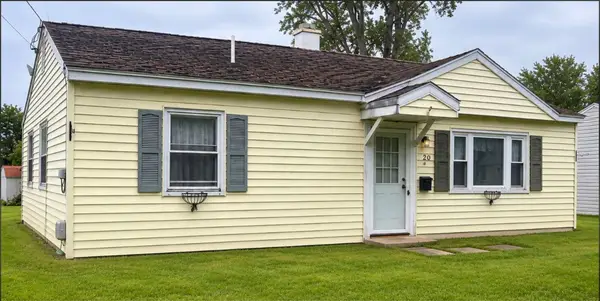 $79,900Pending2 beds 1 baths875 sq. ft.
20 Stewart Street, Waterloo, NY 13165
MLS# R1718441Listed by: THE YOUNG AGENCY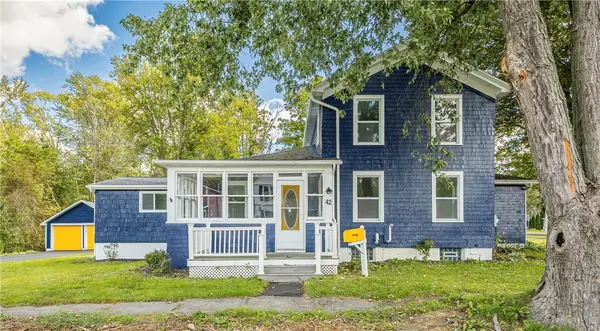 $275,900Active4 beds 2 baths2,601 sq. ft.
42 Walnut Street N, Waterloo, NY 13165
MLS# R1717333Listed by: HOWARD HANNA


Protect your home and budget from life's surprises with an Assurant Home Warranty, backed by a partner that supports you through every step of homeownership. Explore Plans.
©2026 Century 21 Real Estate LLC. All rights reserved. CENTURY 21®, the CENTURY 21 Logo and C21® are service marks owned by Century 21 Real Estate LLC. Century 21 Real Estate LLC fully supports the principles of the Fair Housing Act and the Equal Opportunity Act. Each office is independently owned and operated. Listing information is deemed reliable but not guaranteed accurate.