
2411 Jennings Road, Watkins Glen, NY 14891
Local realty services provided by:CENTURY 21 Turner Brokers
2411 Jennings Road,Watkins Glen, NY 14891
$360,000
- 3 Beds
- 2 Baths
- 1,540 sq. ft.
- Single family
- Active
Listed by: shawna lott
Office: franzese real estate
MLS#:R1701645
Source:NY_GENRIS
Price summary
- Price:$360,000
- Price per sq. ft.:$233.77
About this home
Welcome to the Finger Lakes! If you're looking for effortless living move right into this completely renovated Watkins Glen home! Boasting a modern open concept, the bright kitchen and dining area flows seamlessly into the living room, perfect for staying connected while cooking or relaxing. The main level features three cozy bedrooms and a full bath, with one bedroom currently used as a large walk-in closet (easily restored to a third bedroom if desired). Below, the finished basement adds significant value, offering a family room, laundry area, second full bath, and abundant storage space. The true showstopper lies just beyond the sliding glass doors: an impressive wrap-around deck designed for relaxation or entertainment! The backyard features pretty landscaping and a large, stocked pond. Whether you are tending to your gardens, feeding the fish, or hosting a sunset dinner, this place has so much to offer! There is a spacious two-bay garage and storage shed, plenty of room for all of your tools and toys, this property requires absolutely nothing but its next owner. Roof is new and Martin Water Purification System is 2 years old....
Contact an agent
Home facts
- Year built:1968
- Listing ID #:R1701645
- Added:48 day(s) ago
- Updated:September 12, 2026 at 03:08 PM
Rooms and interior
- Bedrooms:3
- Total bathrooms:2
- Full bathrooms:2
- Rooms Total:9
- Flooring:Laminate, Varies
- Basement:Yes
- Basement Description:Finished, Full
- Living area:1,540 sq. ft.
Heating and cooling
- Heating:Baseboard, Electric, Forced Air, Oil
Structure and exterior
- Roof:Shingle
- Year built:1968
- Building area:1,540 sq. ft.
- Lot area:2.07 Acres
- Lot Features:Rectangular, Rural Lot
- Architectural Style:Ranch
- Construction Materials:Frame, Vinyl Siding
- Exterior Features:Deck, Open, Porch
- Foundation Description:Block
- Levels:1 Story
Utilities
- Water:Well
- Sewer:Septic Tank
Finances and disclosures
- Price:$360,000
- Price per sq. ft.:$233.77
- Tax amount:$2,556
Features and amenities
- Laundry features:Electric Water Heater, In Basement
- Amenities:Deck
Parking
- Parking description:Detached, Garage, Garage Door Opener
- Garage:Yes
- Garage spaces:2
New listings near 2411 Jennings Road
- New
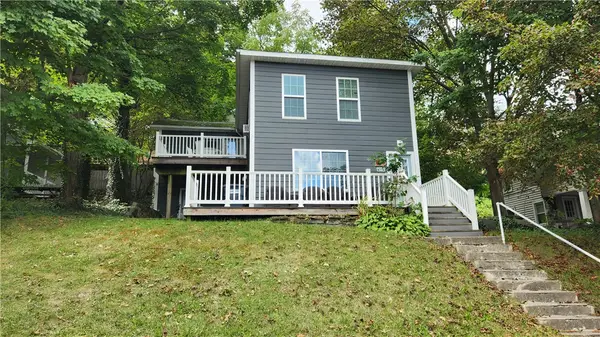 $249,000Active3 beds 2 baths1,395 sq. ft.
411 S Madison Avenue, Watkins Glen, NY 14891
MLS# R1713835Listed by: CABINS TO CASTLES - New
 $29,900Active3 Acres
0 Pre-emption Road, Watkins Glen, NY 14891
MLS# R1712445Listed by: CABINS TO CASTLES - New
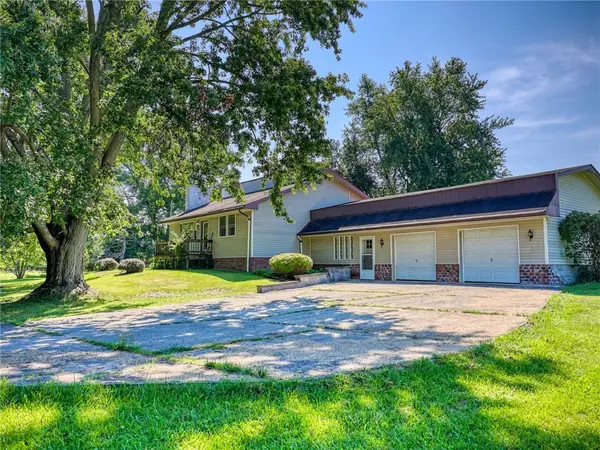 $335,000Active3 beds 2 baths1,530 sq. ft.
3428 State Route 329, Watkins Glen, NY 14891
MLS# R1711619Listed by: WARREN REAL ESTATE OF ITHACA INC.  $159,900Active3 beds 1 baths2,572 sq. ft.
347 Howard Avenue, Watkins Glen, NY 14891
MLS# R1710201Listed by: HUNT REAL ESTATE ERA/COLUMBUS $699,900Active3 beds 3 baths2,344 sq. ft.
3265 Reading Road, Watkins Glen, NY 14891
MLS# R1707381Listed by: SIGNATURE PROPERTIES $225,000Active5 beds 3 baths3,789 sq. ft.
2111 State Route 414, Watkins Glen, NY 14891
MLS# R1704803Listed by: FRANZESE REAL ESTATE $100,000Active4 beds 2 baths2,382 sq. ft.
315 9th Street, Watkins Glen, NY 14891
MLS# R1704985Listed by: KELLER WILLIAMS REALTY SOUTHERN TIER & FINGER LAKES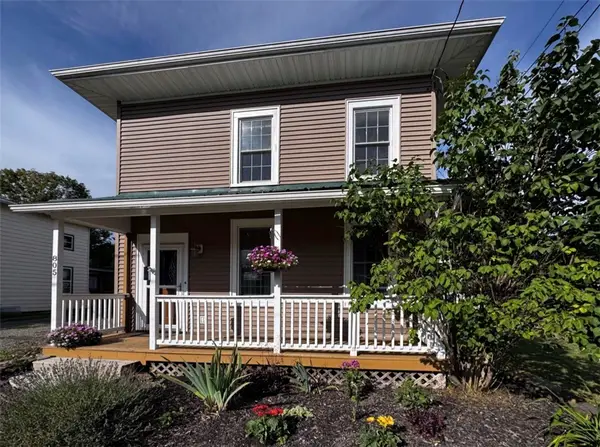 $325,000Active3 beds 2 baths1,601 sq. ft.
805 N Perry Street, Watkins Glen, NY 14891
MLS# R1703489Listed by: FRANZESE REAL ESTATE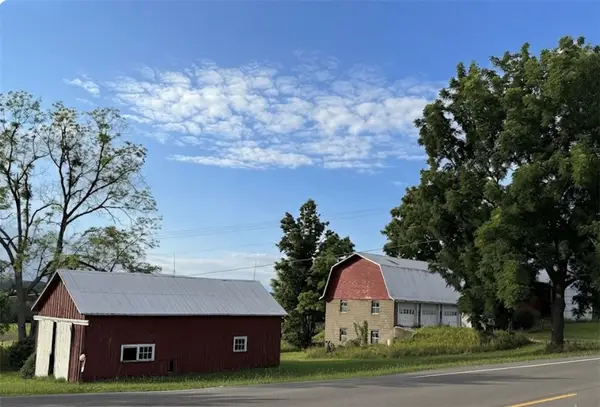 $85,000Pending3.23 Acres
0 State Route 414, Watkins Glen, NY 14891
MLS# R1702988Listed by: FRANZESE REAL ESTATE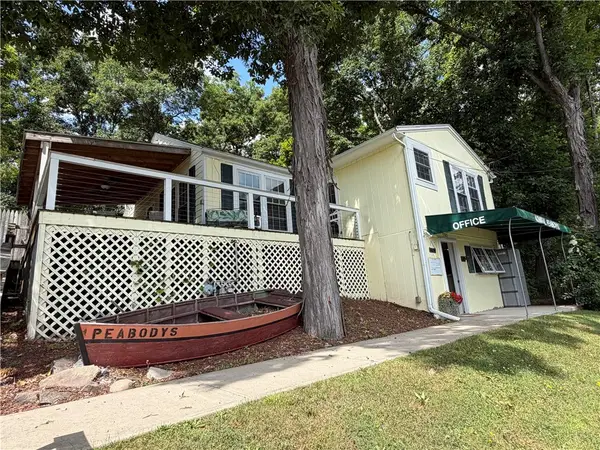 $998,000Active6 beds -- baths2,792 sq. ft.
3305 County Road 30, Watkins Glen, NY 14891
MLS# R1701817Listed by: FRANZESE REAL ESTATE


Protect your home and budget from life's surprises with an Assurant Home Warranty, backed by a partner that supports you through every step of homeownership. Explore Plans.
©2026 Century 21 Real Estate LLC. All rights reserved. CENTURY 21®, the CENTURY 21 Logo and C21® are service marks owned by Century 21 Real Estate LLC. Century 21 Real Estate LLC fully supports the principles of the Fair Housing Act and the Equal Opportunity Act. Each office is independently owned and operated. Listing information is deemed reliable but not guaranteed accurate.