
332 S Glen Avenue, Watkins Glen, NY 14891
Local realty services provided by:CENTURY 21 North East
332 S Glen Avenue,Watkins Glen, NY 14891
$379,900
- 3 Beds
- 3 Baths
- 2,294 sq. ft.
- Single family
- Active
Upcoming open houses
- Sun, Sep 2001:00 pm - 02:30 pm
Listed by: sue larson
Office: howard hanna horseheads
MLS#:R1684932
Source:NY_GENRIS
Price summary
- Price:$379,900
- Price per sq. ft.:$165.61
About this home
Some homes offer a place to live…this one offers a front-row seat to one of the Finger Lakes’ most scenic natural beauties. Enjoy breathtaking lake views, unforgettable sunrises, rainbows, and dazzling firework displays from one of three incredible decks designed for relaxing and entertaining.
Ideally located within walking distance of downtown Watkins Glen, Watkins Glen State Park, Clute Park, restaurants, shops, and vibrant day and nightlife. Just a short drive to the long list of highly acclaimed Fingerlakes winieries. This just like new 2009 unique west side hill home combines convenience with scenic beauty, plus enjoy the benefit of affordable Watkins Glen electric and an energy-saving heating system with individual thermostats in every room, allowing you to heat only the spaces you use.
Second floor features convenient tucked-away laundry, the three bedrooms which includes the spacious primary suite that is a true retreat featuring soaring cathedral ceilings, stunning lake views, a generous walk-in closet, and an attractive ensuite bath with a walk-in shower. Additional highlights include a small first floor den or office, some hardwood flooring, vinyl siding, vinyl replacement windows, and a partially finished lower level that opens directly to a spacious pressure-treated deck with an attached custom-built walk-in storage shed. The upper decks are low-maintenance composite, making it easy to spend more time enjoying the views. Outside, you’ll appreciate the welcoming covered front porch, attached two-car garage, and concrete driveway. This exceptional home delivers the perfect blend of comfort, efficiency, and an unbeatable location. Look, LOVE, Live!...
Contact an agent
Home facts
- Year built:2009
- Listing ID #:R1684932
- Added:64 day(s) ago
- Updated:September 12, 2026 at 03:08 PM
Rooms and interior
- Bedrooms:3
- Total bathrooms:3
- Full bathrooms:2
- Half bathrooms:1
- Rooms Total:8
- Flooring:Carpet, Hardwood, Tile, Varies
- Dining Description:Separate Formal Dining Room
- Kitchen Description:Disposal, Kitchen Island, Refrigerator
- Basement:Yes
- Basement Description:Full, Partially Finished, Walk Out Access
- Living area:2,294 sq. ft.
Heating and cooling
- Heating:Baseboard, Electric
Structure and exterior
- Year built:2009
- Building area:2,294 sq. ft.
- Lot area:0.2 Acres
- Lot Features:Pie Shaped Lot
- Architectural Style:Two Story
- Construction Materials:Cedar
- Exterior Features:Balcony, Deck, Porch
- Foundation Description:Poured, Stone
- Levels:2 Stories
Utilities
- Water:Connected, Public, Water Connected
- Sewer:Connected, Sewer Connected
Finances and disclosures
- Price:$379,900
- Price per sq. ft.:$165.61
- Tax amount:$6,364
Features and amenities
- Appliances:Disposal, Dryer, Range Hood, Refrigerator, Washer
- Laundry features:Dryer, Electric Water Heater, Upper Level, Washer
- Amenities:Balcony, Deck, Storage
Parking
- Parking description:Attached, Garage, Garage Door Opener
- Garage:Yes
- Garage spaces:2
New listings near 332 S Glen Avenue
- New
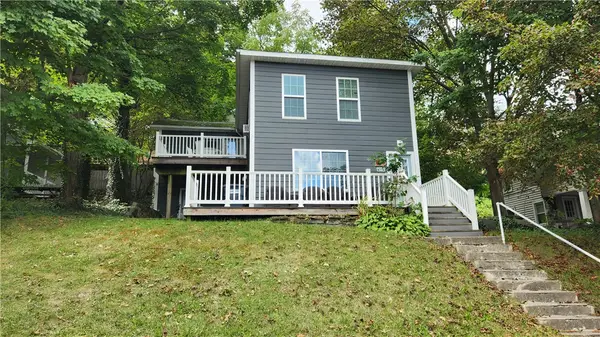 $249,000Active3 beds 2 baths1,395 sq. ft.
411 S Madison Avenue, Watkins Glen, NY 14891
MLS# R1713835Listed by: CABINS TO CASTLES - New
 $29,900Active3 Acres
0 Pre-emption Road, Watkins Glen, NY 14891
MLS# R1712445Listed by: CABINS TO CASTLES - New
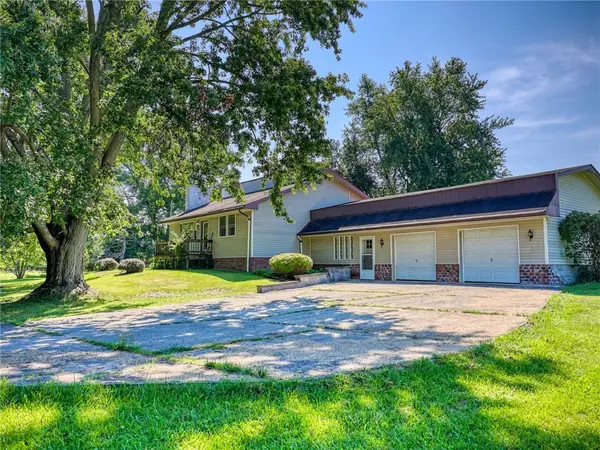 $335,000Active3 beds 2 baths1,530 sq. ft.
3428 State Route 329, Watkins Glen, NY 14891
MLS# R1711619Listed by: WARREN REAL ESTATE OF ITHACA INC.  $159,900Active3 beds 1 baths2,572 sq. ft.
347 Howard Avenue, Watkins Glen, NY 14891
MLS# R1710201Listed by: HUNT REAL ESTATE ERA/COLUMBUS $699,900Active3 beds 3 baths2,344 sq. ft.
3265 Reading Road, Watkins Glen, NY 14891
MLS# R1707381Listed by: SIGNATURE PROPERTIES $225,000Active5 beds 3 baths3,789 sq. ft.
2111 State Route 414, Watkins Glen, NY 14891
MLS# R1704803Listed by: FRANZESE REAL ESTATE $100,000Active4 beds 2 baths2,382 sq. ft.
315 9th Street, Watkins Glen, NY 14891
MLS# R1704985Listed by: KELLER WILLIAMS REALTY SOUTHERN TIER & FINGER LAKES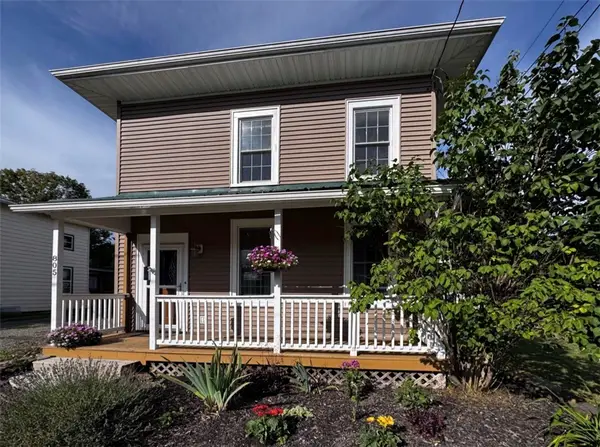 $325,000Active3 beds 2 baths1,601 sq. ft.
805 N Perry Street, Watkins Glen, NY 14891
MLS# R1703489Listed by: FRANZESE REAL ESTATE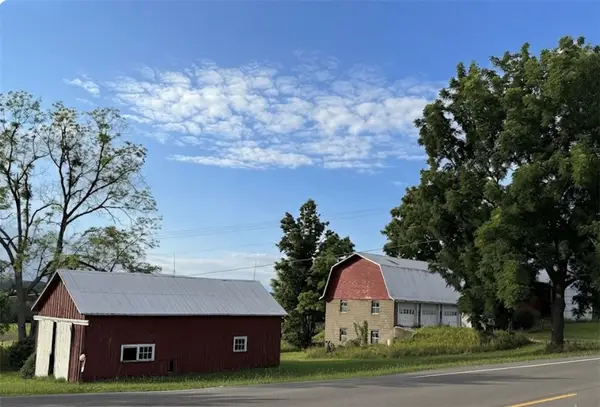 $85,000Pending3.23 Acres
0 State Route 414, Watkins Glen, NY 14891
MLS# R1702988Listed by: FRANZESE REAL ESTATE $998,000Active6 beds -- baths2,792 sq. ft.
3305 County Road 30, Watkins Glen, NY 14891
MLS# R1701817Listed by: FRANZESE REAL ESTATE


Protect your home and budget from life's surprises with an Assurant Home Warranty, backed by a partner that supports you through every step of homeownership. Explore Plans.
©2026 Century 21 Real Estate LLC. All rights reserved. CENTURY 21®, the CENTURY 21 Logo and C21® are service marks owned by Century 21 Real Estate LLC. Century 21 Real Estate LLC fully supports the principles of the Fair Housing Act and the Equal Opportunity Act. Each office is independently owned and operated. Listing information is deemed reliable but not guaranteed accurate.