
14051 Keuka Village Rd, Wayne, NY 14841
Local realty services provided by:CENTURY 21 North East
Listed by:

Office: century 21 steve davoli re
MLS#:R1697374
Source:NY_GENRIS
Price summary
- Price:$1,199,000
- Price per sq. ft.:$670.58
About this home
If you are looking for an authentic Keuka Lake home, then welcome to 14051 Keuka Village Road. This home was built at the turn of the century, in a true Victorian style. It is called The Elmira, and a sign is attached to the front of the garage. Many updates have been made to the home, including a laundry area, a remodeled kitchen, a renovated second-floor bathroom, and a professionally landscaped walkway to the house. There are three bedrooms, two of which face the water; the kitchen and living room both have terrific views of the bluff. A large wrap-around porch invites you to come, sit outside, and enjoy the beauty of this lake. A screened three-season back porch is a wonderful place to have a cup of morning coffee or to read a book. Steps away from the house is an oversized two-car garage with a walk-in cedar closet. The lakefront is 85 feet with a level shale beach and a gradual slope to the water. A new permanent steel structure dock is being installed. Don't miss this opportunity to live in a home with "history" on Keuka Lake. Proof of funds with all offers. Seller will entertain any and all offers on or before July 16, at 6 p.m. and the seller will respond to offers at noon on the 18th of July....
Contact an agent
Home facts
- Year built:1900
- Listing ID #:R1697374
- Added:63 day(s) ago
- Updated:September 12, 2026 at 07:32 AM
Rooms and interior
- Bedrooms:3
- Total bathrooms:2
- Full bathrooms:2
- Rooms Total:9
- Flooring:Carpet, Varies, Vinyl
- Dining Description:Separate Formal Dining Room
- Kitchen Description:Country Kitchen, Dishwasher, Microwave, Refrigerator
- Basement:Yes
- Basement Description:Partial, Walk Out Access
- Living area:1,788 sq. ft.
Heating and cooling
- Cooling:Window Units
- Heating:Baseboard, Forced Air, Gas
Structure and exterior
- Roof:Asphalt, Shingle
- Year built:1900
- Building area:1,788 sq. ft.
- Lot area:0.35 Acres
- Lot Features:Agricultural, Rectangular, Rural Lot
- Architectural Style:Two Story, Victorian
- Construction Materials:Stone, Vinyl Siding
- Exterior Features:Deck, Dock, Patio, Porch
- Foundation Description:Block, Stone
- Levels:2 Stories
Utilities
- Water:Lake, River
- Sewer:Septic Tank
Finances and disclosures
- Price:$1,199,000
- Price per sq. ft.:$670.58
- Tax amount:$9,880
Features and amenities
- Appliances:Dishwasher, Dryer, Gas Cooktop, Gas Range, Microwave, Range Hood, Refrigerator, Washer
- Laundry features:Dryer, Main Level, Washer
- Amenities:Deck, Dock, Partially Furnished
Parking
- Parking description:Detached, Garage, Garage Door Opener, Storage
- Garage:Yes
- Garage spaces:2
New listings near 14051 Keuka Village Rd
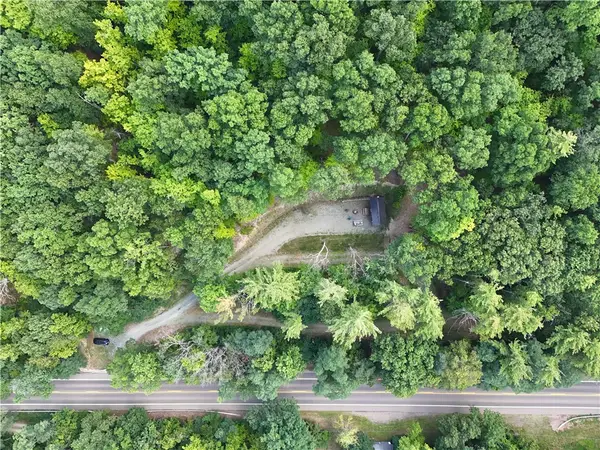 $399,000Pending35.3 Acres
12226 State Route 54 Highway, Hammondsport, NY 14840
MLS# R1709612Listed by: HOWARD HANNA LAKE GROUP $289,000Pending2 beds 1 baths1,008 sq. ft.
9522 Gleason Road, Hammondsport, NY 14840
MLS# R1709464Listed by: HOWARD HANNA LAKE GROUP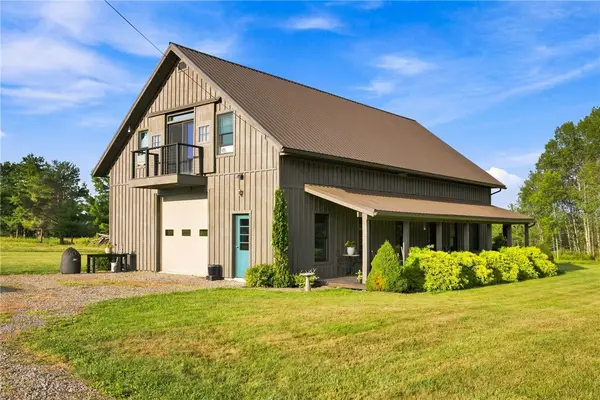 $499,900Active3 beds 3 baths2,218 sq. ft.
9270 Rose Road, Hammondsport, NY 14840
MLS# R1708672Listed by: WINE TRAIL PROPERTIES, LLC $110,500Pending11.08 Acres
Rose Road, Hammondsport, NY 14840
MLS# R1708806Listed by: WINE TRAIL PROPERTIES, LLC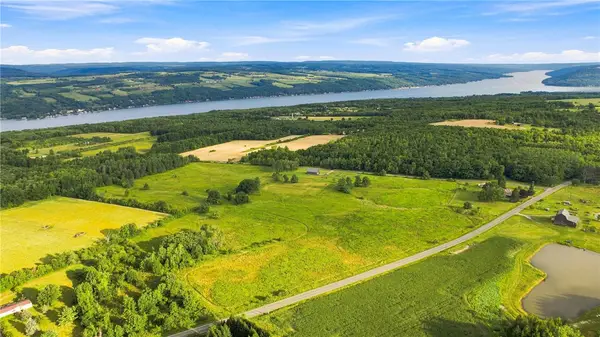 $522,750Active61.57 Acres
0 Rose Road, Hammondsport, NY 14840
MLS# R1708833Listed by: WINE TRAIL PROPERTIES, LLC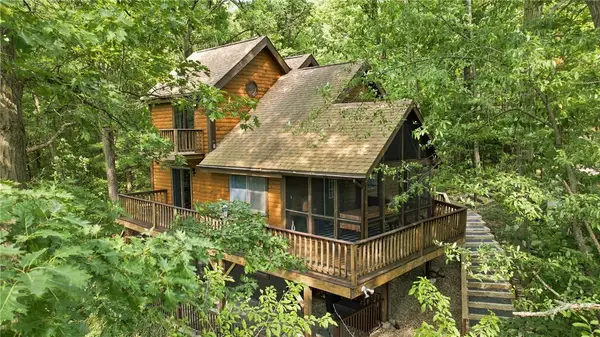 $879,000Pending3 beds 2 baths1,253 sq. ft.
11396 E Lake Rd, Hammondsport, NY 14840
MLS# R1704230Listed by: HOWARD HANNA LAKE GROUP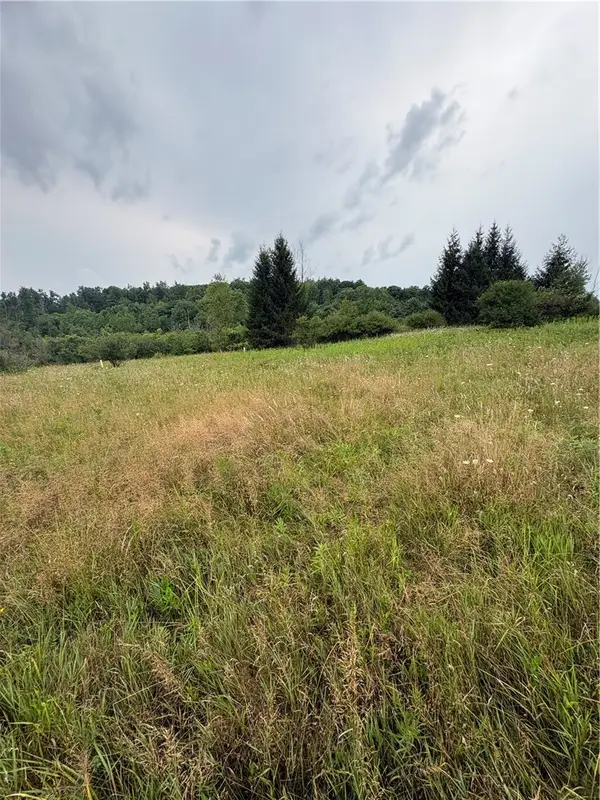 $74,900Active8.96 Acres
8605 - Lot 1 County Route 96, Hammondsport, NY 14840
MLS# R1705610Listed by: KEUKA LAKE & LAND REALTY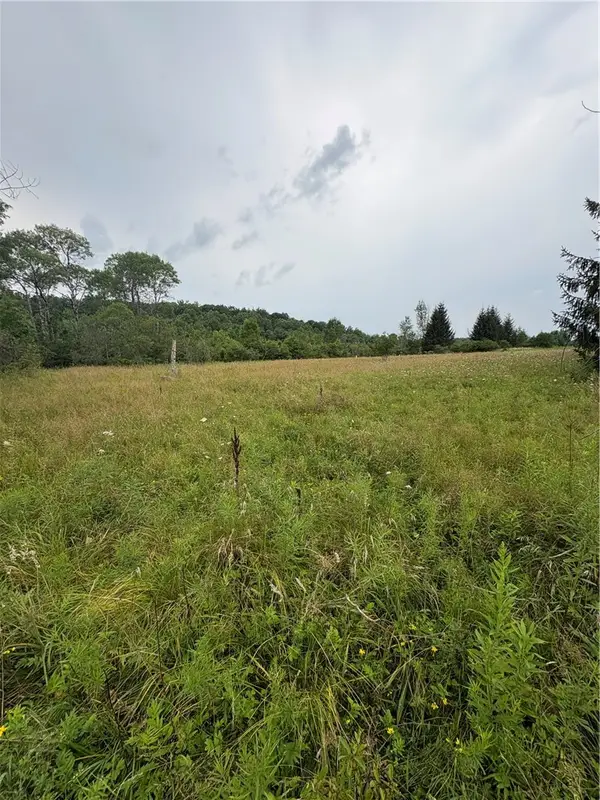 $72,500Active8.92 Acres
8605 - Lot 2 County Route 96, Hammondsport, NY 14840
MLS# R1705758Listed by: KEUKA LAKE & LAND REALTY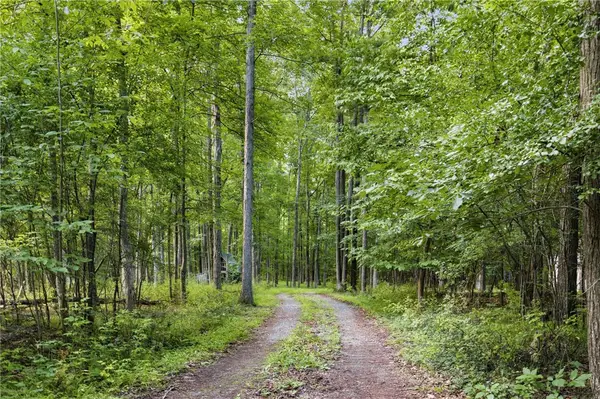 $89,000Active5 Acres
9400 Keuka Highland Dr {silsbee Rd}, Hammondsport, NY 14840
MLS# R1704819Listed by: HOWARD HANNA LAKE GROUP $360,000Pending3 beds 2 baths1,536 sq. ft.
9560 Brandywine Drive, Wayne, NY 14893
MLS# R1703966Listed by: WARREN REAL ESTATE-CORNING


Protect your home and budget from life's surprises with an Assurant Home Warranty, backed by a partner that supports you through every step of homeownership. Explore Plans.
©2026 Century 21 Real Estate LLC. All rights reserved. CENTURY 21®, the CENTURY 21 Logo and C21® are service marks owned by Century 21 Real Estate LLC. Century 21 Real Estate LLC fully supports the principles of the Fair Housing Act and the Equal Opportunity Act. Each office is independently owned and operated. Listing information is deemed reliable but not guaranteed accurate.