
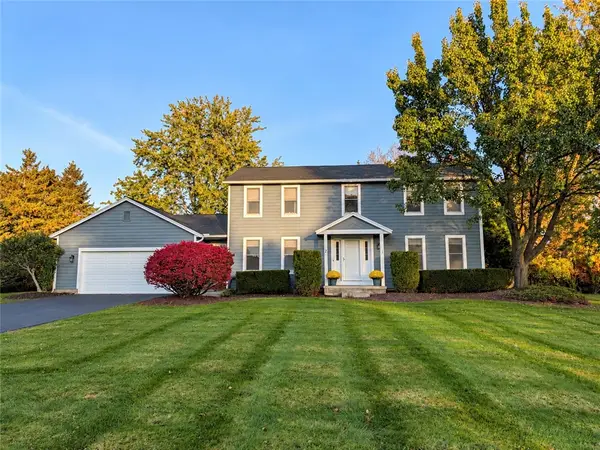
10 Bainbridge Lane, Webster, NY 14580
Local realty services provided by:CENTURY 21 North East
10 Bainbridge Lane,Webster, NY 14580
$670,000
- 5 Beds
- 3 Baths
- 3,743 sq. ft.
- Single family
- Active
Listed by: julie m. chapman
Office: howard hanna
MLS#:R1722311
Source:NY_GENRIS
Price summary
- Price:$670,000
- Price per sq. ft.:$179
About this home
** EXCEPTIONAL CUSTOM- BUILT RANCH *TIMELESS ELEGANCE AND DISTINCTIVE CHARACTER, SET ON A PICTURESQUE POND IN WEBSTER**Prepare to be impressed by this 3743 sq ft home! The total square footage includes the finished lower level. Classic architectural details meet generous living spaces and beautiful natural surroundings! * From the striking stone-accented facade and dramatic arched windows to the meticulously landscaped grounds, this property makes a lasting impression! *Step inside to a welcoming interior highlighted by gleaming hardwoods, soaring ceilings, and expansive windows with water views, an abundance of natural sunlight throughout the entire home! Spacious living area and formal dining room, perfect for entertaining* Beautifully done kitchen features Brazilian cherry tigerwoods, custom cabinetry, stainless steel appliances and granite countertops!! 1st floor laundry, office/den and generously sized bedrooms* Primary suite includes his and her closets, double vanity, jacuzzi bath and beautifully enclosed porch!! The finished lower level adds versatility, and additional living space including a gas fireplace* 2 additional bedrooms, gym, and full bath, not to mention endless storage space!! ** **Peaceful and serene, expansive and private backyard includes trex deck, and cement patio, the perfect spot to relax, entertain or simply appreciate the breathtaking setting overlooking the pond** This luxury ranch home also offers a 3-car garage, oversized driveway, full house generator, greenlight internet, cedar closet, and FLEX/ BONUS space upstairs with ENDLESS possibilities** Meticulously maintained and loved for years, nothing to do here other than move in!!...
Contact an agent
Home facts
- Year built:2002
- Subdivision & Development:Cranberry Cove Sec 04
- Listing ID #:R1722311
- Added:8 day(s) ago
- Updated:October 23, 2026 at 03:18 PM
Rooms and interior
- Bedrooms:5
- Total bathrooms:3
- Full bathrooms:3
- Rooms Total:6
- Flooring:Carpet, Hardwood, Tile, Varies
- Dining Description:Separate Formal Dining Room
- Kitchen Description:Dishwasher, Disposal, Kitchen Island, Microwave, Pantry, Refrigerator
- Basement:Yes
- Basement Description:Finished, Full, Sump Pump
- Living area:3,743 sq. ft.
Heating and cooling
- Cooling:Central Air
- Heating:Baseboard, Forced Air, Gas
- Central air:Yes
Structure and exterior
- Roof:Asphalt, Shingle
- Year built:2002
- Building area:3,743 sq. ft.
- Lot area:0.46 Acres
- Lot Features:Near Public Transit, Rectangular, Residential Lot, Wooded
- Architectural Style:Ranch
- Construction Materials:Stone, Stucco, Vinyl Siding
- Exterior Features:Deck, Patio
- Foundation Description:Block
- Levels:1 Story
Utilities
- Water:Connected, Public, Water Connected
- Sewer:Connected, Sewer Connected
Finances and disclosures
- Price:$670,000
- Price per sq. ft.:$179
- Tax amount:$11,662
Features and amenities
- Appliances:Dishwasher, Disposal, Gas Cooktop, Generator, Microwave, Range Hood, Refrigerator
- Laundry features:Main Level
- Amenities:Deck, Drapes, int_feat_Den
Parking
- Parking description:Detached, Driveway, Garage, Garage Door Opener, Storage, Water Available
- Garage:Yes
- Garage spaces:3
New listings near 10 Bainbridge Lane
- New
 $274,900Active3 beds 2 baths1,500 sq. ft.
1009 Heritage Park Drive, Webster, NY 14580
MLS# R1724323Listed by: REVOLUTION REAL ESTATE - New
 $325,000Active4 beds 2 baths2,178 sq. ft.
626 Dewitt Road, Webster, NY 14580
MLS# R1723397Listed by: HOWARD HANNA - New
 $199,900Active2 beds 1 baths1,006 sq. ft.
227 Deerhurst Lane, Webster, NY 14580
MLS# R1723460Listed by: EMPIRE REALTY GROUP - Open Sat, 12 to 1:30pmNew
 $349,900Active4 beds 3 baths2,641 sq. ft.
69 Corning Park, Webster, NY 14580
MLS# R1723577Listed by: RE/MAX REALTY GROUP - Open Sat, 11am to 1pmNew
 $349,900Active2 beds 2 baths1,512 sq. ft.
703 Herman Road, Webster, NY 14580
MLS# R1724064Listed by: RE/MAX PLUS - Open Sun, 11am to 1pmNew
 $379,900Active4 beds 3 baths2,200 sq. ft.
2 Thomas Maria Circle, Webster, NY 14580
MLS# R1723502Listed by: KELLER WILLIAMS REALTY GREATER ROCHESTER - New
 $175,000Active2 beds 1 baths1,006 sq. ft.
389 Lenora Lane, Webster, NY 14580
MLS# R1722491Listed by: EMPIRE REALTY GROUP - Open Sat, 11am to 12:30pmNew
 $369,900Active4 beds 3 baths2,218 sq. ft.
785 Coventry Drive, Webster, NY 14580
MLS# R1722812Listed by: RE/MAX REALTY GROUP - Open Sat, 11am to 12:30pmNew
 $349,900Active3 beds 3 baths2,070 sq. ft.
419 Murwood Lane, Webster, NY 14580
MLS# R1723532Listed by: RE/MAX PLUS - Open Sat, 1 to 2:30pmNew
 $474,900Active4 beds 3 baths2,098 sq. ft.
611 Bending Bough Drive, Webster, NY 14580
MLS# R1723251Listed by: RE/MAX PLUS


Protect your home and budget from life's surprises with an Assurant Home Warranty, backed by a partner that supports you through every step of homeownership. Explore Plans.
©2026 Century 21 Real Estate LLC. All rights reserved. CENTURY 21®, the CENTURY 21 Logo and C21® are service marks owned by Century 21 Real Estate LLC. Century 21 Real Estate LLC fully supports the principles of the Fair Housing Act and the Equal Opportunity Act. Each office is independently owned and operated. Listing information is deemed reliable but not guaranteed accurate.