
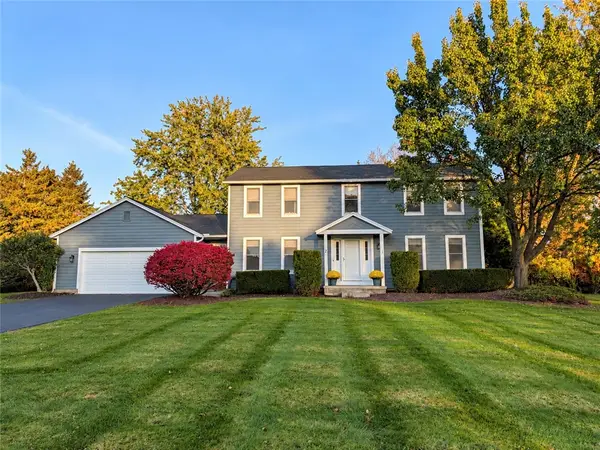
1104 Twin Leaf, Webster, NY 14580
Local realty services provided by:CENTURY 21 Bridgeway Realty
1104 Twin Leaf,Webster, NY 14580
$349,900
- 3 Beds
- 2 Baths
- 1,695 sq. ft.
- Single family
- Pending
Listed by: william b. dixon, donna sawyer
Office: dxn realty llc.
MLS#:R1698811
Source:NY_GENRIS
Price summary
- Price:$349,900
- Price per sq. ft.:$206.43
About this home
Enjoy comfortable living in this Vibrant 55+ Community. Part of the Candlewood Park District with walking trails and open green space. Conveniently located near the village and shopping plazas. This cute ranch offers low maintenance living. Roof was replaced in 2015, vinyl siding and black top driveway. Inside, an open concept features a great room vaulted ceiling, w/ a gas fireplace, formal dining room, a breakfast bar and eat-in kitchen area. All appliance's included. 1st floor laundry includes new washer and dryer. Primary bedroom has en-suite bath w/ a walk in closet. on the opposite side of the home are 2 more bedrooms and another full bath, perfect for visiting guests. Both bathrooms were remodeled about 4 years ago. The full basement is great for storage, a workshop and is a walkout at ground level with a private patio area. Attached 2 car garage w/ garage door opener. Special district fee approx $400 annual is added to the town property taxes. Delayed Showings start 7/16/2026 @ 12 noon, Delayed Negotiations, offers due 7/24/2026 @ 12 noon. ***OPEN HOUSE SUNDAY 7/19/2026 11am-1pm***...
Contact an agent
Home facts
- Year built:2001
- Subdivision & Development:Candlewood Park Sec 01
- Listing ID #:R1698811
- Added:98 day(s) ago
- Updated:October 23, 2026 at 07:54 AM
Rooms and interior
- Bedrooms:3
- Total bathrooms:2
- Full bathrooms:2
- Rooms Total:6
- Flooring:Carpet, Ceramic Tile, Hardwood, Varies
- Dining Description:Living Dining Room
- Kitchen Description:Dishwasher, Microwave, Pantry, Refrigerator
- Basement:Yes
- Basement Description:Full, Sump Pump, Walk Out Access
- Living area:1,695 sq. ft.
Heating and cooling
- Cooling:Central Air
- Heating:Forced Air, Gas
- Central air:Yes
Structure and exterior
- Roof:Shingle
- Year built:2001
- Building area:1,695 sq. ft.
- Lot area:0.23 Acres
- Lot Features:Irregular Lot, Residential Lot
- Architectural Style:Ranch
- Construction Materials:Vinyl Siding
- Foundation Description:Block
- Levels:1 Story
Utilities
- Water:Connected, Public, Water Connected
- Sewer:Connected, Sewer Connected
Finances and disclosures
- Price:$349,900
- Price per sq. ft.:$206.43
- Tax amount:$9,930
Features and amenities
- Appliances:Dishwasher, Dryer, Gas Range, Microwave, Range Hood, Refrigerator, Washer
- Laundry features:Dryer, Main Level, Washer
- Amenities:int_feat_Workshop
Parking
- Parking description:Attached, Garage, Garage Door Opener
- Garage:Yes
- Garage spaces:2
New listings near 1104 Twin Leaf
- New
 $274,900Active3 beds 2 baths1,500 sq. ft.
1009 Heritage Park Drive, Webster, NY 14580
MLS# R1724323Listed by: REVOLUTION REAL ESTATE - New
 $325,000Active4 beds 2 baths2,178 sq. ft.
626 Dewitt Road, Webster, NY 14580
MLS# R1723397Listed by: HOWARD HANNA - New
 $199,900Active2 beds 1 baths1,006 sq. ft.
227 Deerhurst Lane, Webster, NY 14580
MLS# R1723460Listed by: EMPIRE REALTY GROUP - Open Sat, 12 to 1:30pmNew
 $349,900Active4 beds 3 baths2,641 sq. ft.
69 Corning Park, Webster, NY 14580
MLS# R1723577Listed by: RE/MAX REALTY GROUP - New
 $349,900Active2 beds 2 baths1,512 sq. ft.
703 Herman Road, Webster, NY 14580
MLS# R1724064Listed by: RE/MAX PLUS - Open Sun, 11am to 1pmNew
 $379,900Active4 beds 3 baths2,200 sq. ft.
2 Thomas Maria Circle, Webster, NY 14580
MLS# R1723502Listed by: KELLER WILLIAMS REALTY GREATER ROCHESTER - New
 $175,000Active2 beds 1 baths1,006 sq. ft.
389 Lenora Lane, Webster, NY 14580
MLS# R1722491Listed by: EMPIRE REALTY GROUP - Open Sat, 11am to 12:30pmNew
 $369,900Active4 beds 3 baths2,218 sq. ft.
785 Coventry Drive, Webster, NY 14580
MLS# R1722812Listed by: RE/MAX REALTY GROUP - Open Sat, 11am to 12:30pmNew
 $349,900Active3 beds 3 baths2,070 sq. ft.
419 Murwood Lane, Webster, NY 14580
MLS# R1723532Listed by: RE/MAX PLUS - Open Sat, 1 to 2:30pmNew
 $474,900Active4 beds 3 baths2,098 sq. ft.
611 Bending Bough Drive, Webster, NY 14580
MLS# R1723251Listed by: RE/MAX PLUS


Protect your home and budget from life's surprises with an Assurant Home Warranty, backed by a partner that supports you through every step of homeownership. Explore Plans.
©2026 Century 21 Real Estate LLC. All rights reserved. CENTURY 21®, the CENTURY 21 Logo and C21® are service marks owned by Century 21 Real Estate LLC. Century 21 Real Estate LLC fully supports the principles of the Fair Housing Act and the Equal Opportunity Act. Each office is independently owned and operated. Listing information is deemed reliable but not guaranteed accurate.