
1244 Millcreek Run, Webster, NY 14580
Local realty services provided by:CENTURY 21 North East
1244 Millcreek Run,Webster, NY 14580
$299,900
- 4 Beds
- 3 Baths
- 2,450 sq. ft.
- Single family
- Active
Listed by: susan e. kachurak
Office: howard hanna
MLS#:R1703964
Source:NY_GENRIS
Price summary
- Price:$299,900
- Price per sq. ft.:$122.41
About this home
JUST LISTED! ATTENTION INVESTORS, FLIPPERS, SWEAT EQUITY BUYERS! OUTSTANDING OPPORTUNITY TO PURCHASE 2,500 SQUARE FOOT CENTER ENTRANCE COLONIAL PERFECTLY SITUATED ON PRIVATE 1/2 ARCE TREED LOT***LOVED BY THE SAME OWNERS FOR 50 YEARS, THIS HOME IS READY FOR A COSMETIC UPDATE....FRESH PAINT, NEW FLOORING, CLEAN THE WINDOWS, POWER WASH THE DECK & VINYL SIDING & MAKE THIS HOUSE YOUR NEW HOME!***ALL APPLIANCES ARE INCLUDED***BACKYARD SHED 1 YEAR NEW, HOT WATER HEATER 2025, NEW 150 AMP ELECTRICAL SERVICE , FORCED AIR FURNACE & A/C 2001, TEAROFF ROOF 2008***YOUR IMPROVEMENTS WILL MAKE THIS HOUSE SHINE!***DOUBLE DOOR ENTRY WELCOMES YOU TO SPACIOUS FOYER W/HARDWOOD FLOORS***FRONT TO BACK LIVING ROOM W/FLOOR TO CEILING BUILT-INS***FORMAL DINING ROOM W/CHAIR RAIL & PICTURE FRAME MOLDINGS***LARGE KITCHEN W/HARDWOOD FLOORS & HUGE BAY WINDOW OVERLOOKING REAR YARD***NEWER REFRIGERATOR, GAS RANGE, SOLID SURFACE COUNTERS & TILE BACKSPLASH***FIRST FLOOR LAUNDRY W/WASHER & DRYER INCLUDED***FAMILY ROOM/DEN W/WOODBURNING FIREPLACE & SLIDER TO LARGE DECK***PRIMARY BEDROOM W/WALKIN CLOSET & ORIGINAL FULL BATH***3 ADDITIONAL BEDROOMS, ONE W/HARDWOOD FLOOR & 2ND FULL ORIGINAL BATH***AUTOMATIC GARAGE DOOR OPENER FOR ONE GARAGE DOOR***RECCENT SALES IN THE NEIGHBORHOOD HAVE REACHED $525,000***WEBSTER SCHOOLS***QUICK CLOSING*** NEGOTIATIONS BEGIN MONDAY AUGUST 10TH AT 10AM....
Contact an agent
Home facts
- Year built:1970
- Subdivision & Development:Lakedale Sub Sec 4
- Listing ID #:R1703964
- Added:1 day(s) ago
- Updated:August 05, 2026 at 06:53 PM
Rooms and interior
- Bedrooms:4
- Total bathrooms:3
- Full bathrooms:2
- Half bathrooms:1
- Rooms Total:9
- Flooring:Hardwood, Tile, Varies, Vinyl
- Dining Description:Separate Formal Dining Room
- Kitchen Description:Dishwasher, Disposal, Microwave, Refrigerator
- Basement:Yes
- Basement Description:Full, Sump Pump
- Living area:2,450 sq. ft.
Heating and cooling
- Cooling:Central Air
- Heating:Forced Air, Gas
- Central air:Yes
Structure and exterior
- Roof:Shingle
- Year built:1970
- Building area:2,450 sq. ft.
- Lot area:0.61 Acres
- Lot Features:Rectangular, Residential Lot, Wooded
- Architectural Style:Colonial, Two Story
- Construction Materials:Copper Plumbing, Vinyl Siding
- Exterior Features:Deck
- Foundation Description:Block
- Levels:2 Stories
Schools
- High school:Thomas High
- Middle school:Willink Middle
- Elementary school:Klem Road South Elementary
Utilities
- Water:Connected, Public, Water Connected
- Sewer:Connected, Sewer Connected
Finances and disclosures
- Price:$299,900
- Price per sq. ft.:$122.41
- Tax amount:$8,066
Features and amenities
- Appliances:Dishwasher, Disposal, Dryer, Gas Range, Microwave, Refrigerator, Washer
- Laundry features:Dryer, Main Level, Washer
- Amenities:Deck
Parking
- Parking description:Attached, Garage, Garage Door Opener, Storage
- Garage:Yes
- Garage spaces:3
New listings near 1244 Millcreek Run
- New
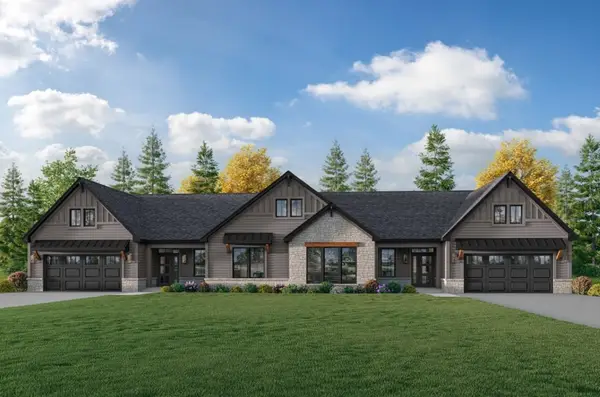 $653,702Active2 beds 2 baths2,028 sq. ft.
11 Wellsbrook Lane, Webster, NY 14580
MLS# R1704677Listed by: EMPIRE REALTY GROUP - New
 $349,900Active3 beds 2 baths1,637 sq. ft.
760 Bel Arbor Trail, Webster, NY 14580
MLS# R1704274Listed by: HOWARD HANNA - Open Sat, 12 to 2pmNew
 $399,900Active3 beds 3 baths2,128 sq. ft.
598 Van Alstyne Road, Webster, NY 14580
MLS# R1703216Listed by: KELLER WILLIAMS REALTY GREATER ROCHESTER - New
 $380,000Active4 beds 2 baths2,778 sq. ft.
92 South Avenue, Webster, NY 14580
MLS# R1700904Listed by: HOWARD HANNA - New
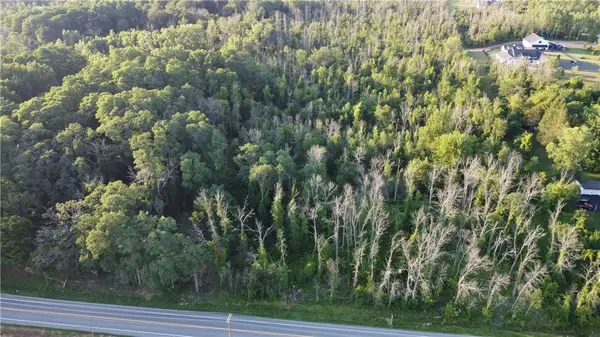 $159,900Active3.5 Acres
1840 Lake Road, Webster, NY 14580
MLS# R1703381Listed by: HUNT REAL ESTATE ERA/COLUMBUS - New
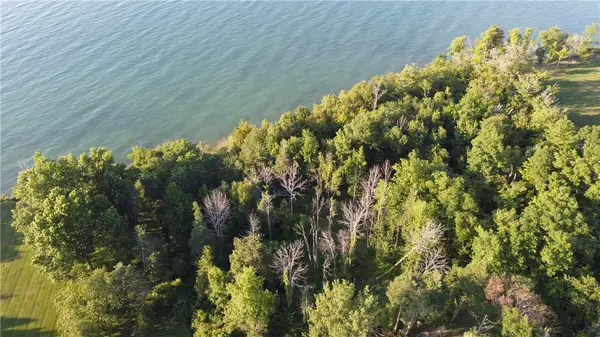 $600,000Active4.38 Acres
1828 Lake Road, Webster, NY 14580
MLS# R1703409Listed by: HUNT REAL ESTATE ERA/COLUMBUS - New
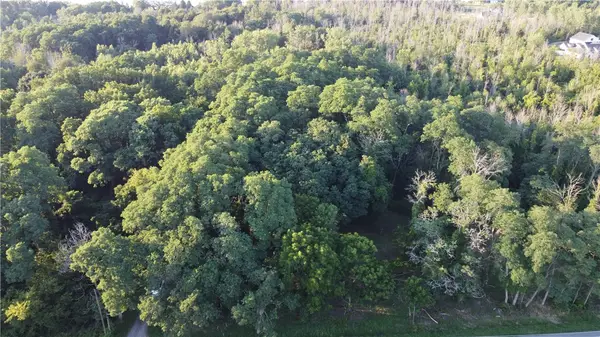 $159,900Active3.3 Acres
1830 Lake Road, Webster, NY 14580
MLS# R1703361Listed by: HUNT REAL ESTATE ERA/COLUMBUS - New
 $369,900Active12.7 Acres
325 Webster Rd Road, Webster, NY 14580
MLS# R1703286Listed by: EXP REALTY, LLC - New
 $219,900Active4 beds 2 baths1,382 sq. ft.
1209 Ridge Road, Webster, NY 14580
MLS# R1702413Listed by: HOWARD HANNA


Protect your home and budget from life's surprises with an Assurant Home Warranty, backed by a partner that supports you through every step of homeownership. Explore Plans.
©2026 Century 21 Real Estate LLC. All rights reserved. CENTURY 21®, the CENTURY 21 Logo and C21® are service marks owned by Century 21 Real Estate LLC. Century 21 Real Estate LLC fully supports the principles of the Fair Housing Act and the Equal Opportunity Act. Each office is independently owned and operated. Listing information is deemed reliable but not guaranteed accurate.