
1441 Loughton Drive, Webster, NY 14580
Local realty services provided by:CENTURY 21 Turner Brokers
Listed by: amy l. petrone, julia a. furano
Office: re/max realty group
MLS#:R1677687
Source:NY_GENRIS
Price summary
- Price:$374,900
- Price per sq. ft.:$173.89
About this home
Welcome to 1441 Loughton Drive, a beautifully maintained and inviting home set in the heart of desirable Webster—where space, comfort, and everyday living come together seamlessly.
Step inside this 2,156 sq. ft. home to a spacious foyer that opens to a sun-drenched living room, featuring stunning hardwood floors and an oversized picture window that fills the space with natural light. The formal dining room offers the perfect setting for hosting holidays and gatherings, while the thoughtfully designed kitchen showcases beautiful cabinetry, solid surface countertops, abundant storage, and a cozy eat-in area ideal for casual meals. Just beyond, the kitchen flows effortlessly into the warm and welcoming family room—creating the perfect layout for entertaining or simply relaxing—while offering serene views of the backyard. A convenient first-floor half bathroom adds to the home’s everyday functionality.
Upstairs, you’ll find four generously sized bedrooms and two full bathrooms. The primary suite is a true retreat, featuring an expansive sleeping area, a spacious ensuite bathroom, an enormous walk-in closet that feels like a dream, and a dedicated cedar closet—perfect for preserving your wardrobe. Step out onto your private balcony and take in peaceful views overlooking the backyard—your own quiet escape.
The outdoor space is equally impressive, offering a true backyard oasis with lush green space, a stunning in-ground pool, and a pool house/shed for added storage and convenience—perfect for summer entertaining and everyday enjoyment.
The basement provides excellent storage and additional potential. Thoughtful mechanical updates include central air (2016), hot water tank (2022), and a roof approximately 4 years old—allowing you to move right in and enjoy.
A perfect blend of function, comfort, and outdoor living—this Webster gem is ready to welcome you home! SF of 2,156 based on professional measurement. Showings start May 28th at 9am, Delayed negotiations until 6/1 at 10 AM....
Contact an agent
Home facts
- Year built:1978
- Listing ID #:R1677687
- Added:1 day(s) ago
- Updated:May 27, 2026 at 04:45 PM
Rooms and interior
- Bedrooms:4
- Total bathrooms:3
- Full bathrooms:2
- Half bathrooms:1
- Rooms Total:8
- Flooring:Carpet, Hardwood, Varies, Vinyl
- Dining Description:Separate Formal Dining Room
- Kitchen Description:Dishwasher, Disposal, Kitchen Family Room Combo, Microwave, Pantry, Refrigerator
- Basement:Yes
- Basement Description:Full, Partial, Sump Pump
- Living area:2,156 sq. ft.
Heating and cooling
- Cooling:Central Air
- Heating:Forced Air, Gas
- Central air:Yes
Structure and exterior
- Roof:Asphalt
- Year built:1978
- Building area:2,156 sq. ft.
- Lot area:0.42 Acres
- Lot Features:Rectangular, Residential Lot
- Architectural Style:Colonial, Two Story
- Construction Materials:Vinyl Siding
- Exterior Features:Balcony, Deck, Fence, Patio, Pool, Porch
- Foundation Description:Block
- Levels:2 Stories
Schools
- High school:Thomas High
Utilities
- Water:Connected, Public, Water Connected
- Sewer:Connected, Sewer Connected
Finances and disclosures
- Price:$374,900
- Price per sq. ft.:$173.89
- Tax amount:$8,011
Features and amenities
- Appliances:Dishwasher, Disposal, Dryer, Gas Range, Microwave, Refrigerator, Washer
- Laundry features:Dryer, In Basement, Washer
- Amenities:Balcony, Deck, Fence, Skylights
- Pool features:In Ground
Parking
- Parking description:Attached, Garage, Garage Door Opener, Storage
- Garage:Yes
- Garage spaces:2
New listings near 1441 Loughton Drive
- New
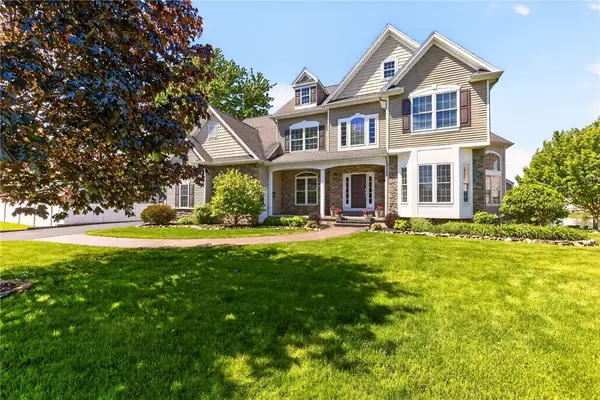 $699,900Active4 beds 4 baths3,062 sq. ft.
120 Triple Diamond, Webster, NY 14580
MLS# R1684852Listed by: KELLER WILLIAMS REALTY GREATER ROCHESTER - New
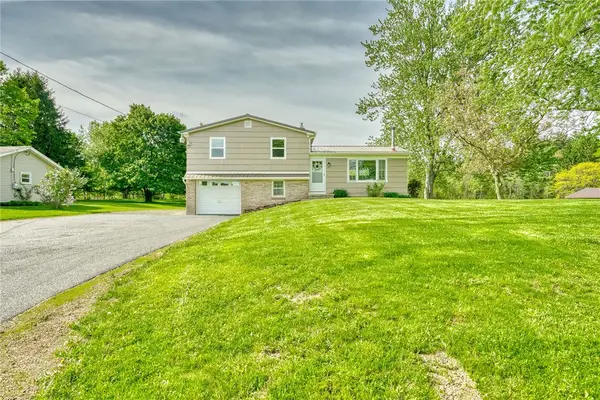 $279,900Active4 beds 2 baths1,416 sq. ft.
1815 Woodard Road, Webster, NY 14580
MLS# R1680349Listed by: RE/MAX REALTY GROUP - Open Sun, 12 to 2pmNew
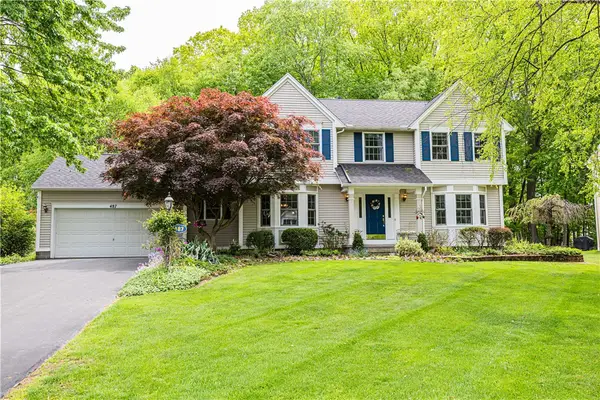 $449,900Active4 beds 3 baths2,324 sq. ft.
487 Sandystone Circle, Webster, NY 14580
MLS# R1683070Listed by: ELYSIAN HOMES BY MARK SIWIEC AND ASSOCIATES - New
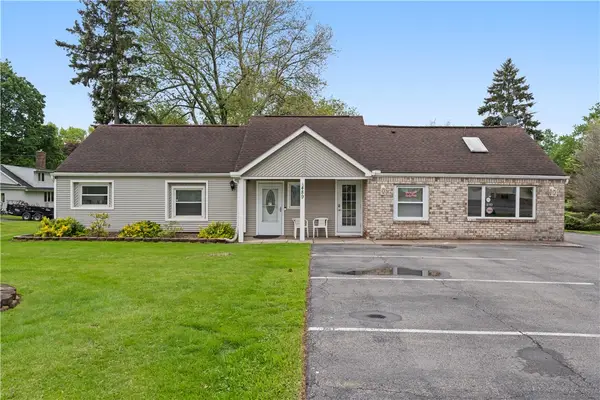 $399,900Active3 beds 2 baths1,850 sq. ft.
489 Plank Road, Webster, NY 14580
MLS# R1684437Listed by: HOWARD HANNA - New
 $899,000Active3 beds 3 baths2,277 sq. ft.
425 County Line Road, Webster, NY 14580
MLS# R1682208Listed by: HOWARD HANNA - Open Thu, 4 to 6pmNew
 $439,900Active4 beds 3 baths2,260 sq. ft.
347 Brooksboro Drive, Webster, NY 14580
MLS# R1682687Listed by: HOWARD HANNA - Open Sat, 11am to 12:30pmNew
 $349,900Active2 beds 2 baths1,538 sq. ft.
772 Bel Arbor, Webster, NY 14580
MLS# R1683176Listed by: RE/MAX PLUS - Open Sun, 12 to 1:30pmNew
 $450,000Active3 beds 3 baths2,210 sq. ft.
472 Vosburg Road, Webster, NY 14580
MLS# R1681203Listed by: RE/MAX PLUS - New
 $179,900Active2 beds 2 baths946 sq. ft.
21 S Estate Drive, Webster, NY 14580
MLS# R1684623Listed by: RE/MAX PLUS


Protect your home and budget from life's surprises with an Assurant Home Warranty, backed by a partner that supports you through every step of homeownership. Explore Plans.
©2026 Century 21 Real Estate LLC. All rights reserved. CENTURY 21®, the CENTURY 21 Logo and C21® are service marks owned by Century 21 Real Estate LLC. Century 21 Real Estate LLC fully supports the principles of the Fair Housing Act and the Equal Opportunity Act. Each office is independently owned and operated. Listing information is deemed reliable but not guaranteed accurate.