
347 Brooksboro Drive, Webster, NY 14580
Local realty services provided by:CENTURY 21 Jackson Real Estate
347 Brooksboro Drive,Webster, NY 14580
$439,900
- 4 Beds
- 3 Baths
- 2,260 sq. ft.
- Single family
- Active
Upcoming open houses
- Thu, May 2804:00 pm - 06:00 pm
- Sat, May 3011:00 am - 01:30 pm
- Sun, May 3111:00 am - 01:30 pm
Listed by: james herlehy
Office: howard hanna
MLS#:R1682687
Source:NY_GENRIS
Price summary
- Price:$439,900
- Price per sq. ft.:$194.65
About this home
Property Description
Tucked away on a quiet cul-de-sac in desirable Webster, New York, this beautifully maintained two-story Colonial offers peaceful living on a picturesque .72-acre setting surrounded by mature trees and meticulous landscaping. Designed for both relaxation and entertaining, the private backyard features a soothing waterfall, multiple decks, and tranquil wooded views that create the feeling of your own personal retreat, along with a spacious 10' x 16' shed with 8' walls offering excellent storage and workspace flexibility.
Inside, natural light pours through brand new Rochester Colonial Manufacturing windows installed in 2024. The inviting kitchen showcases thick maple countertops, newer appliances, a gas stove, and easy access to the permanent outdoor grill on the main deck for effortless indoor and outdoor dining. A cozy dining room and spacious family room featuring a charming Vermont Castings wood stove create the perfect gathering space during cooler months. A full fireplace is in the adjacent room. Just beyond, a sun-filled three-season porch surrounded by windows offers access to a second deck ideal for lounging and enjoying the peaceful setting. Central air conditioning adds comfort throughout the warmer months.
Upstairs offers four generously sized bedrooms and two full baths, including a spacious primary suite with a walk-in closet and private bath. The lower level provides abundant storage along with a large workshop area currently used for furniture making. Additional updates include , tankless hot water system and a recently serviced furnace and central air. Combining privacy, comfort, and nature, this exceptional property truly feels like the perfect “stay-at-home refuge.”
Delayed Negotiations until Tuesday June 2.2026 Noon....
Contact an agent
Home facts
- Year built:1976
- Listing ID #:R1682687
- Added:1 day(s) ago
- Updated:May 27, 2026 at 02:52 PM
Rooms and interior
- Bedrooms:4
- Total bathrooms:3
- Full bathrooms:2
- Half bathrooms:1
- Rooms Total:7
- Flooring:Ceramic Tile, Hardwood, Varies
- Dining Description:Separate Formal Dining Room
- Kitchen Description:Dishwasher, Disposal, Freezer, Microwave, Refrigerator, Walk In Pantry
- Basement:Yes
- Basement Description:Full, Partially Finished
- Living area:2,260 sq. ft.
Heating and cooling
- Cooling:Central Air
- Heating:Forced Air, Gas
- Central air:Yes
Structure and exterior
- Year built:1976
- Building area:2,260 sq. ft.
- Lot area:0.72 Acres
- Lot Features:Cul De Sac, Irregular Lot
- Architectural Style:Colonial, Two Story
- Construction Materials:Composite Siding
- Foundation Description:Block
- Levels:2 Stories
Utilities
- Water:Connected, Public, Water Connected
- Sewer:Connected, Sewer Connected
Finances and disclosures
- Price:$439,900
- Price per sq. ft.:$194.65
- Tax amount:$8,601
Features and amenities
- Appliances:Dishwasher, Disposal, Dryer, Freezer, Gas Range, Microwave, Refrigerator, Washer
- Laundry features:Dryer, Main Level, Washer
- Amenities:Storage, int_feat_Workshop
Parking
- Parking description:Attached, Driveway, Garage
- Garage:Yes
- Garage spaces:2
New listings near 347 Brooksboro Drive
- New
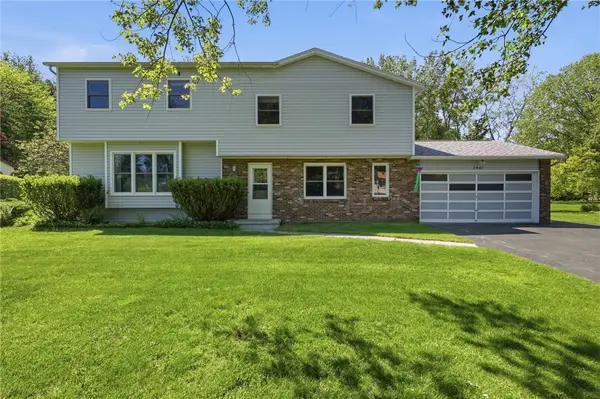 $374,900Active4 beds 3 baths2,156 sq. ft.
1441 Loughton Drive, Webster, NY 14580
MLS# R1677687Listed by: RE/MAX REALTY GROUP - New
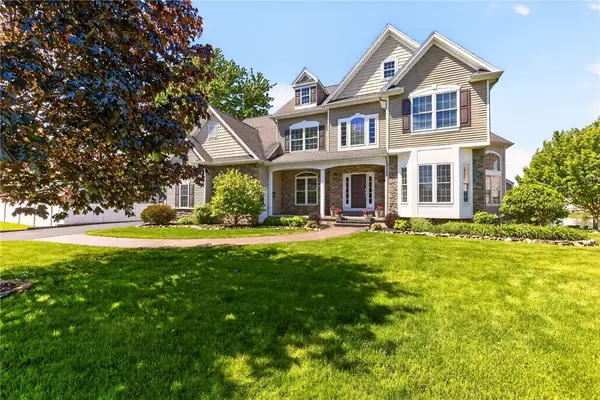 $699,900Active4 beds 4 baths3,062 sq. ft.
120 Triple Diamond, Webster, NY 14580
MLS# R1684852Listed by: KELLER WILLIAMS REALTY GREATER ROCHESTER - New
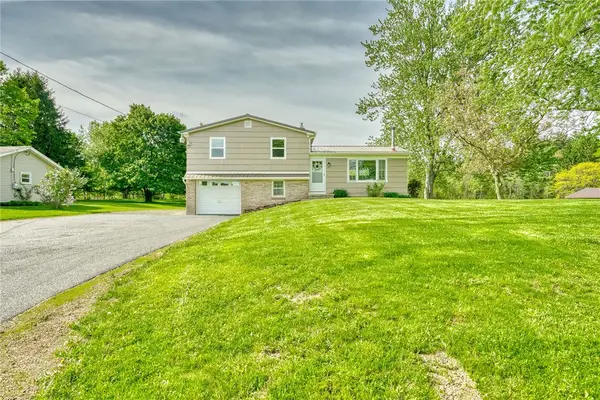 $279,900Active4 beds 2 baths1,416 sq. ft.
1815 Woodard Road, Webster, NY 14580
MLS# R1680349Listed by: RE/MAX REALTY GROUP - Open Sun, 12 to 2pmNew
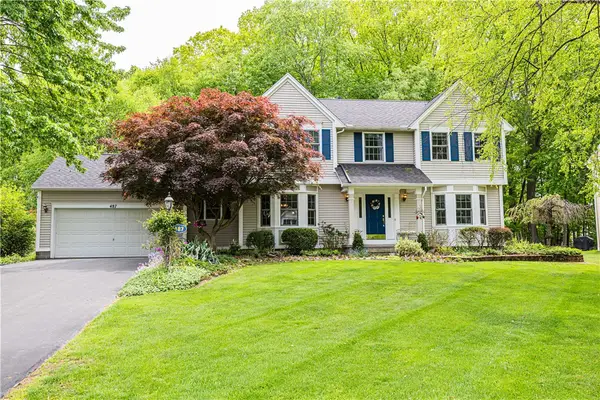 $449,900Active4 beds 3 baths2,324 sq. ft.
487 Sandystone Circle, Webster, NY 14580
MLS# R1683070Listed by: ELYSIAN HOMES BY MARK SIWIEC AND ASSOCIATES - New
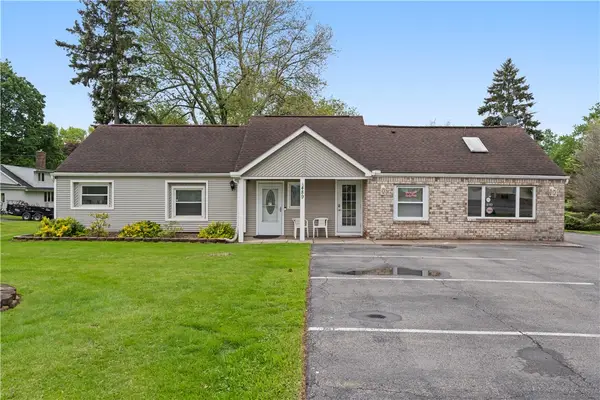 $399,900Active3 beds 2 baths1,850 sq. ft.
489 Plank Road, Webster, NY 14580
MLS# R1684437Listed by: HOWARD HANNA - New
 $899,000Active3 beds 3 baths2,277 sq. ft.
425 County Line Road, Webster, NY 14580
MLS# R1682208Listed by: HOWARD HANNA - Open Sat, 11am to 12:30pmNew
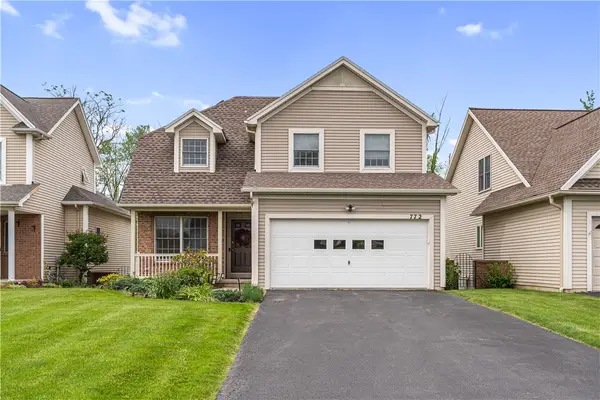 $349,900Active2 beds 2 baths1,538 sq. ft.
772 Bel Arbor, Webster, NY 14580
MLS# R1683176Listed by: RE/MAX PLUS - Open Sun, 12 to 1:30pmNew
 $450,000Active3 beds 3 baths2,210 sq. ft.
472 Vosburg Road, Webster, NY 14580
MLS# R1681203Listed by: RE/MAX PLUS - New
 $179,900Active2 beds 2 baths946 sq. ft.
21 S Estate Drive, Webster, NY 14580
MLS# R1684623Listed by: RE/MAX PLUS


Protect your home and budget from life's surprises with an Assurant Home Warranty, backed by a partner that supports you through every step of homeownership. Explore Plans.
©2026 Century 21 Real Estate LLC. All rights reserved. CENTURY 21®, the CENTURY 21 Logo and C21® are service marks owned by Century 21 Real Estate LLC. Century 21 Real Estate LLC fully supports the principles of the Fair Housing Act and the Equal Opportunity Act. Each office is independently owned and operated. Listing information is deemed reliable but not guaranteed accurate.