
286 Phillips Road, Webster, NY 14580
Local realty services provided by:CENTURY 21 North East
286 Phillips Road,Webster, NY 14580
$399,900
- 3 Beds
- 3 Baths
- 2,012 sq. ft.
- Single family
- Active
Upcoming open houses
- Sun, Sep 2001:00 pm - 03:00 pm
Listed by: tracey a. dedee
Office: re/max plus
MLS#:R1714876
Source:NY_GENRIS
Price summary
- Price:$399,900
- Price per sq. ft.:$198.76
About this home
Open House this Sunday, Sept 20th 1-3:00 PM. Delayed Negotiations, Tues. Sept 22nd, 3:00 PM. Rare find with incredible space inside and out! Situated on 1.38 acres with public water/sewer and 3 car garage. This meticulously maintained 3-bedroom, 2.5-bath Webster ranch offers over 2,000 sq. ft. of single-level living in a peaceful, country-like setting with expansive lawn, mature trees and open views, all just minutes from Lake Ontario and Webster amenities. Freshly painted throughout, the interior offers a spacious kitchen with abundant cabinetry, pendant lighting, built-in desk and a fantastic walk-in pantry. The enormous combination living/dining room features vaulted ceilings, two bay windows, and convenient door to the backyard. Peaceful morning room or office space with sliding glass door to cement patio, perfect to enjoy a cup of coffee and take in the gorgeous setting. Primary suite includes a full bath with walk-in shower, soaking tub, generous vanity space and walk-in closet. Two additional bedrooms, another full bath and half bath complete the main level. An expansive full basement with exterior walkout offers tremendous storage and possibilities for future finishing. The freshly sealed driveway (2026) leads to an impressive 3-car garage with over 1,000 sq. ft.—ideal for vehicles, storage, hobbies, recreational equipment or workshop space. Major improvements include furnace and central air conditioning (2022), high-efficiency hot water tank (2019) and replacement windows (2005–2006). Lovingly maintained and ready for its next owner to make it their own. Be sure to watch the aerial video tour!...
Contact an agent
Home facts
- Year built:1989
- Listing ID #:R1714876
- Added:2 day(s) ago
- Updated:September 18, 2026 at 04:45 PM
Rooms and interior
- Bedrooms:3
- Total bathrooms:3
- Full bathrooms:2
- Half bathrooms:1
- Rooms Total:7
- Flooring:Ceramic Tile, Laminate, Varies
- Dining Description:Living Dining Room, Separate Formal Dining Room
- Kitchen Description:Dishwasher, Disposal, Microwave, Refrigerator, Walk In Pantry
- Basement:Yes
- Basement Description:Full, Sump Pump, Walk Out Access
- Living area:2,012 sq. ft.
Heating and cooling
- Cooling:Central Air
- Heating:Forced Air, Gas
- Central air:Yes
Structure and exterior
- Roof:Asphalt, Shingle
- Year built:1989
- Building area:2,012 sq. ft.
- Lot area:1.38 Acres
- Lot Features:Rectangular, Residential Lot
- Architectural Style:Patio Home, Ranch
- Construction Materials:Copper Plumbing, Vinyl Siding
- Exterior Features:Patio, Porch
- Foundation Description:Block
- Levels:1 Story
Schools
- High school:Thomas High
- Middle school:Willink Middle
- Elementary school:Schlegel Road Elementary
Utilities
- Water:Connected, Public, Water Connected
- Sewer:Connected, Sewer Connected
Finances and disclosures
- Price:$399,900
- Price per sq. ft.:$198.76
- Tax amount:$9,098
Features and amenities
- Appliances:Dishwasher, Disposal, Dryer, Gas Range, Microwave, Refrigerator, Washer
- Laundry features:Dryer, In Basement, Washer
Parking
- Parking description:Attached, Driveway, Garage, Garage Door Opener
- Garage:Yes
- Garage spaces:3
New listings near 286 Phillips Road
- New
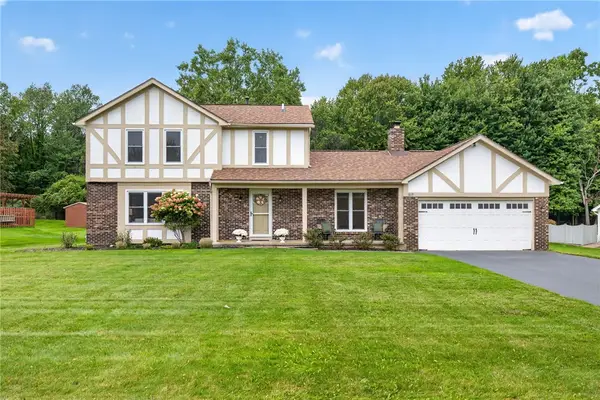 $350,000Active3 beds 3 baths2,005 sq. ft.
517 Sherborne Road, Webster, NY 14580
MLS# R1715928Listed by: KELLER WILLIAMS REALTY GREATER ROCHESTER - Open Sat, 12 to 1:30pmNew
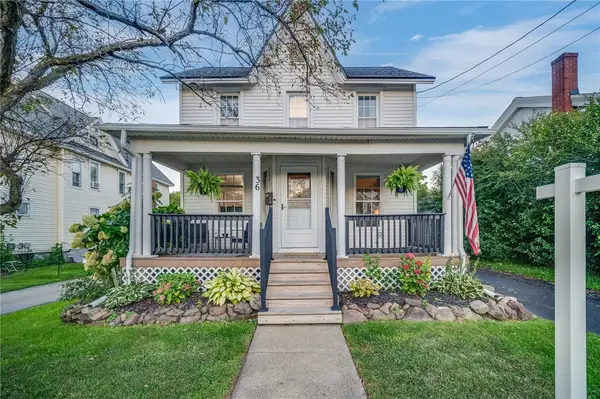 $349,900Active5 beds 4 baths2,088 sq. ft.
36 South Avenue, Webster, NY 14580
MLS# R1713557Listed by: KELLER WILLIAMS REALTY GREATER ROCHESTER - New
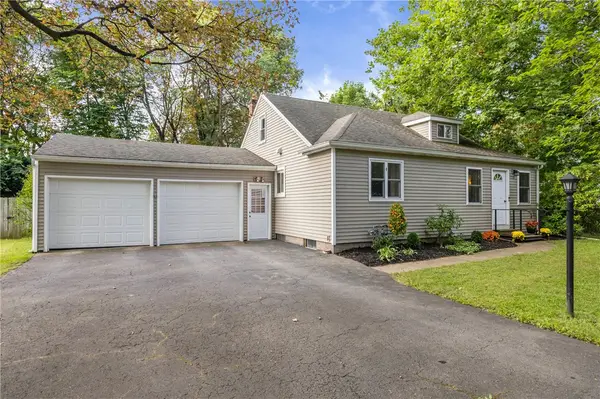 $239,900Active3 beds 1 baths1,431 sq. ft.
421 Bayside Drive, Webster, NY 14580
MLS# R1714559Listed by: RE/MAX REALTY GROUP - Open Sun, 12 to 1:30pmNew
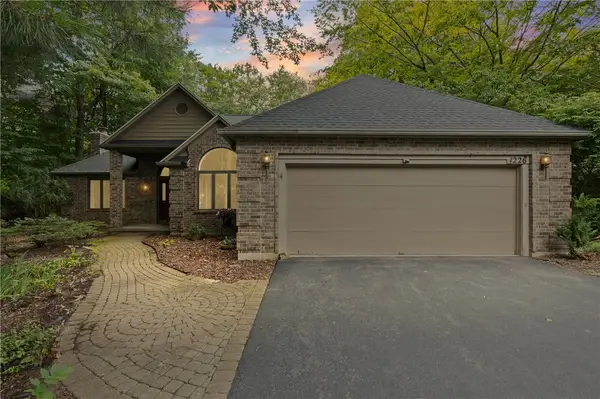 $450,000Active3 beds 2 baths2,170 sq. ft.
1226 Stafford Crescent, Webster, NY 14580
MLS# R1715021Listed by: TRU AGENT REAL ESTATE - New
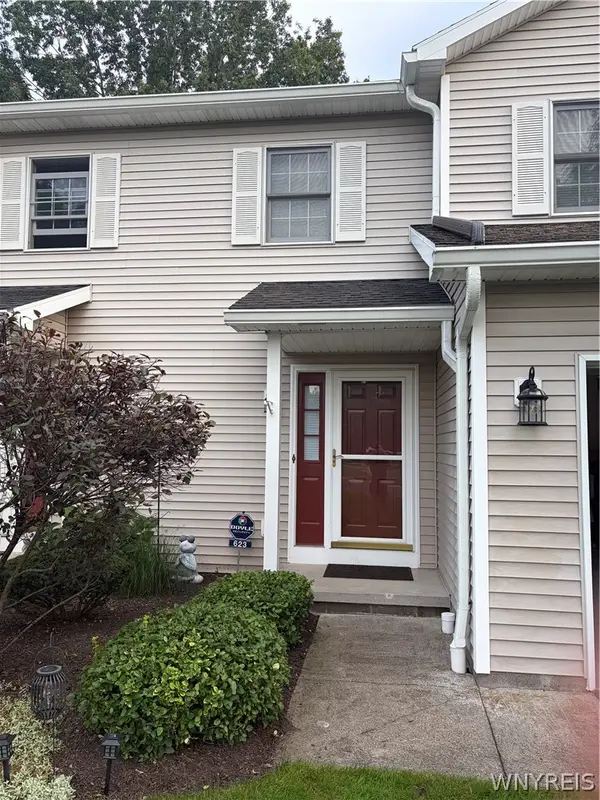 $260,000Active2 beds 2 baths1,268 sq. ft.
623 Strand Pond Circle, Webster, NY 14580
MLS# B1715508Listed by: THE GREENE REALTY GROUP - Open Sat, 2 to 3:30pmNew
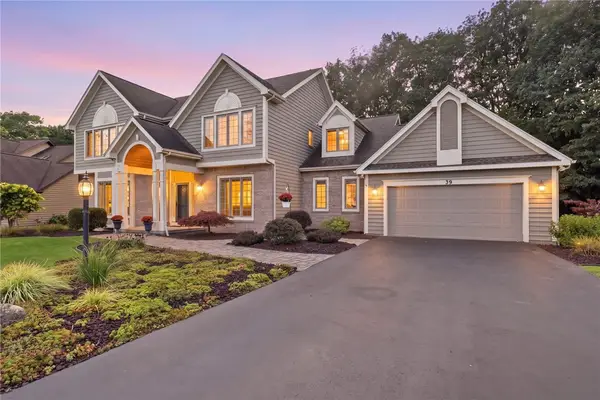 $599,900Active5 beds 3 baths3,016 sq. ft.
35 Woodfield Drive, Webster, NY 14580
MLS# R1710681Listed by: CASSARA REALTY GROUP - Open Sat, 11:30am to 1pmNew
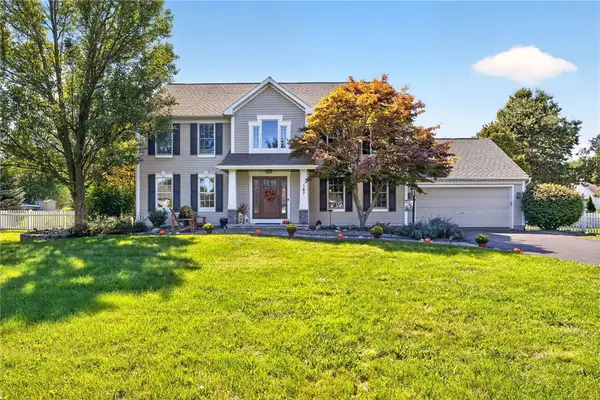 $499,900Active4 beds 3 baths2,408 sq. ft.
187 Webster Road, Webster, NY 14580
MLS# R1715207Listed by: RE/MAX PLUS - Open Sat, 11:30am to 1:30pmNew
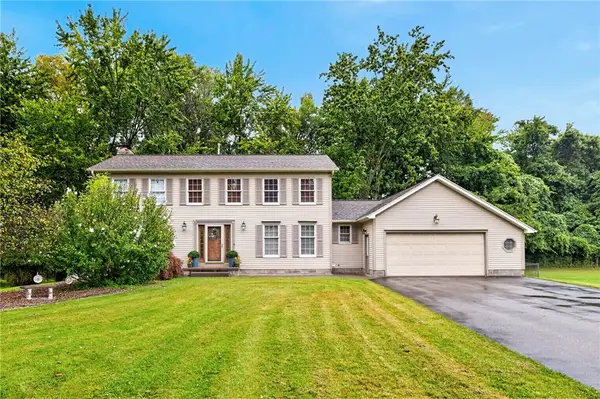 $485,000Active4 beds 3 baths2,150 sq. ft.
619 Galbro Circle, Webster, NY 14580
MLS# R1714532Listed by: REAL BROKER NY, LLC - Open Sat, 11:30am to 1pmNew
 $349,900Active4 beds 2 baths1,655 sq. ft.
947 Copperkettle Road, Webster, NY 14580
MLS# R1715149Listed by: RE/MAX PLUS


Protect your home and budget from life's surprises with an Assurant Home Warranty, backed by a partner that supports you through every step of homeownership. Explore Plans.
©2026 Century 21 Real Estate LLC. All rights reserved. CENTURY 21®, the CENTURY 21 Logo and C21® are service marks owned by Century 21 Real Estate LLC. Century 21 Real Estate LLC fully supports the principles of the Fair Housing Act and the Equal Opportunity Act. Each office is independently owned and operated. Listing information is deemed reliable but not guaranteed accurate.