
947 Copperkettle Road, Webster, NY 14580
Local realty services provided by:CENTURY 21 North East
947 Copperkettle Road,Webster, NY 14580
$349,900
- 4 Beds
- 2 Baths
- 1,655 sq. ft.
- Single family
- Active
Upcoming open houses
- Sat, Sep 1911:30 am - 01:00 pm
Listed by: amber n montgomery
Office: re/max plus
MLS#:R1715149
Source:NY_GENRIS
Price summary
- Price:$349,900
- Price per sq. ft.:$211.42
About this home
NO DELAYED!! This Webster split-level won’t last! There is so much to love about this home, with tons of updates already completed for you. Enjoy peace of mind with a BRAND-NEW ROOF and insulation, BRAND-NEW BOILER, NEW APPLIANCES, updated bathrooms, NEW front and back decks, and refreshed landscaping! Need parking? You’ll love the extra-wide driveway with a 3RD ROW, offering plenty of space for multiple vehicles. With major updates taken care of and so much to offer inside and out, this home is ready for its next owner. Don’t wait—schedule your showing today!
Contact an agent
Home facts
- Year built:1973
- Subdivision & Development:Town Manor Sec 01 Map
- Listing ID #:R1715149
- Added:2 day(s) ago
- Updated:September 18, 2026 at 02:46 PM
Rooms and interior
- Bedrooms:4
- Total bathrooms:2
- Full bathrooms:1
- Half bathrooms:1
- Rooms Total:8
- Flooring:Carpet, Hardwood, Varies, Vinyl
- Dining Description:Living Dining Room
- Kitchen Description:Dishwasher, Kitchen Family Room Combo, Kitchen Island, Microwave, Refrigerator
- Basement:Yes
- Basement Description:Full
- Living area:1,655 sq. ft.
Heating and cooling
- Heating:Baseboard, Gas
Structure and exterior
- Year built:1973
- Building area:1,655 sq. ft.
- Lot area:0.3 Acres
- Lot Features:Flag Lot, Residential Lot
- Architectural Style:Split Level
- Construction Materials:Vinyl Siding
- Foundation Description:Block
- Levels:1 Story
Utilities
- Water:Connected, Public, Water Connected
- Sewer:Connected, Sewer Connected
Finances and disclosures
- Price:$349,900
- Price per sq. ft.:$211.42
- Tax amount:$6,536
Features and amenities
- Appliances:Dishwasher, Dryer, Gas Cooktop, Gas Range, Microwave, Refrigerator, Washer
- Laundry features:Dryer, Washer
Parking
- Parking description:Attached, Driveway, Garage
- Garage:Yes
- Garage spaces:2
New listings near 947 Copperkettle Road
- Open Sat, 12 to 1:30pmNew
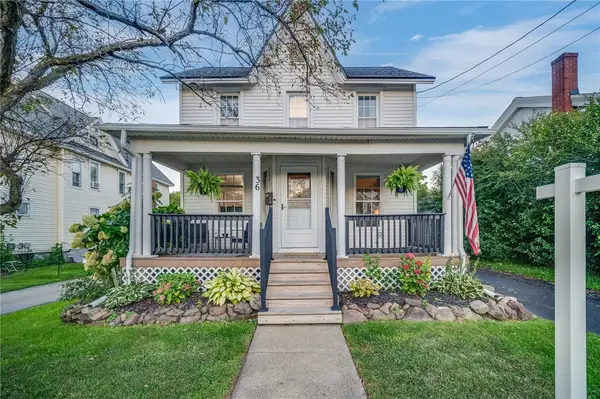 $349,900Active5 beds 4 baths2,088 sq. ft.
36 South Avenue, Webster, NY 14580
MLS# R1713557Listed by: KELLER WILLIAMS REALTY GREATER ROCHESTER - New
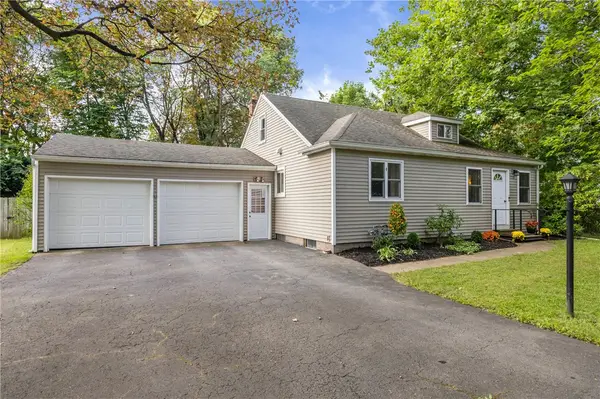 $239,900Active3 beds 1 baths1,431 sq. ft.
421 Bayside Drive, Webster, NY 14580
MLS# R1714559Listed by: RE/MAX REALTY GROUP - Open Sun, 12 to 1:30pmNew
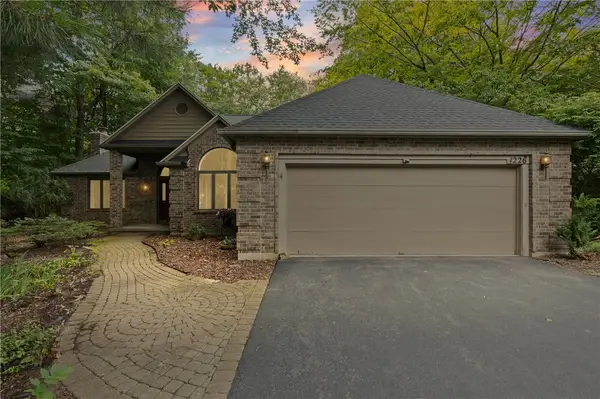 $450,000Active3 beds 2 baths2,170 sq. ft.
1226 Stafford Crescent, Webster, NY 14580
MLS# R1715021Listed by: TRU AGENT REAL ESTATE - New
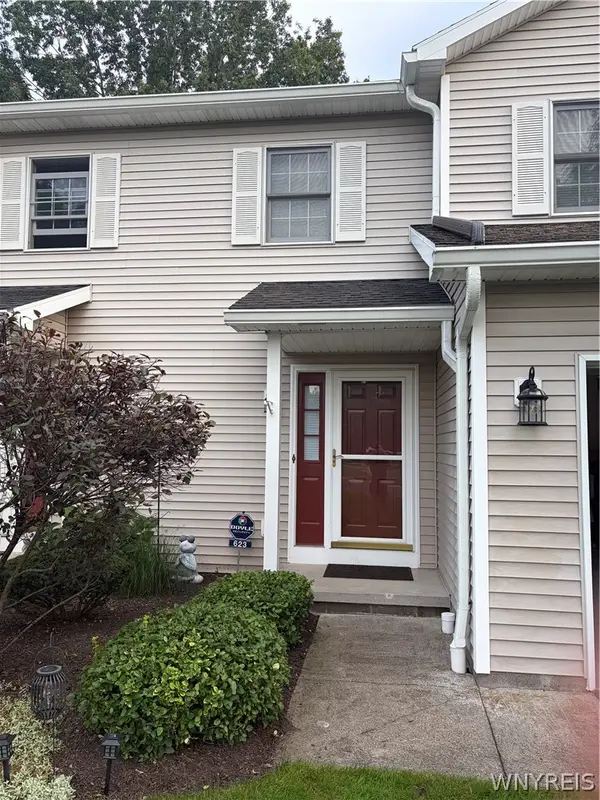 $260,000Active2 beds 2 baths1,268 sq. ft.
623 Strand Pond Circle, Webster, NY 14580
MLS# B1715508Listed by: THE GREENE REALTY GROUP - Open Sat, 2 to 3:30pmNew
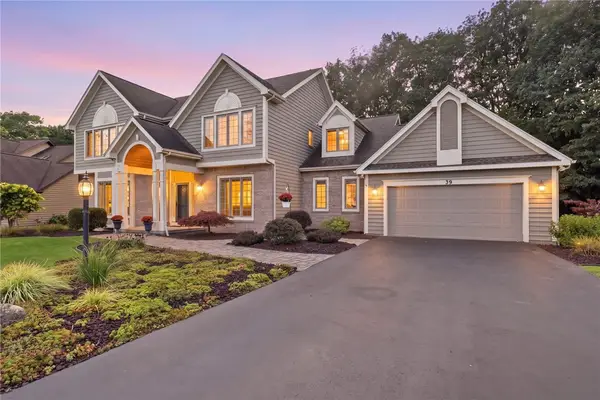 $599,900Active5 beds 3 baths3,016 sq. ft.
35 Woodfield Drive, Webster, NY 14580
MLS# R1710681Listed by: CASSARA REALTY GROUP - Open Sat, 11:30am to 1pmNew
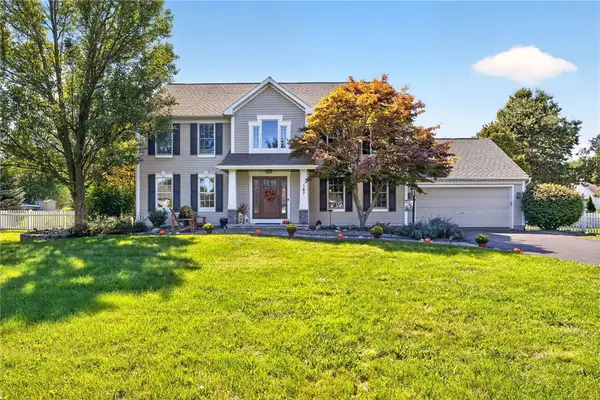 $499,900Active4 beds 3 baths2,408 sq. ft.
187 Webster Road, Webster, NY 14580
MLS# R1715207Listed by: RE/MAX PLUS - Open Sat, 11:30am to 1:30pmNew
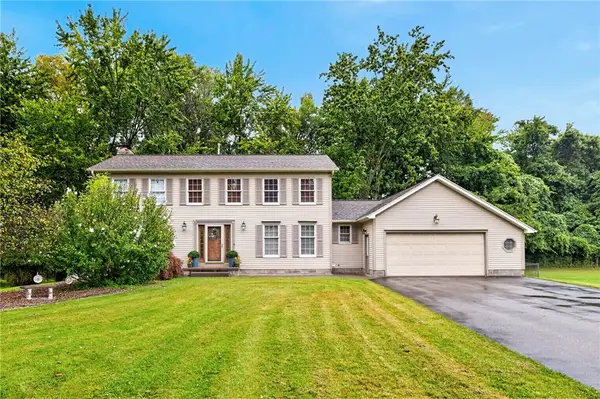 $485,000Active4 beds 3 baths2,150 sq. ft.
619 Galbro Circle, Webster, NY 14580
MLS# R1714532Listed by: REAL BROKER NY, LLC - Open Sun, 1 to 3pmNew
 $399,900Active3 beds 3 baths2,012 sq. ft.
286 Phillips Road, Webster, NY 14580
MLS# R1714876Listed by: RE/MAX PLUS - Open Sat, 12 to 1:30pmNew
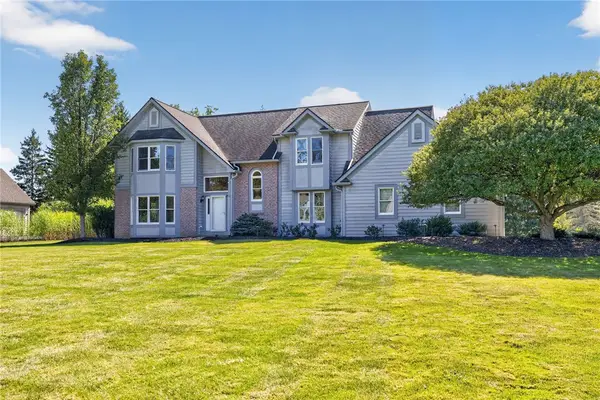 $499,900Active4 beds 3 baths2,645 sq. ft.
1295 Sagebrook Way, Webster, NY 14580
MLS# R1707378Listed by: KELLER WILLIAMS REALTY GREATER ROCHESTER


Protect your home and budget from life's surprises with an Assurant Home Warranty, backed by a partner that supports you through every step of homeownership. Explore Plans.
©2026 Century 21 Real Estate LLC. All rights reserved. CENTURY 21®, the CENTURY 21 Logo and C21® are service marks owned by Century 21 Real Estate LLC. Century 21 Real Estate LLC fully supports the principles of the Fair Housing Act and the Equal Opportunity Act. Each office is independently owned and operated. Listing information is deemed reliable but not guaranteed accurate.