
421 Bayside Drive, Webster, NY 14580
Local realty services provided by:CENTURY 21 Turner Brokers
421 Bayside Drive,Webster, NY 14580
$239,900
- 3 Beds
- 1 Baths
- 1,431 sq. ft.
- Single family
- Active
Listed by: diane s. miller, laurie ann saffran
Office: re/max realty group
MLS#:R1714559
Source:NY_GENRIS
Price summary
- Price:$239,900
- Price per sq. ft.:$167.65
About this home
Charming 3-bedroom vinyl sided Cape Cod offering a wonderful blend of updates, character and convenience! The remodeled white kitchen cabinets , features stainless steel appliances, quartz countertops, a breakfast bar and pantry for additional storage. Some new windows. Updated bathroom. Hardwood floors on the main level, while brand-new carpeting adds comfort to the second floor. Additional highlights include a full basement, spacious 2.5-car attached garage and a large, fully fenced backyard—perfect for outdoor enjoyment, pets or entertaining. Conveniently with easy access to expressways, Wegmans, shopping, dining and everyday amenities. Move-in ready and waiting for its next owner! Delayed Negotiations September 22nd at 5pm
Contact an agent
Home facts
- Year built:1950
- Subdivision & Development:Bayside Sec 02
- Listing ID #:R1714559
- Added:1 day(s) ago
- Updated:September 18, 2026 at 08:49 PM
Rooms and interior
- Bedrooms:3
- Total bathrooms:1
- Full bathrooms:1
- Rooms Total:6
- Flooring:Carpet, Ceramic Tile, Hardwood, Varies
- Dining Description:Living Dining Room
- Kitchen Description:Dishwasher, Disposal, Pantry, Refrigerator
- Basement:Yes
- Basement Description:Full, Sump Pump
- Living area:1,431 sq. ft.
Heating and cooling
- Cooling:Central Air
- Heating:Forced Air, Gas
- Central air:Yes
Structure and exterior
- Roof:Asphalt, Shingle
- Year built:1950
- Building area:1,431 sq. ft.
- Lot area:0.28 Acres
- Lot Features:Near Public Transit, Rectangular, Residential Lot
- Architectural Style:Cape Cod
- Construction Materials:Copper Plumbing, Vinyl Siding
- Exterior Features:Fully Fenced
- Foundation Description:Block
Schools
- Middle school:Willink Middle
- Elementary school:Dewitt Road Elementary
Utilities
- Water:Connected, Public, Water Connected
- Sewer:Connected, Sewer Connected
Finances and disclosures
- Price:$239,900
- Price per sq. ft.:$167.65
- Tax amount:$5,192
Features and amenities
- Appliances:Dishwasher, Disposal, Dryer, Gas Range, Range Hood, Refrigerator, Washer
- Laundry features:Dryer, In Basement, Washer
- Amenities:Drapes
Parking
- Parking description:Attached, Driveway, Garage, Garage Door Opener
- Garage:Yes
- Garage spaces:3
New listings near 421 Bayside Drive
- New
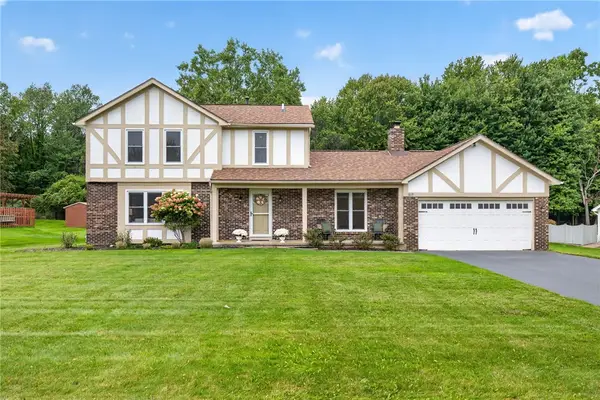 $350,000Active3 beds 3 baths2,005 sq. ft.
517 Sherborne Road, Webster, NY 14580
MLS# R1715928Listed by: KELLER WILLIAMS REALTY GREATER ROCHESTER - Open Sat, 12 to 1:30pmNew
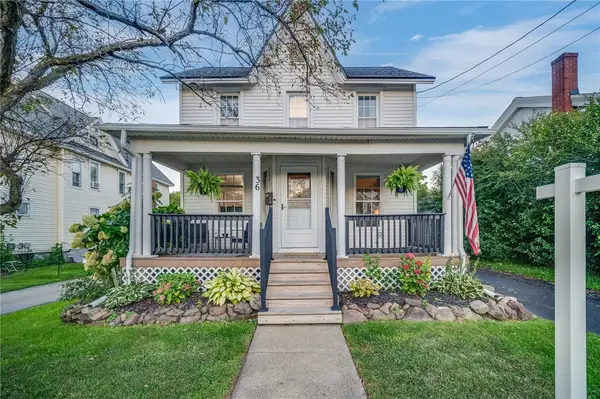 $349,900Active5 beds 4 baths2,088 sq. ft.
36 South Avenue, Webster, NY 14580
MLS# R1713557Listed by: KELLER WILLIAMS REALTY GREATER ROCHESTER - Open Sun, 12 to 1:30pmNew
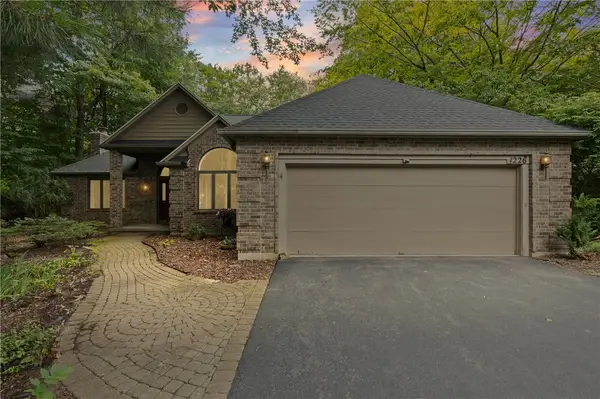 $450,000Active3 beds 2 baths2,170 sq. ft.
1226 Stafford Crescent, Webster, NY 14580
MLS# R1715021Listed by: TRU AGENT REAL ESTATE - New
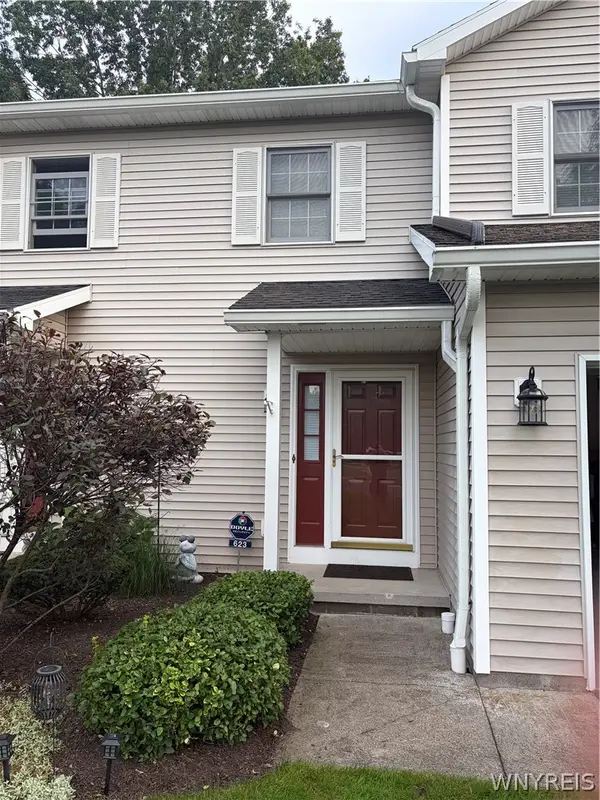 $260,000Active2 beds 2 baths1,268 sq. ft.
623 Strand Pond Circle, Webster, NY 14580
MLS# B1715508Listed by: THE GREENE REALTY GROUP - Open Sat, 2 to 3:30pmNew
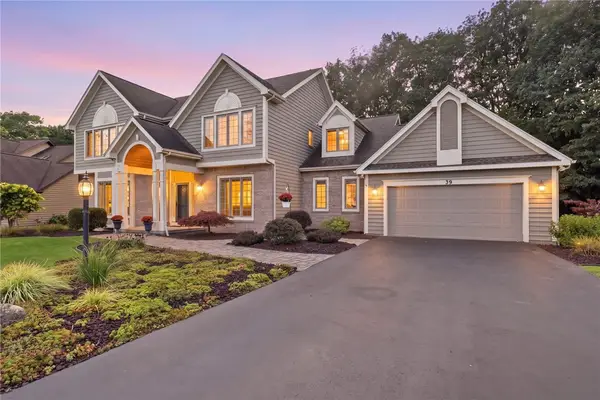 $599,900Active5 beds 3 baths3,016 sq. ft.
35 Woodfield Drive, Webster, NY 14580
MLS# R1710681Listed by: CASSARA REALTY GROUP - Open Sat, 11:30am to 1pmNew
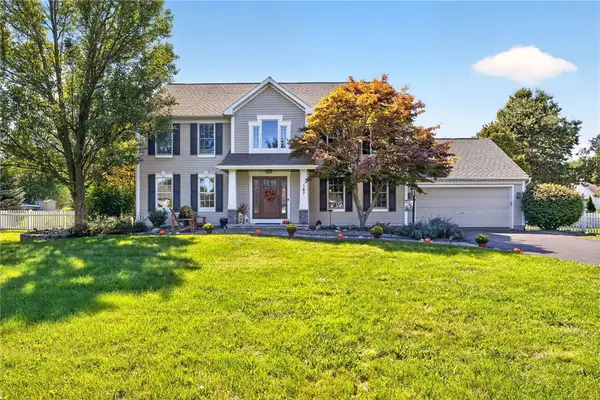 $499,900Active4 beds 3 baths2,408 sq. ft.
187 Webster Road, Webster, NY 14580
MLS# R1715207Listed by: RE/MAX PLUS - Open Sat, 11:30am to 1:30pmNew
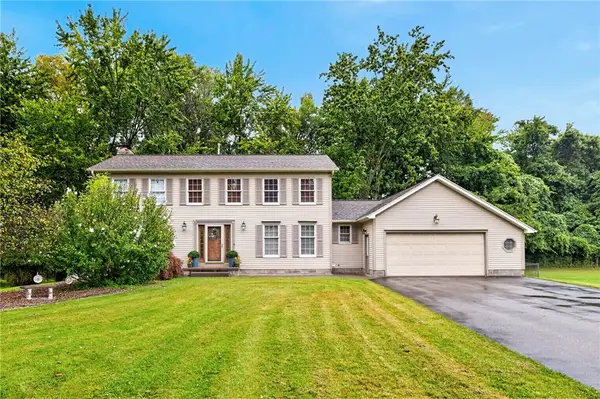 $485,000Active4 beds 3 baths2,150 sq. ft.
619 Galbro Circle, Webster, NY 14580
MLS# R1714532Listed by: REAL BROKER NY, LLC - Open Sun, 1 to 3pmNew
 $399,900Active3 beds 3 baths2,012 sq. ft.
286 Phillips Road, Webster, NY 14580
MLS# R1714876Listed by: RE/MAX PLUS - Open Sat, 11:30am to 1pmNew
 $349,900Active4 beds 2 baths1,655 sq. ft.
947 Copperkettle Road, Webster, NY 14580
MLS# R1715149Listed by: RE/MAX PLUS


Protect your home and budget from life's surprises with an Assurant Home Warranty, backed by a partner that supports you through every step of homeownership. Explore Plans.
©2026 Century 21 Real Estate LLC. All rights reserved. CENTURY 21®, the CENTURY 21 Logo and C21® are service marks owned by Century 21 Real Estate LLC. Century 21 Real Estate LLC fully supports the principles of the Fair Housing Act and the Equal Opportunity Act. Each office is independently owned and operated. Listing information is deemed reliable but not guaranteed accurate.