395 Anna Circle, Webster, NY 14580
Local realty services provided by:CENTURY 21 North East
Upcoming open houses
- Sat, Nov 0701:00 pm - 03:00 pm
Listed by: anthony m. wynn
Office: peter snell realtors
MLS#:R1726258
Source:NY_GENRIS
Price summary
- Price:$599,900
- Price per sq. ft.:$216.41
About this home
This impressive 4-bedroom Contemporary Colonial offers the perfect combination of style, comfort, and functionality! Featuring 3 full baths and 1 half bath, this home welcomes you with an inviting open floor plan designed for today's lifestyle. The beautifully appointed kitchen boasts a custom glass teardrop backsplash, quartz countertops, breakfast bar, double ovens, stainless steel appliances, and a convenient walk-in pantry. The living room offers a cozy gas fireplace and a built-in Bluetooth surround sound system that will remain with the home, creating the perfect setting for relaxing or entertaining. Additional interior highlights include custom interior blinds with remote operation, adding comfort and convenience throughout. Enjoy the flexibility of an optional first-floor work out room or home office, while second-floor laundry adds everyday practicality. Additional amenities include a finished basement, tankless on-demand hot water, and an on-demand Generac whole-house generator. The attractive vinyl siding and eye-catching stone front provide wonderful curb appeal. Situated on an amazing ¾-acre lot, there is plenty of room to relax and enjoy outdoor living. The impressive 3-bay garage features a finished interior with epoxy flooring. Golf enthusiasts will appreciate being within walking distance of Webster Golf Course. A wonderful opportunity to enjoy space, upgrades, and location all in one. Delayed Showings until 11/4 at 10:00 am. Negotiations commence on Wednesday, 11/11 at 4:00 pm. Please remove all shoes!...
Contact an agent
Home facts
- Year built:2021
- Subdivision & Development:Westwood Estates Sub Sec
- Listing ID #:R1726258
- Added:5 day(s) ago
- Updated:November 07, 2026 at 08:44 PM
Rooms and interior
- Bedrooms:4
- Total bathrooms:4
- Full bathrooms:3
- Half bathrooms:1
- Rooms Total:9
- Flooring:Carpet, Ceramic Tile, Laminate, Varies
- Dining Description:Separate Formal Dining Room
- Kitchen Description:Dishwasher, Disposal, Kitchen Family Room Combo, Microwave, Walk In Pantry
- Basement:Yes
- Basement Description:Finished, Sump Pump
- Living area:2,772 sq. ft.
Heating and cooling
- Cooling:Central Air
- Heating:Forced Air, Gas
- Central air:Yes
Structure and exterior
- Roof:Asphalt, Shingle
- Year built:2021
- Building area:2,772 sq. ft.
- Lot area:0.72 Acres
- Lot Features:Corner Lot, Cul De Sac, Rectangular
- Architectural Style:Colonial, Contemporary
- Construction Materials:Stone, Vinyl Siding
- Foundation Description:Poured
- Levels:2 Stories
Schools
- High school:Thomas High
- Middle school:Willink Middle
- Elementary school:Schlegel Road Elementary
Utilities
- Water:Connected, Public, Water Connected
- Sewer:Connected, Sewer Connected
Finances and disclosures
- Price:$599,900
- Price per sq. ft.:$216.41
- Tax amount:$13,646
Features and amenities
- Appliances:Dishwasher, Disposal, Dryer, Gas Range, Generator, Microwave, Washer
- Laundry features:Dryer, Upper Level, Washer
- Amenities:Drapes
Parking
- Parking description:Attached, Driveway, Garage
- Garage:Yes
- Garage spaces:3
New listings near 395 Anna Circle
- New
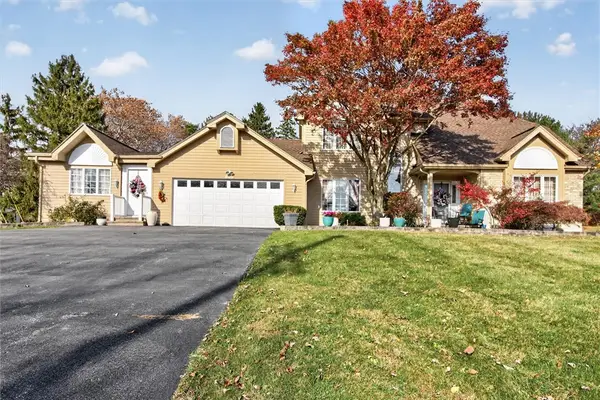 $575,000Active4 beds 4 baths2,891 sq. ft.
852 Friar Tuck Lane, Webster, NY 14580
MLS# R1727697Listed by: RE/MAX PLUS - New
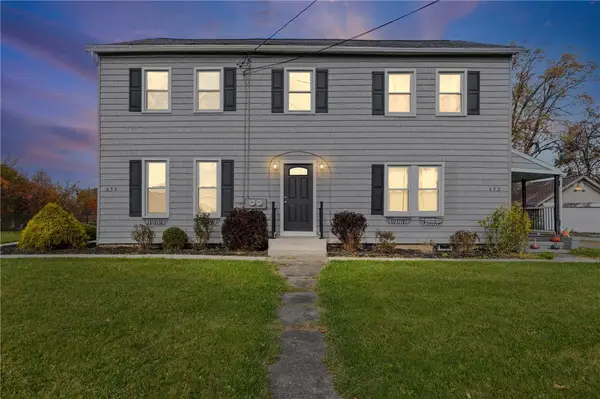 $427,000Active6 beds 4 baths2,880 sq. ft.
650 Ridge Road, Webster, NY 14580
MLS# R1727661Listed by: UPSTATE PRESTIGE PROPERTIES - New
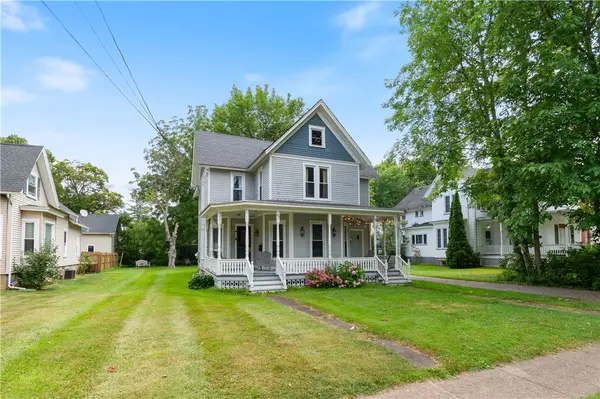 $299,000Active4 beds 2 baths2,778 sq. ft.
92 South Avenue, Webster, NY 14580
MLS# R1726948Listed by: HOWARD HANNA - Open Sun, 12 to 1:30pmNew
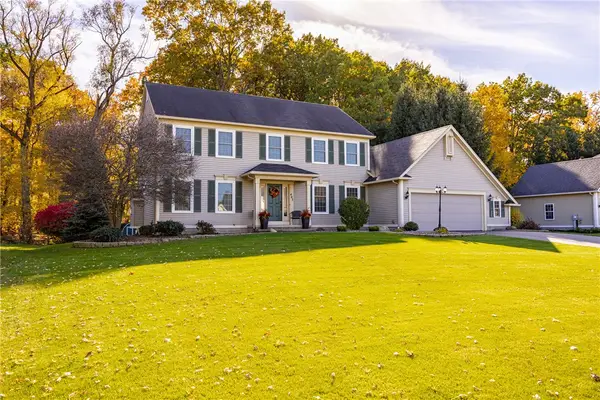 $635,000Active5 beds 3 baths2,750 sq. ft.
443 Heathland Circle, Webster, NY 14580
MLS# R1725433Listed by: HOWARD HANNA - Open Sun, 2 to 4pmNew
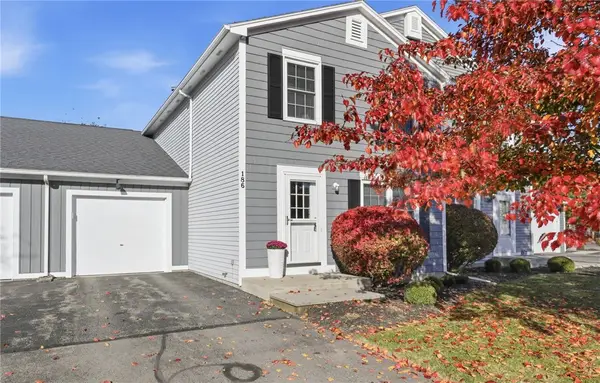 $239,900Active3 beds 2 baths1,360 sq. ft.
186 Carmel Court, Webster, NY 14580
MLS# R1726815Listed by: KELLER WILLIAMS REALTY GREATER ROCHESTER - New
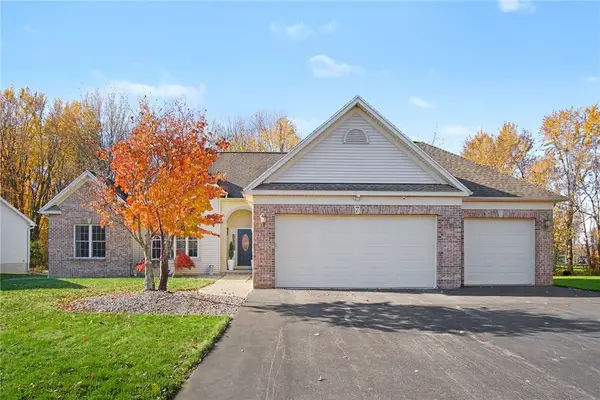 $599,900Active3 beds 3 baths2,147 sq. ft.
7 Armetale Luster, Webster, NY 14580
MLS# R1726542Listed by: HOWARD HANNA - Open Sun, 11am to 1pmNew
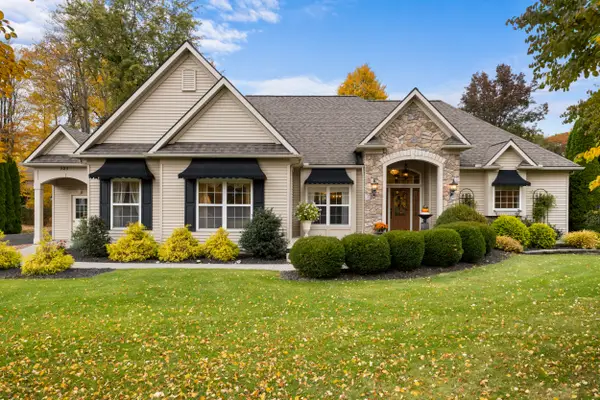
 $619,900Active3 beds 3 baths2,326 sq. ft.
525 Robindale Drive, Webster, NY 14580
MLS# R1726926Listed by: CENTURY 21 STEVE DAVOLI RE - Open Sun, 1 to 2:30pmNew
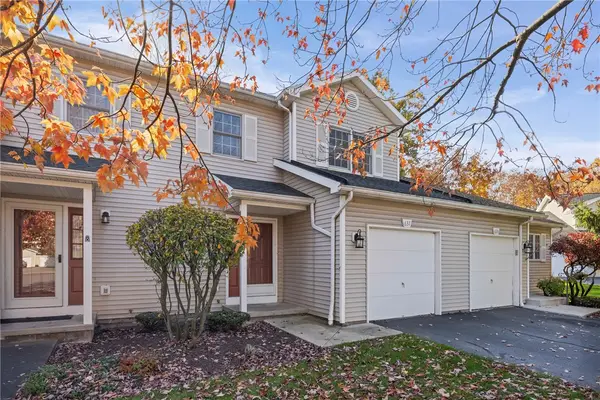 $224,000Active2 beds 3 baths1,268 sq. ft.
637 Strand Pond Cir Circle, Webster, NY 14580
MLS# R1726667Listed by: HOWARD HANNA - New
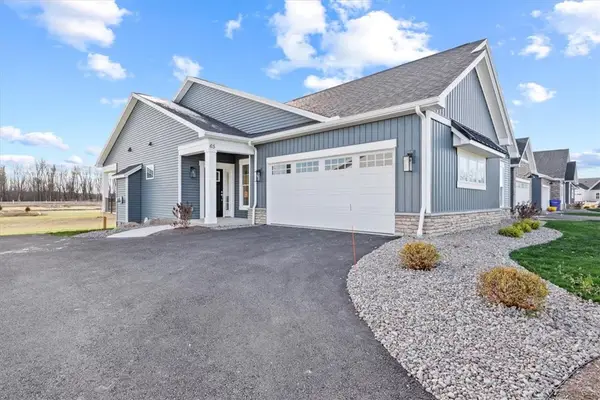 $614,900Active3 beds 2 baths1,881 sq. ft.
129 Cedarway Circle #401, Webster, NY 14580
MLS# R1726604Listed by: PRIDE MARK REALTY, INC.


Protect your home and budget from life's surprises with an Assurant Home Warranty, backed by a partner that supports you through every step of homeownership. Explore Plans.
©2026 Century 21 Real Estate LLC. All rights reserved. CENTURY 21®, the CENTURY 21 Logo and C21® are service marks owned by Century 21 Real Estate LLC. Century 21 Real Estate LLC fully supports the principles of the Fair Housing Act and the Equal Opportunity Act. Each office is independently owned and operated. Listing information is deemed reliable but not guaranteed accurate.