7 Armetale Luster, Webster, NY 14580
Local realty services provided by:CENTURY 21 Jackson Real Estate
7 Armetale Luster,Webster, NY 14580
$599,900
- 3 Beds
- 3 Baths
- 2,147 sq. ft.
- Single family
- Active
Listed by: troy d. williams
Office: howard hanna
MLS#:R1726542
Source:NY_GENRIS
Price summary
- Price:$599,900
- Price per sq. ft.:$279.41
About this home
Welcome home to this magnificent 2,147-square-foot, completely updated ranch offering 3 bedrooms, 2½ bathrooms, and an impressive blend of comfort, style, and entertaining space! From the moment you step into the open foyer, you'll appreciate the beautiful 9-foot ceilings throughout and the thoughtfully designed open-concept layout.
The spacious kitchen is sure to impress, featuring abundant cabinetry, a pantry, quartz countertops, and stainless-steel appliances.
The kitchen flows seamlessly into the inviting great room, where a gas fireplace with a stunning stacked-stone surround creates the perfect focal point beneath the cathedral ceiling. The enormous dining room provides plenty of space for hosting family gatherings and entertaining friends, while the adjoining den offers the perfect setting for a home office or quiet retreat.
The private primary suite is truly a retreat of its own! A charming barn door leads to the luxurious en-suite bathroom, complete with a double vanity featuring quartz countertops, an oversized shower with dual shower heads and a porcelain tile surround, and a relaxing whirlpool tub. The spacious walk-in closet provides all the storage you'll need. On the opposite side of the home, you’ll find A charming barn door separates the dining room from the hallway leading to the two additional generously sized bedrooms and updated full bathroom.
The possibilities continue in the impressive 14-course basement, offering additional entertaining space complete with an electric fireplace, bar area, and plenty of room for a home gym, recreation room, or whatever suits your lifestyle. Step outside and discover even more space to enjoy! Relax or entertain on the maintenance-free composite deck, which leads to a fireplace-equipped patio and a covered hot tub—perfect for unwinding after a long day or enjoying time with family and friends.
And there's room for all your vehicles and toys in the spacious 3-car attached garage!
This exceptional home truly has it all—beautiful updates, generous living spaces, luxurious amenities, and incredible indoor and outdoor entertaining areas. Don't miss your opportunity to make this one yours!...
Contact an agent
Home facts
- Year built:2008
- Subdivision & Development:Silverwood Ph V
- Listing ID #:R1726542
- Added:2 day(s) ago
- Updated:November 06, 2026 at 04:20 PM
Rooms and interior
- Bedrooms:3
- Total bathrooms:3
- Full bathrooms:2
- Half bathrooms:1
- Rooms Total:7
- Flooring:Hardwood, Tile, Varies
- Dining Description:Living Dining Room, Separate Formal Dining Room
- Kitchen Description:Dishwasher, Disposal, Kitchen Family Room Combo, Kitchen Island, Microwave, Pantry, Refrigerator
- Basement:Yes
- Basement Description:Full, Sump Pump
- Living area:2,147 sq. ft.
Heating and cooling
- Cooling:Central Air
- Heating:Forced Air, Gas
- Central air:Yes
Structure and exterior
- Roof:Asphalt, Shingle
- Year built:2008
- Building area:2,147 sq. ft.
- Lot area:0.62 Acres
- Lot Features:Irregular Lot, Residential Lot
- Architectural Style:Ranch
- Construction Materials:Brick, Vinyl Siding
- Exterior Features:Deck, Patio
- Foundation Description:Poured
- Levels:1 Story
Utilities
- Water:Connected, Public, Water Connected
- Sewer:Connected, Sewer Connected
Finances and disclosures
- Price:$599,900
- Price per sq. ft.:$279.41
- Tax amount:$10,693
Features and amenities
- Appliances:Dishwasher, Disposal, Dryer, Gas Range, Microwave, Refrigerator, Washer
- Laundry features:Dryer, Main Level, Washer
- Amenities:Deck
Parking
- Parking description:Attached, Garage
- Garage:Yes
- Garage spaces:3
New listings near 7 Armetale Luster
- Open Sun, 12 to 1:30pmNew
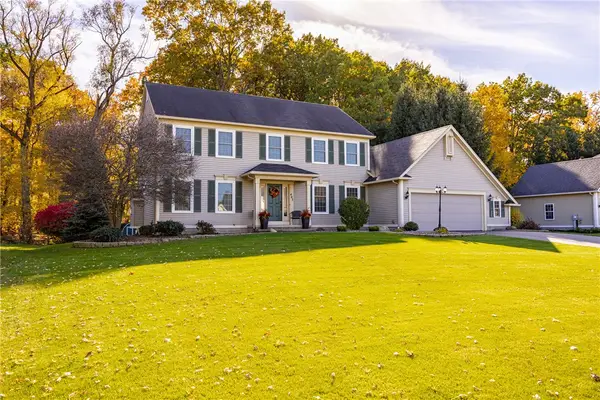 $635,000Active5 beds 3 baths2,750 sq. ft.
443 Heathland Circle, Webster, NY 14580
MLS# R1725433Listed by: HOWARD HANNA - Open Sat, 10 to 11:30amNew
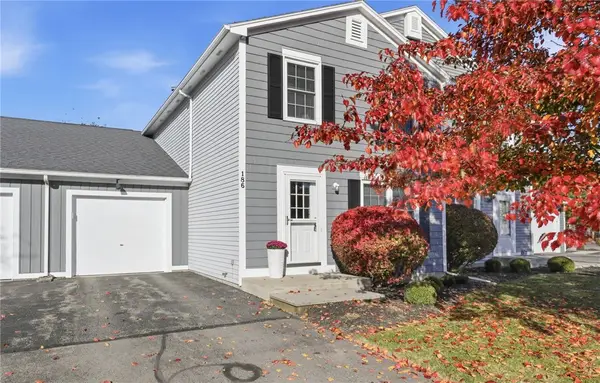 $239,900Active3 beds 2 baths1,360 sq. ft.
186 Carmel Court, Webster, NY 14580
MLS# R1726815Listed by: KELLER WILLIAMS REALTY GREATER ROCHESTER - Open Sat, 11am to 1pmNew
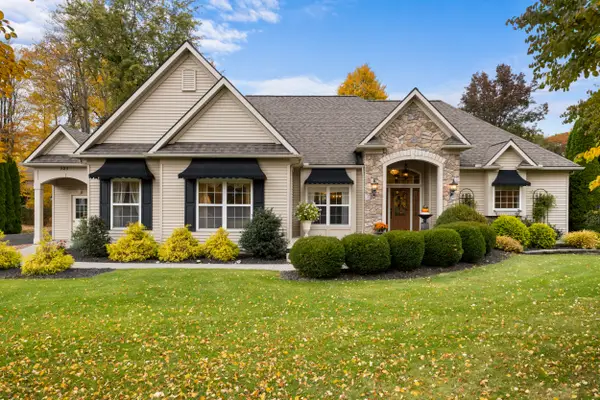
 $619,900Active3 beds 3 baths2,326 sq. ft.
525 Robindale Drive, Webster, NY 14580
MLS# R1726926Listed by: CENTURY 21 STEVE DAVOLI RE - Open Sun, 1 to 2:30pmNew
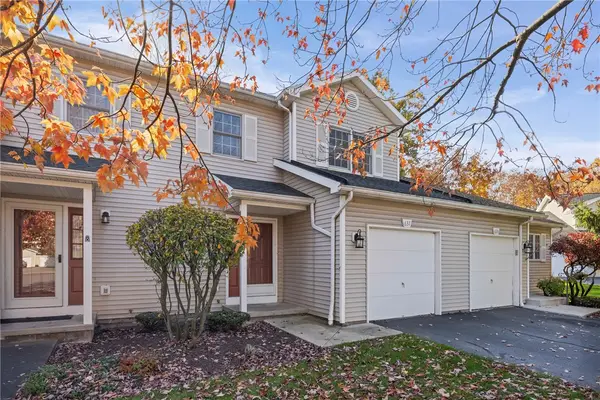 $224,000Active2 beds 3 baths1,268 sq. ft.
637 Strand Pond Cir Circle, Webster, NY 14580
MLS# R1726667Listed by: HOWARD HANNA - New
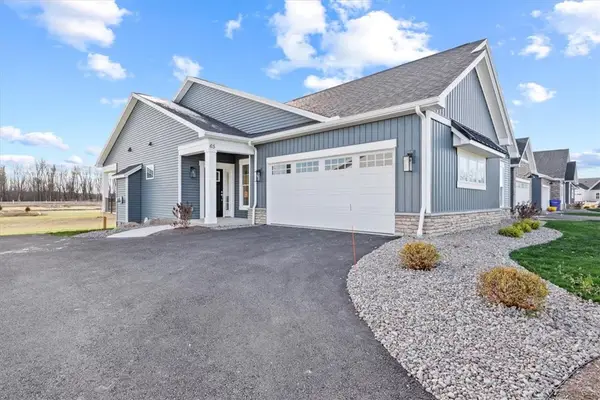 $614,900Active3 beds 2 baths1,881 sq. ft.
129 Cedarway Circle #401, Webster, NY 14580
MLS# R1726604Listed by: PRIDE MARK REALTY, INC. - Open Sat, 1 to 3pmNew
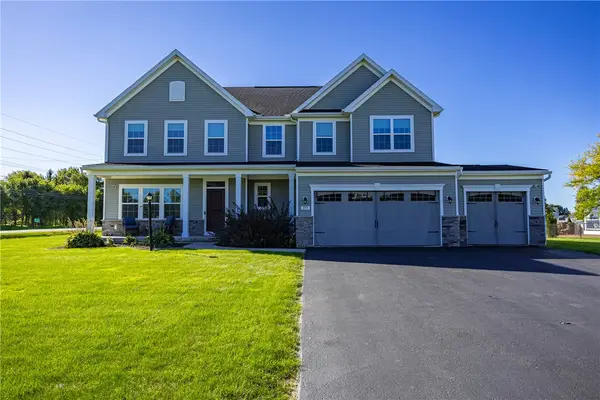 $599,900Active4 beds 4 baths2,772 sq. ft.
395 Anna Circle, Webster, NY 14580
MLS# R1726258Listed by: PETER SNELL REALTORS  $349,900Pending3 beds 3 baths1,716 sq. ft.
345 Hartsville Lane, Webster, NY 14580
MLS# R1720223Listed by: RE/MAX PLUS- New
 $449,900Active2 beds 3 baths1,758 sq. ft.
396 Spinnaker Lane, Webster, NY 14580
MLS# R1725086Listed by: NORCHAR, LLC - Open Sun, 12 to 1:30pm
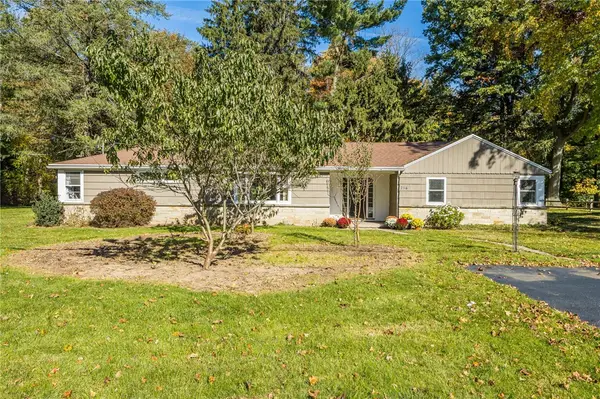 $339,900Active5 beds 4 baths2,331 sq. ft.
754 Herman Road, Webster, NY 14580
MLS# R1724533Listed by: HOWARD HANNA


Protect your home and budget from life's surprises with an Assurant Home Warranty, backed by a partner that supports you through every step of homeownership. Explore Plans.
©2026 Century 21 Real Estate LLC. All rights reserved. CENTURY 21®, the CENTURY 21 Logo and C21® are service marks owned by Century 21 Real Estate LLC. Century 21 Real Estate LLC fully supports the principles of the Fair Housing Act and the Equal Opportunity Act. Each office is independently owned and operated. Listing information is deemed reliable but not guaranteed accurate.