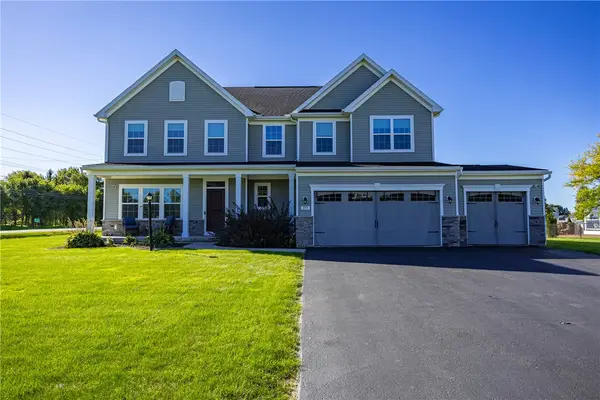
443 Heathland Circle, Webster, NY 14580
Local realty services provided by:CENTURY 21 North East
443 Heathland Circle,Webster, NY 14580
$635,000
- 5 Beds
- 3 Baths
- 2,750 sq. ft.
- Single family
- Active
Upcoming open houses
- Sun, Nov 0812:00 pm - 01:30 pm
Listed by: hollis a. creek
Office: howard hanna
MLS#:R1725433
Source:NY_GENRIS
Price summary
- Price:$635,000
- Price per sq. ft.:$230.91
About this home
OVER $75,000 IN RECENT IMPROVEMENTS!!! THIS SHANTZ-BUILT HOME HAS IT ALL!!! 4 POSSIBLY 5 BEDROOMS, 2.5 BATHS & A FANTASTIC FLOOR PLAN! GET READY TO FALL IN LOVE WITH THE TOTALLY UPDATED KITCHEN FEATURING NEW GRANITE COUNTERTOPS, CUSTOM BACKSPLASH & BEAUTIFUL FINISHES! ***NEW WINDOWS THROUGHOUT & NEW MAIN LEVEL FLOORING! ***SPACIOUS MORNING ROOM***CONVENIENT 1ST FLOOR LAUNDRY & FLEXIBLE 5TH BEDROOM CURRENTLY USED AS A HOME OFFICE! ***YOUR OWN BACKYARD RETREAT AWAITS *** ENJOY SUMMER DAYS IN THE ABOVE-GROUND POOL OR ENTERTAIN ON THE EXPANSIVE DECK COMPLETE WITH BAR & GRILL CONNECTED TO A DIRECT GAS LINE! *** OVERSIZED 2.5-CAR GARAGE WITH EPOXY FLOORING*** ADDITIONAL STORAGE SHED *** PLAYHOUSE! IDEALLY LOCATED JUST MINUTES FROM THE BAY, SHOPPING & RESTAURANTS!! SO MANY UPDATES, INCREDIBLE OUTDOOR SPACE & ROOM FOR EVERYONE! DON'T MISS THIS ONE!! DELAYED NEGOTIATIONS UNTIL WEDNESDAY 11/11 @ 12:00PM
Contact an agent
Home facts
- Year built:2003
- Subdivision & Development:Sunningdale Mdw Sec 02
- Listing ID #:R1725433
- Added:3 day(s) ago
- Updated:November 08, 2026 at 09:50 PM
Rooms and interior
- Bedrooms:5
- Total bathrooms:3
- Full bathrooms:2
- Half bathrooms:1
- Rooms Total:9
- Flooring:Carpet, Tile, Varies
- Dining Description:Separate Formal Dining Room
- Kitchen Description:Dishwasher, Disposal, Kitchen Island, Microwave, Pantry, Refrigerator
- Basement:Yes
- Basement Description:Finished
- Living area:2,750 sq. ft.
Heating and cooling
- Cooling:Central Air
- Heating:Forced Air, Gas
- Central air:Yes
Structure and exterior
- Roof:Asphalt
- Year built:2003
- Building area:2,750 sq. ft.
- Lot area:0.41 Acres
- Lot Features:Rectangular, Residential Lot
- Architectural Style:Colonial, Two Story
- Construction Materials:Vinyl Siding
- Exterior Features:Barbecue, Deck, Pool
- Foundation Description:Block
- Levels:2 Stories
Utilities
- Water:Connected, Public, Water Connected
- Sewer:Connected, Sewer Connected
Finances and disclosures
- Price:$635,000
- Price per sq. ft.:$230.91
- Tax amount:$11,943
Features and amenities
- Appliances:Dishwasher, Disposal, Dryer, Microwave, Refrigerator, Washer
- Laundry features:Dryer, Main Level, Washer
- Amenities:Barbecue, Deck
- Pool features:Above Ground
Parking
- Parking description:Attached, Driveway, Garage, Garage Door Opener
- Garage:Yes
- Garage spaces:3
New listings near 443 Heathland Circle
- New
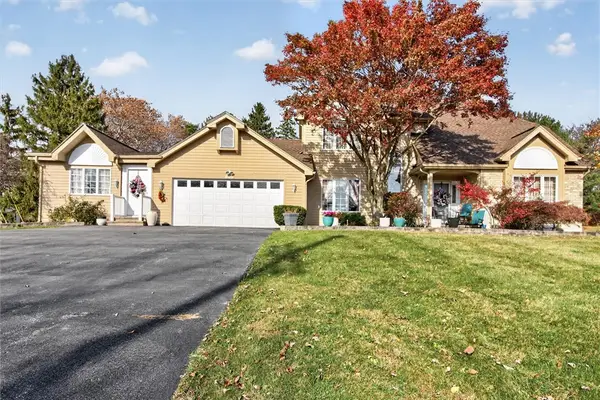 $575,000Active4 beds 4 baths2,891 sq. ft.
852 Friar Tuck Lane, Webster, NY 14580
MLS# R1727697Listed by: RE/MAX PLUS - New
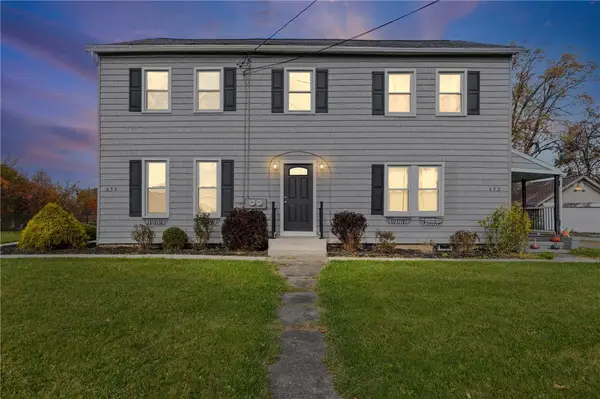 $427,000Active6 beds 4 baths2,880 sq. ft.
650 Ridge Road, Webster, NY 14580
MLS# R1727661Listed by: UPSTATE PRESTIGE PROPERTIES - New
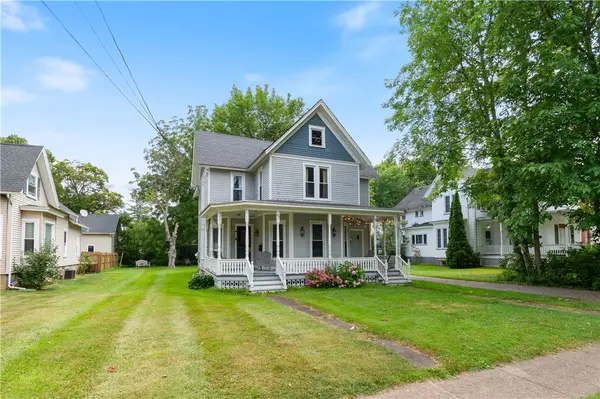 $299,000Active4 beds 2 baths2,778 sq. ft.
92 South Avenue, Webster, NY 14580
MLS# R1726948Listed by: HOWARD HANNA - Open Sun, 2 to 4pmNew
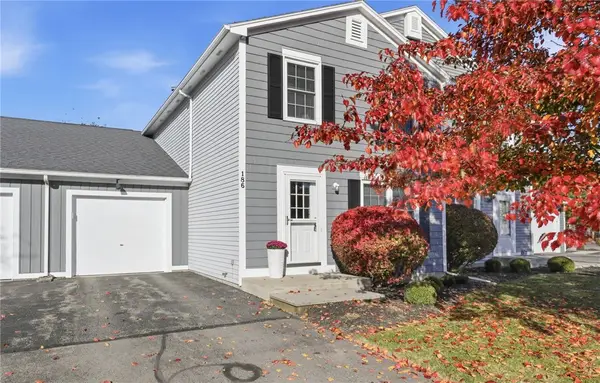 $239,900Active3 beds 2 baths1,360 sq. ft.
186 Carmel Court, Webster, NY 14580
MLS# R1726815Listed by: KELLER WILLIAMS REALTY GREATER ROCHESTER - New
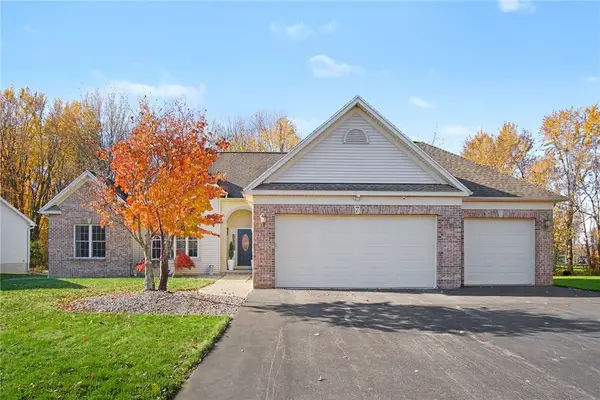 $599,900Active3 beds 3 baths2,147 sq. ft.
7 Armetale Luster, Webster, NY 14580
MLS# R1726542Listed by: HOWARD HANNA - Open Sun, 11am to 1pmNew
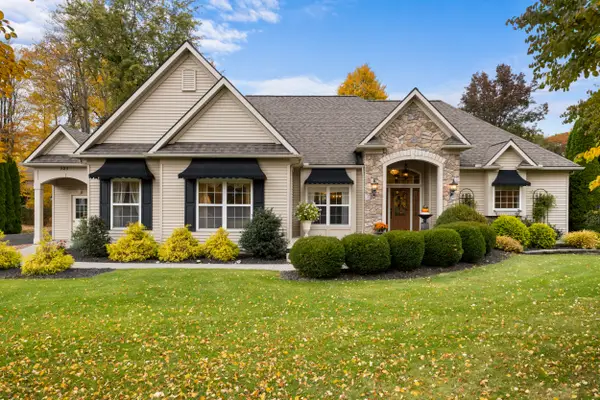
 $619,900Active3 beds 3 baths2,326 sq. ft.
525 Robindale Drive, Webster, NY 14580
MLS# R1726926Listed by: CENTURY 21 STEVE DAVOLI RE - Open Sun, 1 to 2:30pmNew
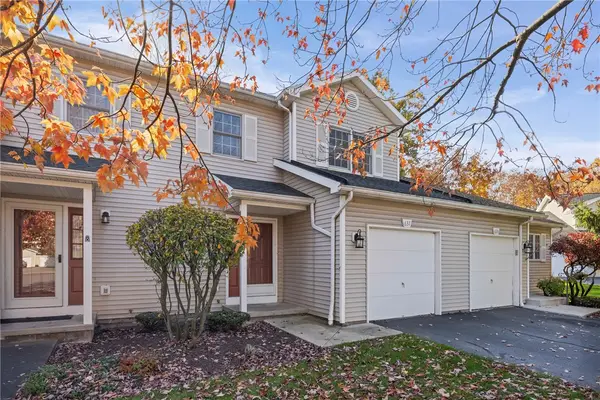 $224,000Active2 beds 3 baths1,268 sq. ft.
637 Strand Pond Cir Circle, Webster, NY 14580
MLS# R1726667Listed by: HOWARD HANNA - New
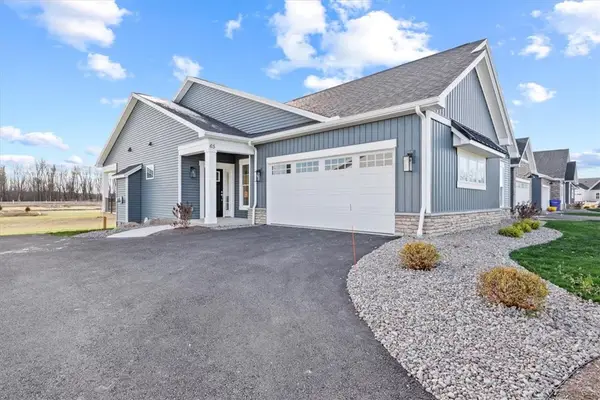 $614,900Active3 beds 2 baths1,881 sq. ft.
129 Cedarway Circle #401, Webster, NY 14580
MLS# R1726604Listed by: PRIDE MARK REALTY, INC. - New
 $599,900Active4 beds 4 baths2,772 sq. ft.
395 Anna Circle, Webster, NY 14580
MLS# R1726258Listed by: PETER SNELL REALTORS


Protect your home and budget from life's surprises with an Assurant Home Warranty, backed by a partner that supports you through every step of homeownership. Explore Plans.
©2026 Century 21 Real Estate LLC. All rights reserved. CENTURY 21®, the CENTURY 21 Logo and C21® are service marks owned by Century 21 Real Estate LLC. Century 21 Real Estate LLC fully supports the principles of the Fair Housing Act and the Equal Opportunity Act. Each office is independently owned and operated. Listing information is deemed reliable but not guaranteed accurate.