
598 Van Alstyne Road, Webster, NY 14580
Local realty services provided by:CENTURY 21 North East
Upcoming open houses
- Sat, Aug 0812:00 pm - 02:00 pm
- Sun, Aug 0912:00 pm - 02:00 pm
Listed by: anthony c. butera, thomas r. fox
Office: keller williams realty greater rochester
MLS#:R1703216
Source:NY_GENRIS
Price summary
- Price:$399,900
- Price per sq. ft.:$187.92
About this home
Welcome home to this beautifully maintained 3-bedroom, 2.5-bath ranch in the heart of Webster! Gorgeous landscaping and colorful perennial gardens create incredible curb appeal, leading you to the inviting front porch and welcoming entryway with tile flooring. Inside, gleaming hardwood floors and elegant crown molding flow throughout the home. The updated eat-in kitchen is sure to impress with granite countertops, a ceramic tile backsplash, brand-new stainless steel appliances, and a convenient breakfast bar. Just off the kitchen, the formal dining room is filled with natural light from the large picture window and features a cozy fireplace with an electric insert, creating the perfect setting for gatherings. A charming den offers flexible space for a home office, playroom, or additional living area. The expansive living room is the heart of the home, boasting vaulted ceilings, a wood stove, and a brand-new sliding glass door that opens to the backyard patio. A convenient first-floor half bath adds everyday functionality.
The spacious primary suite is a true retreat with vaulted ceilings and a private full bath. Two additional generously sized bedrooms and a second full bath complete the main level. Step outside to enjoy the beautifully landscaped backyard, surrounded by mature trees and featuring a patio with a hot tub and natural gas grill hookup. It's the perfect space for relaxing or entertaining. Additional highlights include a large shed with a new roof, a 2-car attached garage with durable epoxy floors, vinyl windows, central air, solar panels to help reduce energy costs, a water softener system with UV light, a tear-off roof (2022), and new gutters and downspouts. This exceptional home is waiting for you to make it yours! Come see all it has to offer today! Delayed negotiations until 8/11/26 at 10am....
Contact an agent
Home facts
- Year built:1950
- Listing ID #:R1703216
- Added:1 day(s) ago
- Updated:August 05, 2026 at 02:48 PM
Rooms and interior
- Bedrooms:3
- Total bathrooms:3
- Full bathrooms:2
- Half bathrooms:1
- Rooms Total:7
- Flooring:Carpet, Hardwood, Tile, Varies
- Dining Description:Separate Formal Dining Room
- Kitchen Description:Dishwasher, Disposal, Microwave, Refrigerator
- Basement:Yes
- Basement Description:Full
- Living area:2,128 sq. ft.
Heating and cooling
- Cooling:Central Air
- Heating:Forced Air, Gas
- Central air:Yes
Structure and exterior
- Roof:Asphalt, Shingle
- Year built:1950
- Building area:2,128 sq. ft.
- Lot area:0.55 Acres
- Lot Features:Irregular Lot, Residential Lot
- Architectural Style:Ranch
- Construction Materials:Vinyl Siding
- Exterior Features:Hot Tub Spa, Patio, Porch
- Foundation Description:Block
- Levels:1 Story
Utilities
- Water:Well
- Sewer:Septic Tank
Finances and disclosures
- Price:$399,900
- Price per sq. ft.:$187.92
- Tax amount:$7,703
Features and amenities
- Appliances:Dishwasher, Disposal, Dryer, Gas Range, Microwave, Refrigerator, Washer
- Laundry features:Dryer, In Basement, Washer
- Amenities:Skylights
Parking
- Parking description:Attached, Driveway, Garage, Garage Door Opener
- Garage:Yes
- Garage spaces:2
New listings near 598 Van Alstyne Road
- New
 $299,900Active4 beds 3 baths2,450 sq. ft.
1244 Millcreek Run, Webster, NY 14580
MLS# R1703964Listed by: HOWARD HANNA - New
 $349,900Active3 beds 2 baths1,637 sq. ft.
760 Bel Arbor Trail, Webster, NY 14580
MLS# R1704274Listed by: HOWARD HANNA - New
 $380,000Active4 beds 2 baths2,778 sq. ft.
92 South Avenue, Webster, NY 14580
MLS# R1700904Listed by: HOWARD HANNA - New
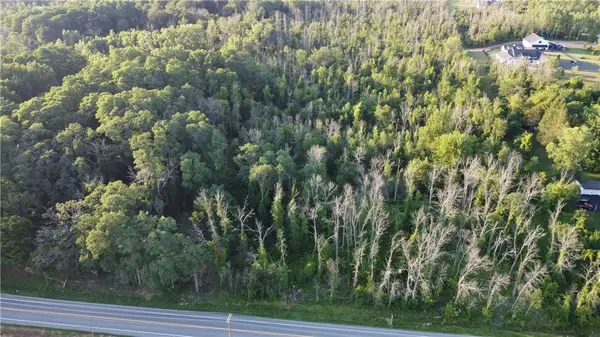 $159,900Active3.5 Acres
1840 Lake Road, Webster, NY 14580
MLS# R1703381Listed by: HUNT REAL ESTATE ERA/COLUMBUS - New
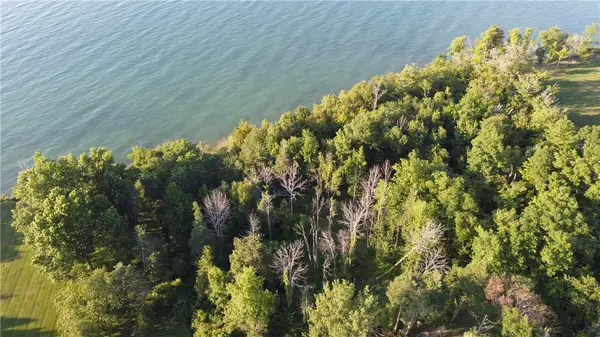 $600,000Active4.38 Acres
1828 Lake Road, Webster, NY 14580
MLS# R1703409Listed by: HUNT REAL ESTATE ERA/COLUMBUS - New
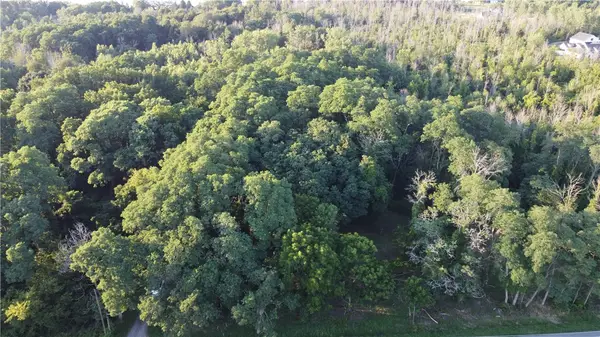 $159,900Active3.3 Acres
1830 Lake Road, Webster, NY 14580
MLS# R1703361Listed by: HUNT REAL ESTATE ERA/COLUMBUS - New
 $369,900Active12.7 Acres
325 Webster Rd Road, Webster, NY 14580
MLS# R1703286Listed by: EXP REALTY, LLC - New
 $219,900Active4 beds 2 baths1,382 sq. ft.
1209 Ridge Road, Webster, NY 14580
MLS# R1702413Listed by: HOWARD HANNA - New
 $225,000Active4 beds 2 baths1,670 sq. ft.
1166 Bay Road, Webster, NY 14580
MLS# R1702967Listed by: HOWARD HANNA


Protect your home and budget from life's surprises with an Assurant Home Warranty, backed by a partner that supports you through every step of homeownership. Explore Plans.
©2026 Century 21 Real Estate LLC. All rights reserved. CENTURY 21®, the CENTURY 21 Logo and C21® are service marks owned by Century 21 Real Estate LLC. Century 21 Real Estate LLC fully supports the principles of the Fair Housing Act and the Equal Opportunity Act. Each office is independently owned and operated. Listing information is deemed reliable but not guaranteed accurate.