
874 Dewitt Road, Webster, NY 14580
Local realty services provided by:CENTURY 21 Galloway Realty
874 Dewitt Road,Webster, NY 14580
$249,900
- 4 Beds
- 2 Baths
- 1,498 sq. ft.
- Single family
- Pending
Listed by: james r. white
Office: empire realty group
MLS#:R1721286
Source:NY_GENRIS
Price summary
- Price:$249,900
- Price per sq. ft.:$166.82
About this home
A Truly Special Offering! Lovingly maintained by the original owner since 1959, this beautiful, solid all-brick ranch is a testament to quality construction and pride of ownership! Offering four bedrooms and two full baths, including a private primary bath, this home provides plenty of space for comfortable everyday living. The inviting front living room features wall-to-wall carpeting, while the spacious family room boasts beautiful hardwood floors and two convenient closets. The finished lower level offers additional living and entertaining space with a freshly painted recreation room and brand-new wall-to-wall carpeting. The pool table can even stay for the next owner to enjoy! The functional kitchen features solid-surface countertops, all appliances included, and opens to a generously sized dining room, perfect for gatherings. Additional highlights include a two-car garage with automatic opener, concrete driveway, and a spacious backyard complete with a rear patio for outdoor relaxation and entertaining. Built to last, lovingly cared for, and ready for its next chapter! A wonderful opportunity to own a home that has been cherished for generations! Delay negotiations until 10/19/2026 at noon....
Contact an agent
Home facts
- Year built:1959
- Subdivision & Development:Webster Bayville
- Listing ID #:R1721286
- Added:8 day(s) ago
- Updated:October 23, 2026 at 07:53 AM
Rooms and interior
- Bedrooms:4
- Total bathrooms:2
- Full bathrooms:2
- Rooms Total:8
- Flooring:Carpet, Hardwood, Laminate, Tile, Varies
- Dining Description:Separate Formal Dining Room
- Kitchen Description:Refrigerator
- Basement:Yes
- Basement Description:Finished, Full, Sump Pump
- Living area:1,498 sq. ft.
Heating and cooling
- Cooling:Central Air
- Heating:Forced Air, Gas
- Central air:Yes
Structure and exterior
- Roof:Shingle
- Year built:1959
- Building area:1,498 sq. ft.
- Lot area:0.46 Acres
- Lot Features:Rectangular, Residential Lot
- Architectural Style:Ranch
- Construction Materials:Brick, Copper Plumbing
- Exterior Features:Patio
- Foundation Description:Block
- Levels:1 Story
Utilities
- Water:Connected, Public, Water Connected
- Sewer:Connected, Sewer Connected
Finances and disclosures
- Price:$249,900
- Price per sq. ft.:$166.82
- Tax amount:$6,073
Features and amenities
- Appliances:Range Hood, Refrigerator
- Laundry features:In Basement
- Amenities:Drapes
Parking
- Parking description:Attached, Garage, Garage Door Opener, Storage
- Garage:Yes
- Garage spaces:2
New listings near 874 Dewitt Road
- New
 $274,900Active3 beds 2 baths1,500 sq. ft.
1009 Heritage Park Drive, Webster, NY 14580
MLS# R1724323Listed by: REVOLUTION REAL ESTATE - New
 $325,000Active4 beds 2 baths2,178 sq. ft.
626 Dewitt Road, Webster, NY 14580
MLS# R1723397Listed by: HOWARD HANNA - New
 $199,900Active2 beds 1 baths1,006 sq. ft.
227 Deerhurst Lane, Webster, NY 14580
MLS# R1723460Listed by: EMPIRE REALTY GROUP - Open Sat, 12 to 1:30pmNew
 $349,900Active4 beds 3 baths2,641 sq. ft.
69 Corning Park, Webster, NY 14580
MLS# R1723577Listed by: RE/MAX REALTY GROUP - New
 $349,900Active2 beds 2 baths1,512 sq. ft.
703 Herman Road, Webster, NY 14580
MLS# R1724064Listed by: RE/MAX PLUS - Open Sun, 11am to 1pmNew
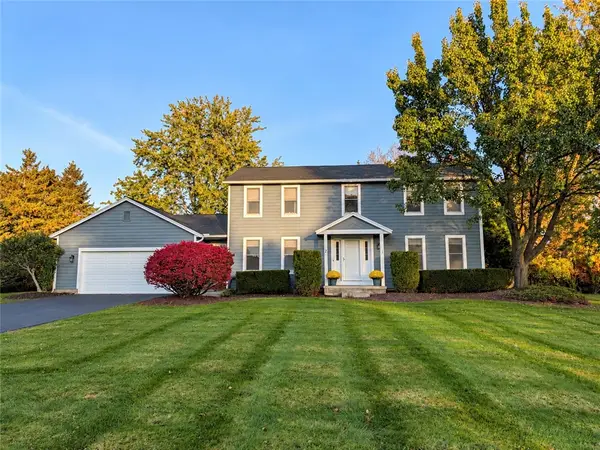 $379,900Active4 beds 3 baths2,200 sq. ft.
2 Thomas Maria Circle, Webster, NY 14580
MLS# R1723502Listed by: KELLER WILLIAMS REALTY GREATER ROCHESTER - New
 $175,000Active2 beds 1 baths1,006 sq. ft.
389 Lenora Lane, Webster, NY 14580
MLS# R1722491Listed by: EMPIRE REALTY GROUP - Open Sat, 11am to 12:30pmNew
 $369,900Active4 beds 3 baths2,218 sq. ft.
785 Coventry Drive, Webster, NY 14580
MLS# R1722812Listed by: RE/MAX REALTY GROUP - Open Sat, 11am to 12:30pmNew
 $349,900Active3 beds 3 baths2,070 sq. ft.
419 Murwood Lane, Webster, NY 14580
MLS# R1723532Listed by: RE/MAX PLUS - Open Sat, 1 to 2:30pmNew
 $474,900Active4 beds 3 baths2,098 sq. ft.
611 Bending Bough Drive, Webster, NY 14580
MLS# R1723251Listed by: RE/MAX PLUS


Protect your home and budget from life's surprises with an Assurant Home Warranty, backed by a partner that supports you through every step of homeownership. Explore Plans.
©2026 Century 21 Real Estate LLC. All rights reserved. CENTURY 21®, the CENTURY 21 Logo and C21® are service marks owned by Century 21 Real Estate LLC. Century 21 Real Estate LLC fully supports the principles of the Fair Housing Act and the Equal Opportunity Act. Each office is independently owned and operated. Listing information is deemed reliable but not guaranteed accurate.