
760 Bel Arbor Trail, Webster, NY 14580
Local realty services provided by:CENTURY 21 Jackson Real Estate
760 Bel Arbor Trail,Webster, NY 14580
$349,900
- 3 Beds
- 2 Baths
- 1,637 sq. ft.
- Single family
- Active
Listed by: daniel l. patterson, lacie hill
Office: howard hanna
MLS#:R1704274
Source:NY_GENRIS
Price summary
- Price:$349,900
- Price per sq. ft.:$213.74
About this home
**OPEN HOUSE Thursday, August 6th from 4:00–6:30 PM!** Welcome to this wonderful 3-bedroom, 2-full-bath ranch conveniently located just minutes from shopping, dining, and everyday amenities. The spacious great room features soaring tray ceilings and a cozy corner gas fireplace, creating the perfect gathering space. French doors lead to a heated four-season sunroom with access to the expansive deck overlooking the beautifully landscaped yard. The bright, spacious kitchen offers an abundance of white cabinetry, oak flooring, a charming gazebo-style dining area, and includes all appliances. The primary suite features a large closet and a private full bath with an oversized vanity and walk-in shower. Additional highlights include a 2-car attached garage, an enormous basement with high ceilings offering endless possibilities, thermopane windows, central air, New furnace (2025), high-efficiency mechanicals, and a Generac whole-house generator for added peace of mind. Showings are available Wednesday, Thursday, and Friday only. Delayed negotiations, please submit all offers by Sunday, August 9th at 12:00 PM (Noon)....
Contact an agent
Home facts
- Year built:2001
- Subdivision & Development:Belvedere Apt Cmnty Sec I
- Listing ID #:R1704274
- Added:1 day(s) ago
- Updated:August 05, 2026 at 05:44 PM
Rooms and interior
- Bedrooms:3
- Total bathrooms:2
- Full bathrooms:2
- Rooms Total:6
- Flooring:Carpet, Hardwood, Tile, Varies
- Kitchen Description:Dishwasher, Microwave, Oven, Pantry, Refrigerator
- Basement:Yes
- Basement Description:Full
- Living area:1,637 sq. ft.
Heating and cooling
- Cooling:Central Air
- Heating:Forced Air, Gas
- Central air:Yes
Structure and exterior
- Roof:Asphalt
- Year built:2001
- Building area:1,637 sq. ft.
- Lot area:0.2 Acres
- Lot Features:Rectangular, Residential Lot
- Architectural Style:Ranch
- Construction Materials:Brick, Vinyl Siding
- Exterior Features:Deck
- Foundation Description:Block
- Levels:1 Story
Schools
- High school:Thomas High
- Middle school:Willink Middle
- Elementary school:Klem Road South Elementary
Utilities
- Water:Connected, Public, Water Connected
- Sewer:Connected, Sewer Connected
Finances and disclosures
- Price:$349,900
- Price per sq. ft.:$213.74
- Tax amount:$10,152
Features and amenities
- Appliances:Dishwasher, Dryer, Free Standing Range, Generator, Microwave, Oven, Refrigerator, Washer
- Laundry features:Dryer, Main Level, Washer
- Amenities:Deck
Parking
- Parking description:Attached, Garage, Garage Door Opener
- Garage:Yes
- Garage spaces:2
New listings near 760 Bel Arbor Trail
- New
 $299,900Active4 beds 3 baths2,450 sq. ft.
1244 Millcreek Run, Webster, NY 14580
MLS# R1703964Listed by: HOWARD HANNA - Open Sat, 12 to 2pmNew
 $399,900Active3 beds 3 baths2,128 sq. ft.
598 Van Alstyne Road, Webster, NY 14580
MLS# R1703216Listed by: KELLER WILLIAMS REALTY GREATER ROCHESTER - New
 $380,000Active4 beds 2 baths2,778 sq. ft.
92 South Avenue, Webster, NY 14580
MLS# R1700904Listed by: HOWARD HANNA - New
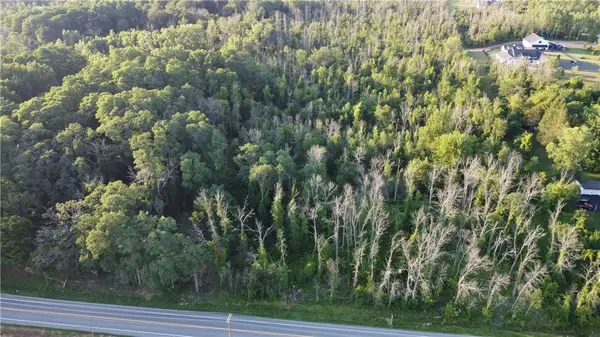 $159,900Active3.5 Acres
1840 Lake Road, Webster, NY 14580
MLS# R1703381Listed by: HUNT REAL ESTATE ERA/COLUMBUS - New
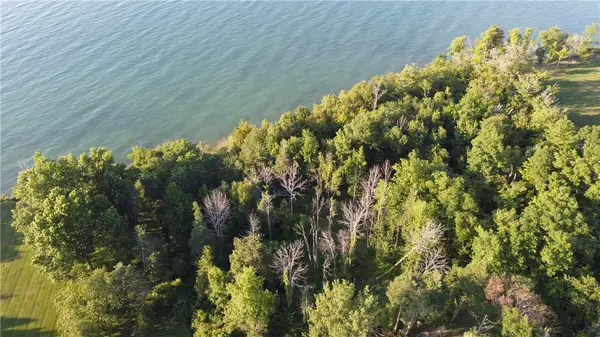 $600,000Active4.38 Acres
1828 Lake Road, Webster, NY 14580
MLS# R1703409Listed by: HUNT REAL ESTATE ERA/COLUMBUS - New
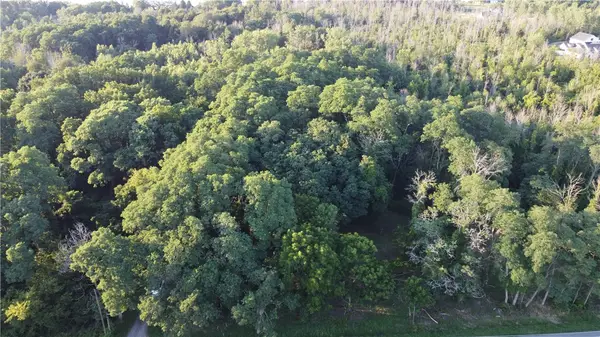 $159,900Active3.3 Acres
1830 Lake Road, Webster, NY 14580
MLS# R1703361Listed by: HUNT REAL ESTATE ERA/COLUMBUS - New
 $369,900Active12.7 Acres
325 Webster Rd Road, Webster, NY 14580
MLS# R1703286Listed by: EXP REALTY, LLC - New
 $219,900Active4 beds 2 baths1,382 sq. ft.
1209 Ridge Road, Webster, NY 14580
MLS# R1702413Listed by: HOWARD HANNA - New
 $225,000Active4 beds 2 baths1,670 sq. ft.
1166 Bay Road, Webster, NY 14580
MLS# R1702967Listed by: HOWARD HANNA


Protect your home and budget from life's surprises with an Assurant Home Warranty, backed by a partner that supports you through every step of homeownership. Explore Plans.
©2026 Century 21 Real Estate LLC. All rights reserved. CENTURY 21®, the CENTURY 21 Logo and C21® are service marks owned by Century 21 Real Estate LLC. Century 21 Real Estate LLC fully supports the principles of the Fair Housing Act and the Equal Opportunity Act. Each office is independently owned and operated. Listing information is deemed reliable but not guaranteed accurate.