
740 Brooks Road, West Henrietta, NY 14586
Local realty services provided by:CENTURY 21 Jackson Real Estate
740 Brooks Road,West Henrietta, NY 14586
$699,900
- 4 Beds
- 2 Baths
- 3,480 sq. ft.
- Single family
- Active
Listed by: michael d lee
Office: wci realty
MLS#:R1713921
Source:NY_GENRIS
Price summary
- Price:$699,900
- Price per sq. ft.:$201.12
About this home
Welcome to 740 Brooks Road! This one-of-a-kind property has it all—3,480 sq. ft., 4 bedrooms, 2 full baths, Nearly 2 acres, an incredible heated gunite inground pool, a massive two-story outbuilding and much more! Inside you'll find a spacious, tastefully updated home with hardwood floors, generous room sizes, two gas fireplaces and an expansive kitchen featuring cherry cabinetry, quartz countertops and plenty of storage. The first floor primary suite includes a full bath with walk in shower and soaker tub as well as dual walk-in closets. First-floor laundry adds even more convenience!
Step outside and you'll quickly see what makes this property so special. Your own backyard retreat features a covered deck overlooking a heated Gunite in-ground pool, Tons of space for entertaining, summer parties or simply relaxing by the pool! Fully fenced in back yard.
Need a garage, workshop or storage space? You're going to LOVE this impressive 36' x 30' two-story barn/outbuilding with two 12' overhead doors—perfect for car enthusiasts, contractors, hobbyists, recreational vehicles or anyone who can never have enough space! In addition to this, there is a 2-car detached garage and pool house/shed!
Brand new roof in 2026. Boiler 2019. Hot Water Heater 2023. Vinyl Siding & Vinyl Replacement windows throughout.
All of this on a private, secluded 1.9 acre setting in the Rush-Henrietta School District. Properties offering this combination of living space, acreage, a heated in-ground pool and outbuildings don't come along often. Showings begin Sunday, September 13th @ 10am. Delayed negotiations until Sunday, September 27th @ 7pm....
Contact an agent
Home facts
- Year built:1900
- Subdivision & Development:Wilson Parcells Sub
- Listing ID #:R1713921
- Added:1 day(s) ago
- Updated:September 13, 2026 at 05:41 PM
Rooms and interior
- Bedrooms:4
- Total bathrooms:2
- Full bathrooms:2
- Rooms Total:9
- Flooring:Hardwood, Tile, Varies
- Dining Description:Separate Formal Dining Room
- Kitchen Description:Dishwasher, Kitchen Island, Microwave, Pantry, Refrigerator
- Basement:Yes
- Basement Description:Full, Walk Out Access
- Living area:3,480 sq. ft.
Heating and cooling
- Cooling:Window Units
- Heating:Baseboard, Gas, Hot Water
Structure and exterior
- Roof:Shingle
- Year built:1900
- Building area:3,480 sq. ft.
- Lot area:1.91 Acres
- Lot Features:Irregular Lot, Residential Lot
- Architectural Style:Colonial, Two Story
- Construction Materials:Copper Plumbing, Vinyl Siding
- Exterior Features:Awnings, Deck, Fully Fenced, Patio, Play Structure, Pool, Porch
- Foundation Description:Stone
- Levels:2 Stories
Utilities
- Water:Connected, Public, Water Connected
- Sewer:Connected, Sewer Connected
Finances and disclosures
- Price:$699,900
- Price per sq. ft.:$201.12
- Tax amount:$11,596
Features and amenities
- Appliances:Dishwasher, Gas Range, Microwave, Refrigerator
- Laundry features:Main Level
- Amenities:Deck, int_feat_Workshop
- Pool features:In Ground
Parking
- Parking description:Detached, Driveway, Garage, Garage Door Opener
- Garage:Yes
- Garage spaces:6
New listings near 740 Brooks Road
- Open Sun, 11am to 12:30pmNew
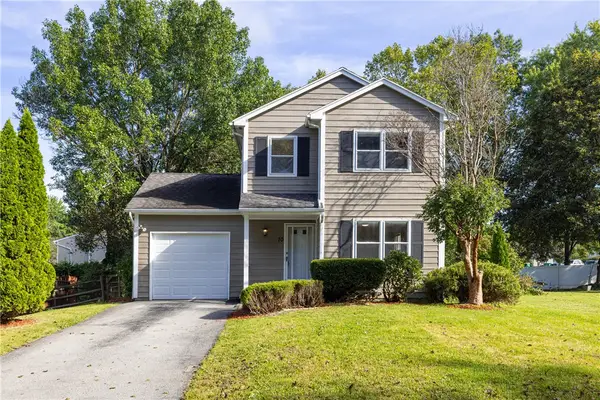 $233,900Active3 beds 2 baths1,260 sq. ft.
10 Trillium Lane, West Henrietta, NY 14586
MLS# R1712663Listed by: TRU AGENT REAL ESTATE - Open Sun, 11am to 1pmNew
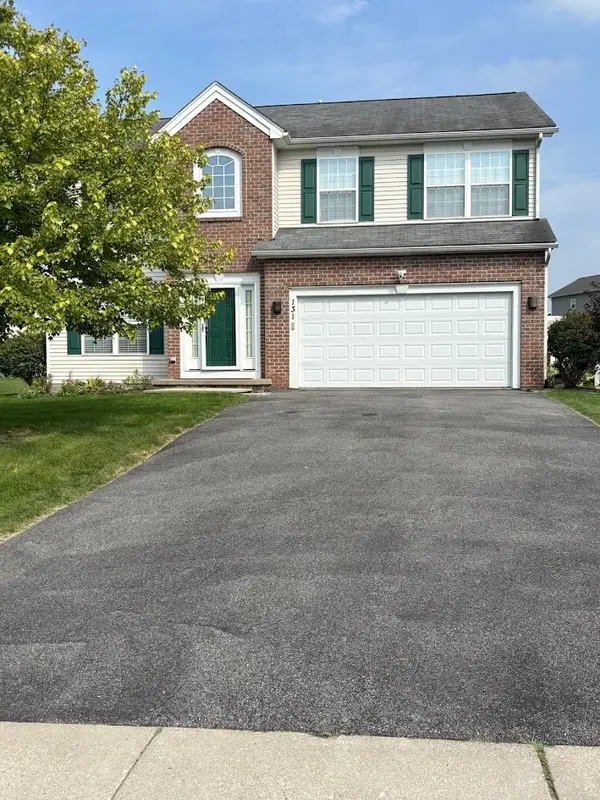 $429,900Active5 beds 4 baths2,289 sq. ft.
131 Chesapeake, West Henrietta, NY 14586
MLS# R1712368Listed by: PHOENIX RISING REALTY INC. 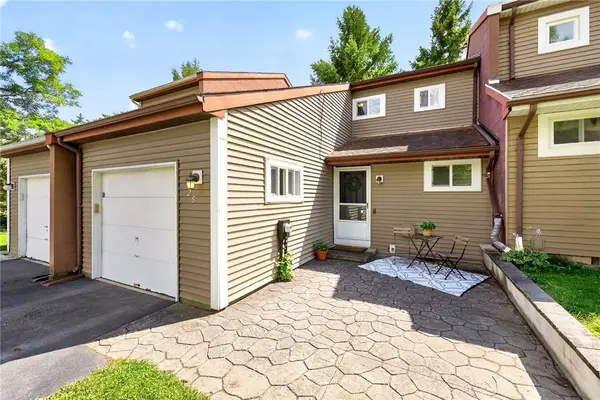 $149,900Pending2 beds 2 baths1,118 sq. ft.
25 Mayapple Lane, West Henrietta, NY 14586
MLS# R1707965Listed by: TRU AGENT REAL ESTATE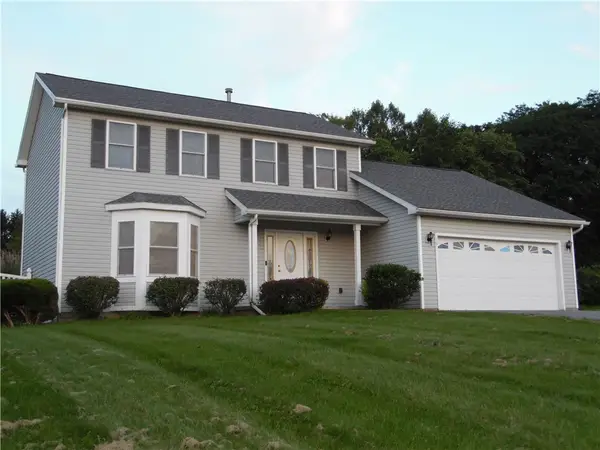 $349,999Active3 beds 3 baths1,692 sq. ft.
16 Morin Circle, West Henrietta, NY 14586
MLS# R1710089Listed by: COLDWELL BANKER CUSTOM REALTY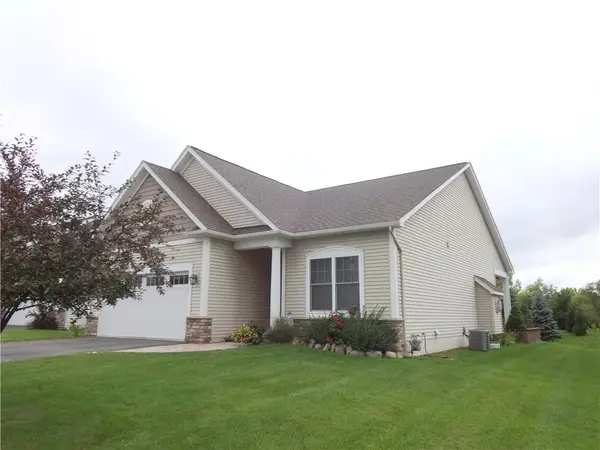 $424,900Pending3 beds 3 baths1,503 sq. ft.
31 Thames Drive, West Henrietta, NY 14586
MLS# R1710031Listed by: GLAMACK REALTORS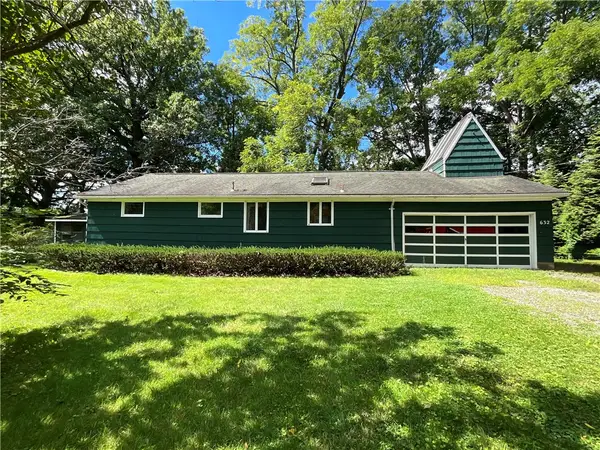 $209,900Active3 beds 1 baths1,383 sq. ft.
632 Shore Drive, West Henrietta, NY 14586
MLS# R1708920Listed by: PETER SNELL REALTORS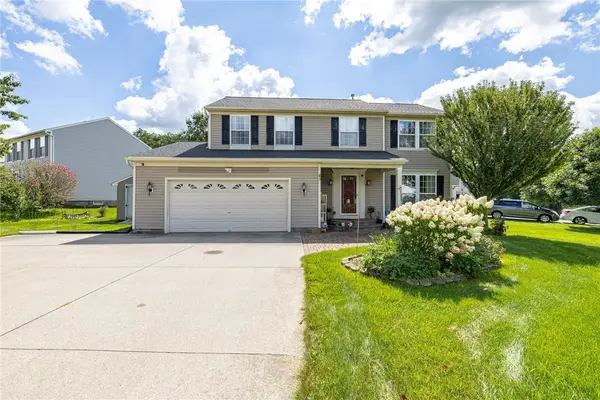 $369,900Pending4 beds 4 baths2,071 sq. ft.
43 Butterfly Lane, Henrietta, NY 14586
MLS# R1708025Listed by: TRU AGENT REAL ESTATE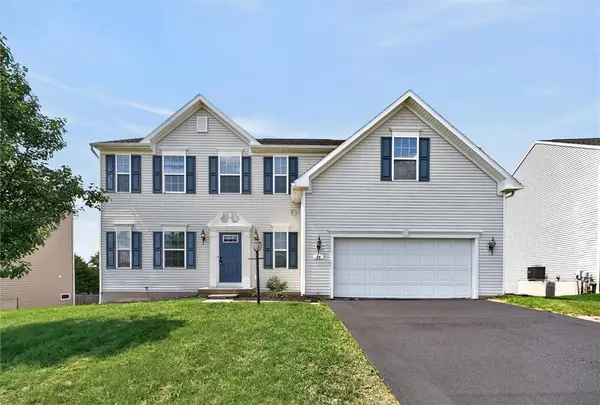 $525,000Pending4 beds 4 baths3,574 sq. ft.
84 Elmcrest Rise, West Henrietta, NY 14586
MLS# R1708052Listed by: COLLEEN M. BURKE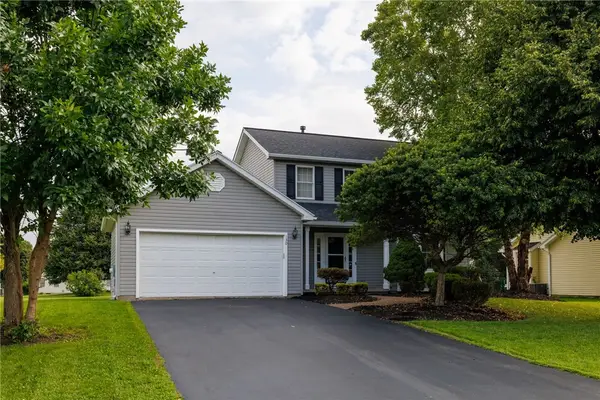 $324,900Pending3 beds 3 baths1,464 sq. ft.
130 Salzer Heights, Henrietta, NY 14586
MLS# R1688231Listed by: HOWARD HANNA


Protect your home and budget from life's surprises with an Assurant Home Warranty, backed by a partner that supports you through every step of homeownership. Explore Plans.
©2026 Century 21 Real Estate LLC. All rights reserved. CENTURY 21®, the CENTURY 21 Logo and C21® are service marks owned by Century 21 Real Estate LLC. Century 21 Real Estate LLC fully supports the principles of the Fair Housing Act and the Equal Opportunity Act. Each office is independently owned and operated. Listing information is deemed reliable but not guaranteed accurate.